South-facing and smartly updated, this Culver City single-family home pairs light-filled living with permitted improvements throughout. Tucked behind privacy hedges, the gated front yard opens to an airy, open floor plan bathed in natural light. A spacious living room flows seamlessly to a private patio, perfect for morning coffee or evening unwinds, while the wide galley kitchen shines with a quartz-topped peninsula, farmhouse sink, and a full suite of LG appliances, including a gas double-oven range. For added convenience, the laundry room sits just off the kitchen. The primary suite is a true retreat, offering two oversized custom closets, one a stunning walk-in, along with a spa-inspired bathroom featuring a dual vanity and jetted soaking tub. The secondary bedroom, also outfitted with custom built-ins, provides stylish flexibility for guests or a home office. Pride of ownership shines through with major updates already in place—new roof, electrical, HVAC, interior plumbing, and a tankless water heater since 2018—along with smart touches like Nest and Ring to make daily living effortless. Step outside to a freshly sodded backyard framed by citrus and avocado trees, where a dedicated dining space invites gatherings under the California sun. The oversized one-car garage with room for storage adds everyday ease. And the location is ideal, just moments from El Marino Park, Runway at Playa Vista, and Downtown Culver City’s vibrant Culver Steps, with Silicon Beach neighbors including Amazon Studios, Apple, Sony Pictures, TikTok, and Google. Here, the best of work, dining, and coastal recreation is right at your doorstep.
Sold for $1,257,500
Listed by: Keller Williams Realty • Colton Moyer • Contact: 484-241-7767
Bought with: Element RE, Inc
$1,257,500
12031 Alberta Dr, Los Angeles, CA 90230
2beds
1,270sqft
Single Family Residence
Built in 1952
3,993 Square Feet Lot
$1,260,700 Zestimate®
$990/sqft
$4,912 Estimated rent
Home value
$1,260,700
$1.15M - $1.39M
$4,912/mo
Zestimate® history
Owner options
List your home for rent
$4,912/mo
Rent Zestimate®
Find your next renter with Zillow Rental Manager. Plus, with online applications, you can quickly screen prospective tenants – for free.
$4,912/mo
Rent Zestimate®
Refinance and save
$8,009/mo
Est. payment
Refinancing to a lower rate could help reduce your monthly payments and save thousands over the life of the loan.
$8,009/mo
Est. payment
Explore your selling options
Work with a Zillow partner agent
Leverage their expertise and Zillow's premium Showcase listings to get your home seen by more buyers.
Get startedList with your own agent
Get your home in front of millions of buyers by listing it on Zillow.
Learn how to do itSell it yourself
Take full control of how buyers see your home on Zillow by listing For Sale by Owner (FSBO).
List your homeWhat's special
Farmhouse sinkPrivate patioFreshly sodded backyardCitrus and avocado treesSecondary bedroomSpa-inspired bathroomNatural light
Zillow last checked:
Listing updated:
Listed by:
Colton Moyer DRE #02233791 484-241-7767,
Keller Williams Realty,
Jacquelyn Hu DRE #02026280 949-861-1663,
Keller Williams Realty
Bought with:
Sarina Amersi, DRE #02066768
Element RE, Inc
Keri White, DRE #01491049
Element RE, Inc
Source: CRMLS,MLS#: SB25193285 Originating MLS: California Regional MLS
Originating MLS: California Regional MLSFacts & features
Interior
Bedrooms & bathrooms
- Bedrooms: 2
- Bathrooms: 2
- Full bathrooms: 2
- Main level bathrooms: 2
- Main level bedrooms: 2
Rooms
- Room types: Bedroom, Entry/Foyer, Great Room, Kitchen, Living Room, Primary Bedroom, Other, Utility Room, Dining Room
Primary bedroom
- Features: Main Level Primary
Primary bedroom
- Features: Primary Suite
Bedroom
- Features: All Bedrooms Down
Bathroom
- Features: Bathroom Exhaust Fan, Bathtub, Dual Sinks, Full Bath on Main Level, Jetted Tub, Remodeled, Separate Shower, Tub Shower, Upgraded
Kitchen
- Features: Built-in Trash/Recycling, Kitchen/Family Room Combo, Pots & Pan Drawers, Quartz Counters, Remodeled, Updated Kitchen
Other
- Features: Walk-In Closet(s)
Heating
- Central
Cooling
- Central Air
Appliances
- Included: Double Oven, Dishwasher, Disposal, Gas Oven, Gas Range, Ice Maker, Microwave, Refrigerator, Range Hood, Tankless Water Heater, Vented Exhaust Fan, Dryer, Washer
- Laundry: Laundry Room, Stacked
Features
- Breakfast Bar, Ceiling Fan(s), Crown Molding, Separate/Formal Dining Room, Living Room Deck Attached, Open Floorplan, Pantry, Quartz Counters, Recessed Lighting, All Bedrooms Down, Instant Hot Water, Main Level Primary, Primary Suite, Utility Room, Walk-In Closet(s)
- Flooring: Vinyl
- Doors: French Doors, Sliding Doors
- Windows: Blinds, Custom Covering(s), Double Pane Windows, Drapes, Screens
- Has fireplace: Yes
- Fireplace features: Decorative, Living Room
- Common walls with other units/homes: No Common Walls
Interior area
- Total interior livable area: 1,270 sqft
Property
Parking
- Total spaces: 3
- Parking features: Concrete, Door-Single, Driveway, Garage Faces Front, Garage, Private
- Attached garage spaces: 1
- Uncovered spaces: 2
Features
- Levels: One
- Stories: 1
- Entry location: Living room
- Patio & porch: Deck, Front Porch, Patio
- Exterior features: Lighting, Rain Gutters
- Pool features: None
- Spa features: None
- Fencing: Privacy,Wood
- Has view: Yes
- View description: City Lights, Neighborhood, Trees/Woods
Lot
- Size: 3,993 Square Feet
- Features: 0-1 Unit/Acre, Back Yard, Front Yard, Lawn, Landscaped, Near Park, Paved, Rectangular Lot, Trees, Yard
Details
- Parcel number: 4220004031
- Zoning: LAR1
- Special conditions: Standard
Construction
Type & style
- Home type: SingleFamily
- Architectural style: Mid-Century Modern
- Property subtype: Single Family Residence
Materials
- Foundation: Raised
Condition
- Updated/Remodeled,Turnkey
- New construction: No
- Year built: 1952
Utilities & green energy
- Sewer: Public Sewer
- Water: Public
- Utilities for property: Cable Available, Electricity Available, Electricity Connected, Natural Gas Available, Natural Gas Connected, Phone Available, Sewer Available, Sewer Connected, Water Available, Water Connected
Community & HOA
Community
- Features: Biking, Curbs, Storm Drain(s), Street Lights, Sidewalks, Urban, Park
- Security: Prewired, Security System, Carbon Monoxide Detector(s), Smoke Detector(s)
Location
- Region: Los Angeles
Financial & listing details
- Price per square foot: $990/sqft
- Tax assessed value: $1,036,323
- Annual tax amount: $12,489
- Date on market: 9/4/2025
- Cumulative days on market: 6 days
- Listing terms: Cash,Cash to New Loan,Conventional,FHA,VA Loan
- Inclusions: Double Oven, Refrigerator, Dishwasher, Microwave, Washer, & Dryer
- Exclusions: Staged furniture
- Road surface type: Paved
Price history
| Date | Event | Price |
|---|---|---|
| 10/6/2025 | Sold | $1,257,500+4.9%$990/sqft |
Source:  CRMLS #SB25193285 Report a problem CRMLS #SB25193285 Report a problem | ||
| 9/28/2025 | Pending sale | $1,199,000$944/sqft |
Source: CRMLS #SB25193285 Report a problem | ||
| 9/16/2025 | Contingent | $1,199,000$944/sqft |
Source: CRMLS #SB25193285 Report a problem | ||
| 9/4/2025 | Listed for sale | $1,199,000+37%$944/sqft |
Source: CRMLS #SB25193285 Report a problem | ||
| 10/11/2018 | Sold | $875,000+10.1%$689/sqft |
Source:  CRMLS #CV18208703 Report a problem CRMLS #CV18208703 Report a problem | ||
| 9/12/2018 | Pending sale | $795,000$626/sqft |
Source: ROYAL HOMES & LOANS #CV18208703 Report a problem | ||
| 8/27/2018 | Listed for sale | $795,000$626/sqft |
Source: ROYAL HOMES & LOANS #CV18208703 Report a problem | ||
Public tax history
| Year | Property taxes | Tax assessment |
|---|---|---|
| 2025 | $12,489 +1.2% | $1,036,323 +2% |
| 2024 | $12,344 +2% | $1,016,003 +2% |
| 2023 | $12,106 +4.9% | $996,083 +2% |
| 2022 | $11,543 +1.3% | $976,553 +2% |
| 2021 | $11,400 -0.9% | $957,406 +7.3% |
| 2020 | $11,509 | $892,500 +2% |
| 2019 | $11,509 +125.1% | $875,000 +108.1% |
| 2018 | $5,113 | $420,381 +2% |
| 2017 | $5,113 +2.2% | $412,139 +2% |
| 2016 | $5,002 +2.4% | $404,058 +1.5% |
| 2015 | $4,885 +1% | $397,990 +2% |
| 2014 | $4,835 | $390,195 +2.5% |
| 2012 | -- | $380,817 +2% |
| 2011 | -- | $373,351 +0.8% |
| 2010 | -- | $370,562 -0.2% |
| 2009 | -- | $371,443 +2% |
| 2008 | -- | $364,160 +2% |
| 2007 | -- | $357,020 +2% |
| 2006 | -- | $350,021 |
| 2005 | -- | $350,021 +4% |
| 2004 | -- | $336,431 +1.9% |
| 2003 | -- | $330,265 +9.2% |
| 2002 | -- | $302,400 +24.1% |
| 2000 | -- | $243,700 |
Find assessor info on the county website
Neighborhood: Del Rey
Nearby homes
- $990,0002 bd1 ba990 sqft12035 Alberta Dr, Los Angeles, CA 90230Sold
- $1,255,2003 bd2 ba1.5k sqft12025 Alberta Dr, Los Angeles, CA 90230Off Market
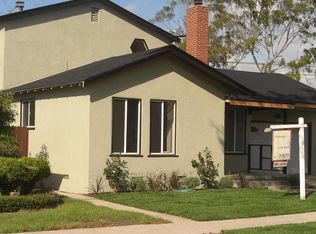
- $843,8002 bd1 ba850 sqft12023 Alberta Dr, Los Angeles, CA 90230Off Market

- $1,526,1003 bd2 ba1.6k sqft12030 Alberta Dr, Los Angeles, CA 90230Off Market
- $1,615,0004 bd3 ba2.6k sqft12041 Alberta Dr, Los Angeles, CA 90230Off Market
- $1,025,9002 bd1 ba1k sqft12019 Alberta Dr, Los Angeles, CA 90230Off Market
- $1,031,0002 bd1 ba1k sqft12040 Alberta Dr, Los Angeles, CA 90230Off Market
- $1,341,8003 bd2 ba1.2k sqft12034 Alberta Dr, Los Angeles, CA 90230Sold
Nearby schools
GreatSchools rating
- 6/10Playa Del Rey Elementary SchoolGrades: K-5Distance: 0.3 mi
- 5/10Marina Del Rey Middle SchoolGrades: 6-8Distance: 0.6 mi
- 8/10Venice Senior High SchoolGrades: 9-12Distance: 2.1 mi
Get a cash offer in 3 minutes
Find out how much your home could sell for in as little as 3 minutes with a no-obligation cash offer.
Estimated market value
$1,260,700
Get a cash offer in 3 minutes
Find out how much your home could sell for in as little as 3 minutes with a no-obligation cash offer.
Estimated market value
$1,260,700
- California
- Los Angeles County
- Los Angeles
- 90230
- Del Rey
- 12031 Alberta Dr
Nearby cities
Nearby neighborhoods
Nearby zip codes
Other Los Angeles Topics
