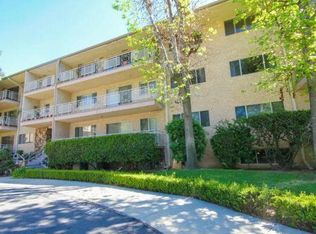
Welcome to Whittier Beverly Park, where timeless Mid-Century Modern design meets spacious comfort. This beautifully maintained 2-bedroom, 2-bath condo offers 1,403 square feet of stylish, open living space in one of Whittier’s most desirable communities.Step into a grand entryway that flows seamlessly into an expansive living room, featuring oversized windows and a large sliding glass door that opens to a generous and private balcony—perfect for relaxing or entertaining while enjoying tree-lined views. The well-designed floorplan includes a dedicated dining area just off the living room, adjacent to a sleek galley-style kitchen complete with granite countertops, modern appliances, and ample cabinet storage for everyday convenience. Down the hallway, you'll find a spacious guest bedroom with a large closet, as well as a beautifully appointed 3/4 bathroom with tile flooring, a walk-in tiled shower, and an elegant vanity with matching mirror. Across the hall, retreat to the spacious and serene primary suite featuring a full en-suite bathroom with a soaking tub and updated vanity—an absolute must-see. Additional features include a secured gated garage with an oversized assigned parking space (#8), elevator and stair access, and a convenient community laundry room. Enjoy the lush, grassy common area where you can relax under a shady tree or socialize at the patio table with neighbors. Ideally located in the heart of Whittier, this home is just minutes from schools, parks, restaurants, and major freeways—offering both charm and convenience. This is a true showplace of Mid-Century style, ready to welcome its next discerning owner.
Sold for $495,000
Listed by: Redfin Corporation • Marisol Navar • Contact: 562-688-2856
Bought with: Century 21 Allstars
$495,000
12031 Beverly Blvd Unit 1D, Whittier, CA 90601
2beds
1,403sqft
Condominium
Built in 1959
-- sqft lot
$497,400 Zestimate®
$353/sqft
$2,716 Estimated rent
Home value
$497,400
$453,000 - $547,000
$2,716/mo
Zestimate® history
Owner options
List your home for rent
$2,716/mo
Rent Zestimate®
Find your next renter with Zillow Rental Manager. Plus, with online applications, you can quickly screen prospective tenants – for free.
$2,716/mo
Rent Zestimate®
Refinance and save
$3,602/mo
Est. payment
Refinancing to a lower rate could help reduce your monthly payments and save thousands over the life of the loan.
$3,602/mo
Est. payment
Explore your selling options
Work with a Zillow partner agent
Leverage their expertise and Zillow's premium Showcase listings to get your home seen by more buyers.
Get startedList with your own agent
Get your home in front of millions of buyers by listing it on Zillow.
Learn how to do itSell it yourself
Take full control of how buyers see your home on Zillow by listing For Sale by Owner (FSBO).
List your homeWhat's special
Full en-suite bathroomOversized windowsGrand entrywayGenerous and private balconySpacious guest bedroomDedicated dining areaModern appliances
Zillow last checked:
Listing updated:
Listed by:
Marisol Navar DRE #01235054 562-688-2856,
Redfin Corporation
Bought with:
Alberto Sanchez, DRE #02028262
Century 21 Allstars
Source: CRMLS,MLS#: PW25093196 Originating MLS: California Regional MLS
Originating MLS: California Regional MLSFacts & features
Interior
Bedrooms & bathrooms
- Bedrooms: 2
- Bathrooms: 2
- Full bathrooms: 1
- 3/4 bathrooms: 1
- Main level bathrooms: 2
- Main level bedrooms: 2
Rooms
- Room types: Bedroom, Kitchen, Living Room
Bedroom
- Features: All Bedrooms Down
Bathroom
- Features: Bathtub, Granite Counters, Separate Shower, Tub Shower
Kitchen
- Features: Granite Counters
Kitchen
- Features: Galley Kitchen
Heating
- Central
Cooling
- Central Air
Appliances
- Included: Dishwasher, ENERGY STAR Qualified Water Heater, Electric Oven, Electric Range, Disposal, Refrigerator, Range Hood, Water Softener, Water Heater
- Laundry: Common Area
Features
- Balcony, Ceiling Fan(s), Granite Counters, Storage, All Bedrooms Down, Galley Kitchen
- Flooring: Wood
- Windows: Blinds, Screens
- Has fireplace: No
- Fireplace features: None
- Common walls with other units/homes: 2+ Common Walls
Interior area
- Total interior livable area: 1,403 sqft
Property
Parking
- Total spaces: 1
- Parking features: Assigned, Circular Driveway, Underground, Community Structure
- Attached garage spaces: 1
Features
- Levels: One
- Stories: 1
- Entry location: 1
- Patio & porch: None
- Pool features: None
- Spa features: None
- Has view: Yes
- View description: City Lights, Neighborhood, Trees/Woods
Lot
- Size: 1.31 Acres
Details
- Parcel number: 8134012026
- Zoning: WHR1*
- Special conditions: Standard
Construction
Type & style
- Home type: Condo
- Architectural style: Mid-Century Modern
- Property subtype: Condominium
- Attached to another structure: Yes
Condition
- New construction: No
- Year built: 1959
Utilities & green energy
- Sewer: Public Sewer
- Water: Public
- Utilities for property: Electricity Connected, Sewer Connected, Water Connected
Green energy
- Energy efficient items: Water Heater
Community & HOA
Community
- Features: Biking, Curbs, Hiking, Park, Street Lights, Suburban, Sidewalks
- Security: Security Gate, Smoke Detector(s)
HOA
- Has HOA: Yes
- Amenities included: Picnic Area
- HOA fee: $430 monthly
- HOA name: Whittier Beverly Park
- HOA phone: 562-869-4261
Location
- Region: Whittier
Financial & listing details
- Price per square foot: $353/sqft
- Date on market: 5/1/2025
- Cumulative days on market: 278 days
- Listing terms: Cash,Cash to New Loan,Conventional
- Inclusions: Refrigerator(s), Stove(s), Cabinets, Lighting Fixtures, Ceiling fans, Window & door screens
Price history
| Date | Event | Price |
|---|---|---|
| 2/26/2026 | Sold | $495,000-3.9%$353/sqft |
Source:  CRMLS #PW25093196 Report a problem CRMLS #PW25093196 Report a problem | ||
| 2/3/2026 | Contingent | $515,000$367/sqft |
Source: CRMLS #PW25093196 Report a problem | ||
| 12/15/2025 | Listed for sale | $515,000$367/sqft |
Source: CRMLS #PW25093196 Report a problem | ||
| 11/20/2025 | Contingent | $515,000$367/sqft |
Source: CRMLS #PW25093196 Report a problem | ||
| 10/14/2025 | Listed for sale | $515,000$367/sqft |
Source: CRMLS #PW25093196 Report a problem | ||
| 9/18/2025 | Contingent | $515,000$367/sqft |
Source: CRMLS #PW25093196 Report a problem | ||
| 7/21/2025 | Price change | $515,000-2.8%$367/sqft |
Source: CRMLS #PW25093196 Report a problem | ||
| 5/2/2025 | Listed for sale | $530,000$378/sqft |
Source: CRMLS #PW25093196 Report a problem | ||
Public tax history
Tax history is unavailable.
Neighborhood: 90601
Nearby homes
- $446,0001 bd1 ba1k sqft12035 Beverly Blvd #1, Whittier, CA 90601Sold
- $424,9001 bd1 ba828 sqft12035 Beverly Blvd #1, Whittier, CA 90601Off Market
- $521,7002 bd2 ba1.2k sqft12035 Beverly Blvd #1, Whittier, CA 90601Off Market
- $512,5002 bd2 ba1.3k sqft12035 Beverly Blvd #1, Whittier, CA 90601Off Market

- $510,4002 bd2 ba1.3k sqft12035 Beverly Blvd #1, Whittier, CA 90601Off Market
- $511,5002 bd2 ba1.2k sqft12035 Beverly Blvd #2, Whittier, CA 90601Off Market
- $380,0001 bd1 ba828 sqft12035 Beverly Blvd #2, Whittier, CA 90601Off Market
- $497,9002 bd2 ba1.2k sqft12035 Beverly Blvd #2, Whittier, CA 90601Off Market
Nearby schools
GreatSchools rating
- 6/10Longfellow Elementary SchoolGrades: K-5Distance: 0.2 mi
- 4/10Walter F. Dexter Middle SchoolGrades: 6-8Distance: 0.3 mi
- 6/10Whittier High SchoolGrades: 9-12Distance: 0.6 mi
Schools provided by the listing agent
- Elementary: Longfellow
- Middle: Dexter
- High: Whittier
Source: CRMLS. This data may not be complete. We recommend contacting the local school district to confirm school assignments for this home.
Get a cash offer in 3 minutes
Find out how much your home could sell for in as little as 3 minutes with a no-obligation cash offer.
Estimated market value
$497,400
Get a cash offer in 3 minutes
Find out how much your home could sell for in as little as 3 minutes with a no-obligation cash offer.
Estimated market value
$497,400
- California
- Los Angeles County
- Whittier
- 90601
- 12031 Beverly Blvd Unit 1D
Nearby cities
Nearby neighborhoods
Nearby zip codes
Other Whittier Topics
