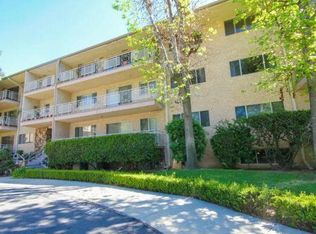
Welcome to Beverly Park Condominiums located in the Highly Coveted area of North Whittier. This gated community is in close proximity to the Whittier Greenway Trail, Beautiful Whittier Hills, and Historical "Uptown" Whittier which offers indoor/outdoor dining, speciality shops, live music venues, and more. The condominium is an end unit and is so spacious. Once you enter this two bedroom two bath home you will be delighted with the upgrades and the floor plan. The formal entry has laminate flooring and beautiful white wainscoting. The galley kitchen has been upgraded and features lots of cabinet space, granite countertops, a farm sink, all black appliances, and tile flooring. There's a separate dining area and the living room is huge! In the living room there's enough space to set up a home office, kids play area, a gaming area, etc. There's a primary bedroom with an en-suite bathroom that features new tile flooring and a new vanity. The additional bedroom is just as roomy as the primary bedroom. Both bedrooms are carpeted and have large closets with mirrored closet doors. Other fantastic features in this home include: dual pane windows and slider, crown molding throughout, lots of storage, ceiling fans, new water heater, and a new forced air heating unit and a/c condenser. All the major components have been upgraded and/or replaced. There's a community laundry room where the owners can use the machines at no cost. Did I mention that the HOA pays for all utilities except electricity. A very rare feature is this unit comes with 2 private parking spots, directly across from the elevator, in a gated subterranean parking structure. (the majority of the units have only 1 parking spot) In the back of the complex there's gated parking, a grassy area for the kids to play, and an avocado tree for all to enjoy! This pet friendly complex is just minutes away from the 605, 60, 10, and 5 freeways.
Sold for $490,000
Listed by: Web Homes • Corrine Carter • Contact: 714-761-3030
Bought with: First Team Real Estate
$490,000
12031 Beverly Blvd Unit 2F, Whittier, CA 90601
2beds
1,344sqft
Condominium
Built in 1959
-- sqft lot
$487,600 Zestimate®
$365/sqft
$2,486 Estimated rent
Home value
$487,600
$444,000 - $536,000
$2,486/mo
Zestimate® history
Owner options
List your home for rent
$2,486/mo
Rent Zestimate®
Find your next renter with Zillow Rental Manager. Plus, with online applications, you can quickly screen prospective tenants – for free.
$2,486/mo
Rent Zestimate®
Refinance and save
$3,586/mo
Est. payment
Refinancing to a lower rate could help reduce your monthly payments and save thousands over the life of the loan.
$3,586/mo
Est. payment
Explore your selling options
Work with a Zillow partner agent
Leverage their expertise and Zillow's premium Showcase listings to get your home seen by more buyers.
Get startedList with your own agent
Get your home in front of millions of buyers by listing it on Zillow.
Learn how to do itSell it yourself
Take full control of how buyers see your home on Zillow by listing For Sale by Owner (FSBO).
List your homeWhat's special
Gated communityGated parkingAvocado treeFarm sinkLots of cabinet spaceCrown molding throughoutSeparate dining area
Zillow last checked:
Listing updated:
Listed by:
Corrine Carter DRE #01129108 714-743-6167,
Web Homes
Bought with:
Mahesh Patel, DRE #01146880
First Team Real Estate
Source: CRMLS,MLS#: PW25281984 Originating MLS: California Regional MLS
Originating MLS: California Regional MLSFacts & features
Interior
Bedrooms & bathrooms
- Bedrooms: 2
- Bathrooms: 2
- Full bathrooms: 1
- 3/4 bathrooms: 1
- Main level bathrooms: 2
- Main level bedrooms: 2
Rooms
- Room types: Entry/Foyer, Kitchen, Living Room, Primary Bathroom, Primary Bedroom, Dining Room
Bathroom
- Features: Bathroom Exhaust Fan, Linen Closet, Tub Shower, Vanity, Walk-In Shower
Kitchen
- Features: Granite Counters
Kitchen
- Features: Galley Kitchen
Heating
- Forced Air
Cooling
- Central Air
Appliances
- Included: Dishwasher, Electric Cooktop, Electric Oven, Disposal, Range Hood, Water To Refrigerator, Water Heater, Dryer, Washer
- Laundry: Common Area, Laundry Room
Features
- Balcony, Ceiling Fan(s), Crown Molding, Separate/Formal Dining Room, Elevator, Granite Counters, Paneling/Wainscoting, Storage, Galley Kitchen
- Flooring: Carpet, Laminate, Tile
- Doors: Mirrored Closet Door(s), Sliding Doors
- Windows: Blinds, Double Pane Windows, Screens
- Has fireplace: No
- Fireplace features: None
- Common walls with other units/homes: 1 Common Wall,End Unit
Interior area
- Total interior livable area: 1,344 sqft
Property
Parking
- Total spaces: 2
- Parking features: Covered, Underground, Garage, Gated
- Attached garage spaces: 2
Accessibility
- Accessibility features: None
Features
- Levels: One
- Stories: 1
- Entry location: front door
- Pool features: None
- Spa features: None
- Fencing: Wrought Iron
- Has view: Yes
- View description: None
Lot
- Features: Back Yard, Landscaped, Sprinkler System
Details
- Parcel number: 8134012040
- Special conditions: Standard
Construction
Type & style
- Home type: Condo
- Property subtype: Condominium
- Attached to another structure: Yes
Materials
- Stucco
- Roof: Composition,Common Roof
Condition
- Updated/Remodeled
- New construction: No
- Year built: 1959
Utilities & green energy
- Electric: Standard
- Sewer: Public Sewer
- Water: Public
- Utilities for property: Electricity Connected, Sewer Connected, Water Connected
Community & HOA
Community
- Features: Curbs, Street Lights, Sidewalks, Gated
- Security: Carbon Monoxide Detector(s), Gated Community, Key Card Entry, Smoke Detector(s)
HOA
- Has HOA: Yes
- Amenities included: Maintenance Grounds, Insurance, Pet Restrictions, Pets Allowed, Trash, Water
- Services included: Sewer
- HOA fee: $455 monthly
- HOA name: Whittier Beverly Park
- HOA phone: 562-869-4261
Location
- Region: Whittier
Financial & listing details
- Price per square foot: $365/sqft
- Date on market: 1/2/2026
- Cumulative days on market: 36 days
- Listing terms: Cash,Cash to New Loan,Conventional,Submit
- Inclusions: Refrigerator is Negotiable
- Road surface type: Paved
Price history
| Date | Event | Price |
|---|---|---|
| 2/26/2026 | Sold | $490,000-3.9%$365/sqft |
Source:  CRMLS #PW25281984 Report a problem CRMLS #PW25281984 Report a problem | ||
| 2/24/2026 | Pending sale | $510,000$379/sqft |
Source: CRMLS #PW25281984 Report a problem | ||
| 2/10/2026 | Contingent | $510,000$379/sqft |
Source: CRMLS #PW25281984 Report a problem | ||
| 1/24/2026 | Listed for sale | $510,000$379/sqft |
Source: CRMLS #PW25281984 Report a problem | ||
| 10/22/2022 | Listing removed | -- |
Source: Zillow Rental Network Premium Report a problem | ||
| 10/11/2022 | Price change | $2,595-7.2%$2/sqft |
Source: Zillow Rental Network Premium Report a problem | ||
| 9/29/2022 | Price change | $2,795-6.7%$2/sqft |
Source: Zillow Rental Network Premium Report a problem | ||
| 9/8/2022 | Listed for rent | $2,995$2/sqft |
Source: Zillow Rental Network Premium Report a problem | ||
| 8/29/2022 | Listing removed | -- |
Source: Zillow Rental Network Premium Report a problem | ||
| 8/26/2022 | Price change | $2,995-6.3%$2/sqft |
Source: Zillow Rental Network Premium Report a problem | ||
| 8/22/2022 | Listed for rent | $3,195$2/sqft |
Source: Zillow Rental Network Premium Report a problem | ||
Public tax history
Tax history is unavailable.
Neighborhood: 90601
Nearby homes
- $446,0001 bd1 ba1k sqft12035 Beverly Blvd #1, Whittier, CA 90601Sold
- $430,1001 bd1 ba828 sqft12035 Beverly Blvd #1, Whittier, CA 90601Off Market
- $519,8002 bd2 ba1.2k sqft12035 Beverly Blvd #1, Whittier, CA 90601Off Market
- $510,6002 bd2 ba1.3k sqft12035 Beverly Blvd #1, Whittier, CA 90601Off Market

- $507,4002 bd2 ba1.3k sqft12035 Beverly Blvd #1, Whittier, CA 90601Off Market
- $499,5002 bd2 ba1.2k sqft12035 Beverly Blvd #2, Whittier, CA 90601Off Market
- $380,0001 bd1 ba828 sqft12035 Beverly Blvd #2, Whittier, CA 90601Off Market
- $495,6002 bd2 ba1.2k sqft12035 Beverly Blvd #2, Whittier, CA 90601Off Market
Nearby schools
GreatSchools rating
- 6/10Longfellow Elementary SchoolGrades: K-5Distance: 0.2 mi
- 4/10Walter F. Dexter Middle SchoolGrades: 6-8Distance: 0.3 mi
- 6/10Whittier High SchoolGrades: 9-12Distance: 0.6 mi
Schools provided by the listing agent
- Elementary: Longfellow
- Middle: Dexter
- High: Whittier
Source: CRMLS. This data may not be complete. We recommend contacting the local school district to confirm school assignments for this home.
Get a cash offer in 3 minutes
Find out how much your home could sell for in as little as 3 minutes with a no-obligation cash offer.
Estimated market value
$487,600
Get a cash offer in 3 minutes
Find out how much your home could sell for in as little as 3 minutes with a no-obligation cash offer.
Estimated market value
$487,600
- California
- Los Angeles County
- Whittier
- 90601
- 12031 Beverly Blvd Unit 2F
Nearby cities
Nearby neighborhoods
Nearby zip codes
Other Whittier Topics
