Skip main navigation
Sold for $860,000
  • $860,000

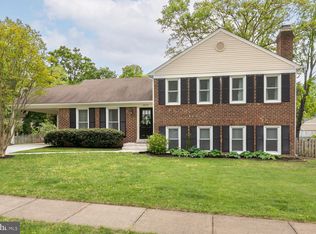
    12031 Cheviot Dr, Herndon, VA 20170

    5beds
    2,204sqft
    Single Family Residence
    Built in 1976
    9,366 Square Feet Lot
    $855,500 Zestimate®
    $390/sqft
    $3,910 Estimated rent

    Home value

    $855,500

    $804,000 - $907,000

    $3,910/mo

    Zestimate® history
    Loading
    Loading...

    Owner options

    List your home for rent

    $3,910/mo

    Rent Zestimate®

    Find your next renter with Zillow Rental Manager. Plus, with online applications, you can quickly screen prospective tenants – for free.

    Learn more

    $3,910/mo

    Rent Zestimate®

    Refinance and save

    $5,719/mo

    Est. payment

    Refinancing to a lower rate could help reduce your monthly payments and save thousands over the life of the loan.

    See today's rates

    $5,719/mo

    Est. payment

    Explore your selling options

    Work with a Zillow partner agent

    Leverage their expertise and Zillow's premium Showcase listings to get your home seen by more buyers.

    Get started

    List with your own agent

    Get your home in front of millions of buyers by listing it on Zillow.

    Learn how to do it

    Sell it yourself

    Take full control of how buyers see your home on Zillow by listing For Sale by Owner (FSBO).

    List your home

    What's special

    Legal fifth bedroomStriking stack-stone gas fireplaceWide-plank luxury flooringOpen-concept layoutNew whole-home hvac systemProfessional landscapingNew side-entry kitchen door
    Completely transformed with more than $200,000 in recent upgrades, this exceptional home blends timeless style, modern comfort, and everyday functionality. Offering 5 bedrooms, 3 full bathrooms, and a stunning chef-inspired kitchen, the open-concept layout is perfect for both everyday living and entertaining. The spectacular kitchen features a 9' x 5' quartz island w/abundant seating and storage, custom cabinetry w/ integrated lighting, a designer range hood, pot filler, glass tile backsplash, premium stainless steel appliances, & quartz countertops. The remodeled main level features wide-plank luxury flooring, a sun-filled breakfast nook, & a custom dining room feature wall w/illuminated glass cabinetry, quartz countertops, & reclaimed Pennsylvania wood shelving. A sliding glass door opens to the new deck, & the bright living room overlooks the private backyard through expansive windows. The upper level features a spacious primary suite w/its own energy-efficient mini-split heating & cooling system, a walk-in closet w/shelving, & an updated en-suite full bathroom. Three additional bedrooms & a lovely updated full bathroom complete this level. The walk-out lower level features a beautifully remodeled, oversized family room, highlighted by rebuilt extra-wide stairs and a striking stack-stone gas fireplace. An under-stair nook provides the perfect space for wine storage. The legal fifth bedroom is conveniently located adjacent to an updated full bath, while the remodeled laundry/mudroom offers exceptional functionality w/custom cabinetry & a spacious folding counter. Recent Capital Improvements: 2026: Renovated primary bathroom and upper level hall bathroom w/new vanities, flooring, toilets, updated fixtures, and hardware. Installed a new deck. Renovated the laundry/mudroom with new cabinetry, countertop, exterior door, and window. Installed new carpeting & ceiling fans in all upper-level bedrooms. Professional landscaping, 2025: Main Level Renovation - Completely renovated the chef's kitchen, featuring Custom cabinetry with integrated lighting, Expansive 9' x 5' center island with abundant storage and seating. Quartz countertops, Glass tile backsplash. Under-cabinet lighting, Pot filler, Farmhouse sink with water filtration system, Premium stainless steel appliances, including a double oven with air fryer and convection cooking, Custom designer lighting fixtures. Added recessed lighting throughout the main level. Installed a new dining room chandelier. Replaced flooring throughout the main and upper levels, including the staircase. Installed new stair railings and balusters.. Replaced the sliding glass door leading to the deck. Installed a new side-entry kitchen door. Installed a new front entry door. 2025: Lower Level Renovation - Updated the family room with a widened staircase, Installed a stacked-stone fireplace surround with a custom mantel crafted from reclaimed Pennsylvania wood, Added recessed lighting. Installed new carpeting. Rebuilt the chimney crown and repaired the chimney mortar. 2024 Installed a new whole-home HVAC system. Added a ductless mini-split heating and cooling system in the primary bedroom. 2023: Installed new gutters, leaf guards, downspouts, PVC fascia boards, and soffits. Painted the home's exterior. Installed new fencing around the property. Added a storage shed. 2022: Installed a new water heater. 2017 Installed a new roof with architectural shingles. This property is a commuter's dream location: minutes to Reston Town Center, Metro, Route 7, Toll Road, Greenway, and Dulles Airport. Walk to Reston's North Point Shopping Center, Armstrong Elementary School, tot lots, tennis and basketball courts, and the amazing Sugarland Run Stream Valley Trails. Join the Reston Association Pools and enjoy all that this vibrant community has to offer.

    Zillow last checked:

    Listing updated:

    Listed by:

    Gail Romansky 703-980-5300,

    Pearson Smith Realty, LLC

    Bought with:

    Stephanie Young, 0225273869

    Pearson Smith Realty, LLC

    Source: Bright MLS,MLS#: VAFX2332788MLS Logo

    Facts & features

    Interior

    Bedrooms & bathrooms
    • Bedrooms: 5
    • Bathrooms: 3
    • Full bathrooms: 3
    Rooms
    • Room types: Living Room, Dining Room, Primary Bedroom, Bedroom 2, Bedroom 3, Bedroom 4, Bedroom 5, Kitchen, Family Room, Foyer, Laundry, Other, Primary Bathroom, Full Bath
    Primary bedroom
    • Features: Attached Bathroom, Ceiling Fan(s), Flooring - Carpet, Walk-In Closet(s), Window Treatments
    • Level: Upper
    • Area: 156 Square Feet
    • Dimensions: 12 X 13
    Bedroom 2
    • Features: Flooring - Carpet, Window Treatments
    • Level: Upper
    • Area: 110 Square Feet
    • Dimensions: 10 X 11
    Bedroom 3
    • Features: Ceiling Fan(s), Flooring - Carpet, Window Treatments
    • Level: Upper
    • Area: 143 Square Feet
    • Dimensions: 11 X 13
    Bedroom 4
    • Features: Flooring - Carpet, Window Treatments
    • Level: Upper
    • Area: 120 Square Feet
    • Dimensions: 10 X 12
    Bedroom 5
    • Features: Flooring - Carpet, Window Treatments
    • Level: Lower
    • Area: 108 Square Feet
    • Dimensions: 9 X 12
    Primary bathroom
    • Features: Flooring - Ceramic Tile
    • Level: Upper
    • Area: 40 Square Feet
    • Dimensions: 5 X 8
    Dining room
    • Features: Built-in Features, Countertop(s) - Quartz, Flooring - Luxury Vinyl Plank
    • Level: Main
    • Area: 132 Square Feet
    • Dimensions: 11 X 12
    Family room
    • Features: Basement - Finished, Fireplace - Gas, Flooring - Carpet, Recessed Lighting, Window Treatments
    • Level: Lower
    • Area: 484 Square Feet
    • Dimensions: 22 X 22
    Foyer
    • Features: Flooring - Luxury Vinyl Plank
    • Level: Main
    • Area: 54 Square Feet
    • Dimensions: 6 X 9
    Other
    • Features: Flooring - Ceramic Tile
    • Level: Upper
    • Area: 40 Square Feet
    • Dimensions: 5 X 8
    Other
    • Features: Flooring - Ceramic Tile
    • Level: Lower
    • Area: 40 Square Feet
    • Dimensions: 5 X 8
    Kitchen
    • Features: Breakfast Bar, Breakfast Room, Countertop(s) - Quartz, Flooring - Luxury Vinyl Plank, Kitchen Island, Lighting - Pendants, Recessed Lighting, Pantry, Window Treatments
    • Level: Main
    • Area: 216 Square Feet
    • Dimensions: 12 X 18
    Laundry
    • Features: Built-in Features
    • Level: Lower
    • Area: 220 Square Feet
    • Dimensions: 10 X 22
    Living room
    • Features: Flooring - Luxury Vinyl Plank, Window Treatments
    • Level: Main
    • Area: 207 Square Feet
    • Dimensions: 9 X 23
    Other
    • Features: Built-in Features, Flooring - Carpet
    • Level: Upper
    • Area: 40 Square Feet
    • Dimensions: 5 X 8
    Other
    • Features: Flooring - Luxury Vinyl Plank
    • Level: Upper
    • Area: 78 Square Feet
    • Dimensions: 6 X 13
    Heating
    • Heat Pump, Electric
    Cooling
    • Ceiling Fan(s), Central Air, Electric
    Appliances
    • Included: Cooktop, Dishwasher, Disposal, Dryer, Double Oven, Oven, Range Hood, Refrigerator, Stainless Steel Appliance(s), Washer, Water Heater, Electric Water Heater
    • Laundry: Laundry Chute, Laundry Room
    Features
    • Breakfast Area, Built-in Features, Ceiling Fan(s), Dining Area, Open Floorplan, Kitchen - Gourmet, Kitchen Island, Pantry, Primary Bath(s), Recessed Lighting, Upgraded Countertops, Walk-In Closet(s)
    • Flooring: Luxury Vinyl, Carpet, Ceramic Tile
    • Doors: Sliding Glass
    • Windows: Window Treatments
    • Basement: Full,Finished,Heated,Improved,Interior Entry,Exterior Entry,Side Entrance,Walk-Out Access,Windows
    • Number of fireplaces: 1
    • Fireplace features: Glass Doors, Gas/Propane, Mantel(s), Stone
    Interior area
    • Total structure area: 2,204
    • Total interior livable area: 2,204 sqft
    • Finished area above ground: 1,500
    • Finished area below ground: 704

    Property

    Parking
    • Total spaces: 3
    • Parking features: Concrete, Attached Carport, Driveway
    • Carport spaces: 1
    • Uncovered spaces: 2
    Accessibility
    • Accessibility features: None
    Features
    • Levels: Multi/Split,Three
    • Stories: 3
    • Patio & porch: Deck
    • Exterior features: Lighting, Sidewalks, Street Lights
    • Pool features: None
    • Fencing: Full
    Lot
    • Size: 9,366 Square Feet
    • Features: Corner Lot, Front Yard, Landscaped, Rear Yard, SideYard(s)
    Details
    • Additional structures: Above Grade, Below Grade
    • Parcel number: 0113 03 0146
    • Zoning: 131
    • Special conditions: Standard

    Construction

    Type & style
    • Home type: SingleFamily
    • Property subtype: Single Family Residence
    Materials
    • Combination, Brick
    • Foundation: Concrete Perimeter
    • Roof: Architectural Shingle
    Condition
    • Very Good
    • New construction: No
    • Year built: 1976
    • Major remodel year: 2025
    Details
    • Builder model: Hamilton Remodeled

    Utilities & green energy

    • Sewer: Public Sewer
    • Water: Public

    Community & HOA

    Community
    • Subdivision: Stuart Ridge
    HOA
    • Has HOA: No
    Location
    • Region: Herndon

    Financial & listing details

    • Price per square foot: $390/sqft
    • Tax assessed value: $710,810
    • Annual tax amount: $8,200
    • Date on market: 8/7/2026
    • Listing agreement: Exclusive Right To Sell
    • Ownership: Fee Simple
    • Road surface type: Paved

    Price history

    DateEventPrice
    9/1/2026Sold$860,000+4.2%$390/sqft
    Source: Bright MLS #VAFX2332788 Report a problem
    8/12/2026Contingent$825,000$374/sqft
    Source: Bright MLS #VAFX2332788 Report a problem
    8/7/2026Listed for sale$825,000+60.5%$374/sqft
    Source: Bright MLS #VAFX2332788 Report a problem
    4/25/2017Sold$514,000-0.2%$233/sqft
    Source: Public Record Report a problem
    3/20/2017Pending sale$515,000$234/sqft
    Source: Pearson Smith Realty, LLC #FX9889611 Report a problem
    3/17/2017Listed for sale$515,000+14.4%$234/sqft
    Source: Pearson Smith Realty, LLC #FX9889611 Report a problem
    7/22/2014Listing removed$449,999$204/sqft
    Source: Keller Williams Realty Report a problem
    6/9/2014Listed for sale$449,999+1.1%$204/sqft
    Source: Keller Williams Realty Report a problem
    11/12/2004Sold$445,000+124.7%$202/sqft
    Source: Public Record Report a problem
    4/26/1999Sold$198,000+4.8%$90/sqft
    Source: Public Record Report a problem
    11/28/1995Sold$189,000$86/sqft
    Source: Public Record Report a problem

    Public tax history

    YearProperty taxesTax assessment
    2026$8,199 +7%$710,810 +7.2%
    2025$7,662 +9.8%$662,780 +10%
    2024$6,978 +5.6%$602,330 +2.8%
    2023$6,609 +0.7%$585,650 +2.1%
    2022$6,560 $573,680 +19.2%
    2021-- $481,090 +3.4%
    2020$5,507 +4.9%$465,350 +4.9%
    2019$5,248 +0.9%$443,470 +0.9%
    2018$5,201 +5.9%$439,470 +3.9%
    2017$4,911 +1.4%$423,030 +1.2%
    2016$4,843 +3.8%$418,030
    2015$4,665 +3.7%$418,030 +3.5%
    2014$4,498 $403,990 +3.9%
    2013-- $388,970
    2012-- $388,970
    2011-- $388,970 +6.3%
    2010-- $366,010 -4.4%
    2009-- $382,690 -11.6%
    2008-- $433,060 -4.3%
    2007-- $452,410 +52.6%
    2003-- $296,375 +18%
    2002-- $251,165 +17%
    2001-- $214,670
    Find assessor info on the county website

    Neighborhood: 20170

    Nearby schools

    GreatSchools rating
    Schools provided by the listing agent
    • Elementary: Armstrong
    • Middle: Herndon
    • High: Herndon
    • District: Fairfax County Public Schools

    Source: Bright MLS. This data may not be complete. We recommend contacting the local school district to confirm school assignments for this home.

    Get a cash offer in 3 minutes
    Find out how much your home could sell for in as little as 3 minutes with a no-obligation cash offer.
    Estimated market value

    $855,500

    Get a cash offer in 3 minutes
    Find out how much your home could sell for in as little as 3 minutes with a no-obligation cash offer.
    Estimated market value

    $855,500