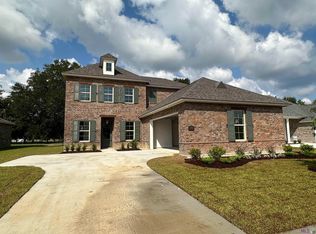
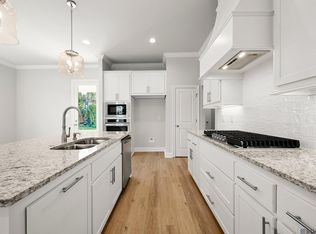
Cameron B floorplan by Level Homes in Clare Court! Walk in from the inviting front porch into the spacious living room which is complete with a vent-less gas fireplace with granite surround. A stained exposed beam gives some separation between the living and kitchen/dining. The gourmet kitchen features painted cabinets with 5'' hardware pulls and under cabinet lighting, large center island with sink and two hanging pendant lights, stainless appliance package including 30"-5 burner gas cooktop, single wall oven and built in microwave, 3 CM Moonlite granite, 3x6 Ice Bright white subway tile backsplash, and a walk in pantry. The large master suite has his and hers walk in closets and a spa like bath featuring dual vanities, framed mirrors, separate tub and custom tiled shower with seamless shower door and a private water closet. There is a spacious laundry room with easy access from the master bedroom which will have a single laundry wall cabinet for storage! Patio is plumbed for gas grill! The large 70 x 150 yard is landscaped and fully sodded. Move in ready!!! Clare Court is one-street made up of 37 spacious lots and is one of Ascension's newest communities! Other lots and plans available.
Sold
Zillow last checked:
Listing updated:
Bought with:
Laura Buck Smith, 0000009213
The Market Real Estate Co
Christie Viso, 0995693997
The Market Real Estate Co
Source: ROAM MLS,MLS#: 2023009534
Price history
| Date | Event | Price |
|---|---|---|
| 8/21/2025 | Sold | -- |
Source:  ROAM MLS #2023009534 Report a problem ROAM MLS #2023009534 Report a problem | ||
| 7/29/2025 | Pending sale | $364,900$174/sqft |
Source: ROAM MLS #2023009534 Report a problem | ||
| 7/9/2025 | Price change | $364,900-3.9%$174/sqft |
Source: ROAM MLS #2023009534 Report a problem | ||
| 6/6/2025 | Price change | $379,900-1.2%$181/sqft |
Source: ROAM MLS #2023009534 Report a problem | ||
| 5/5/2025 | Listed for sale | $384,450-1.4%$183/sqft |
Source: ROAM MLS #2023009534 Report a problem | ||
| 10/10/2024 | Price change | $389,900-2.5%$185/sqft |
Source: ROAM MLS #2023009534 Report a problem | ||
| 7/31/2024 | Price change | $399,900-1.2%$190/sqft |
Source: ROAM MLS #2023009534 Report a problem | ||
| 2/29/2024 | Price change | $404,900-0.7%$193/sqft |
Source: ROAM MLS #2023009534 Report a problem | ||
| 1/31/2024 | Price change | $407,912-0.2%$194/sqft |
Source: ROAM MLS #2023009534 Report a problem | ||
| 11/2/2023 | Price change | $408,912-0.1%$194/sqft |
Source: ROAM MLS #2023009534 Report a problem | ||
| 10/24/2023 | Price change | $409,412-0.5%$195/sqft |
Source: ROAM MLS #2023009534 Report a problem | ||
| 8/7/2023 | Price change | $411,412-0.3%$196/sqft |
Source: ROAM MLS #2023009534 Report a problem | ||
| 7/26/2023 | Price change | $412,662-5.7%$196/sqft |
Source: ROAM MLS #2023009534 Report a problem | ||
| 6/23/2023 | Price change | $437,6620%$208/sqft |
Source: ROAM MLS #2023009534 Report a problem | ||
| 6/13/2023 | Listed for sale | $437,692$208/sqft |
Source: ROAM MLS #2023009534 Report a problem | ||
Get a cash offer in 3 minutes
Find out how much your home could sell for in as little as 3 minutes with a no-obligation cash offer.
Estimated market value
$361,100
