Skip main navigation
Off market
  • $197,800

    12031 E Harvard Ave APT 106, Aurora, CO 80014

    1beds
    1baths
    742sqft
    Condo
    Built in 1981
    -- sqft lot
    $197,800 Zestimate®
    $267/sqft
    $1,266 Estimated rent

    Home value

    $197,800

    $186,000 - $208,000

    $1,266/mo

    Zestimate® history
    Loading
    Loading...

    Owner options

    List your home for rent

    $1,266/mo

    Rent Zestimate®

    Find your next renter with Zillow Rental Manager. Plus, with online applications, you can quickly screen prospective tenants – for free.

    Learn more

    $1,266/mo

    Rent Zestimate®

    Refinance and save

    $1,443/mo

    Est. payment

    Refinancing to a lower rate could help reduce your monthly payments and save thousands over the life of the loan.

    See today's rates

    $1,443/mo

    Est. payment

    Explore your selling options

    Work with a Zillow partner agent

    Leverage their expertise and Zillow's premium Showcase listings to get your home seen by more buyers.

    Get started

    List with your own agent

    Get your home in front of millions of buyers by listing it on Zillow.

    Learn how to do it

    Sell it yourself

    Take full control of how buyers see your home on Zillow by listing For Sale by Owner (FSBO).

    List your home

    What's special

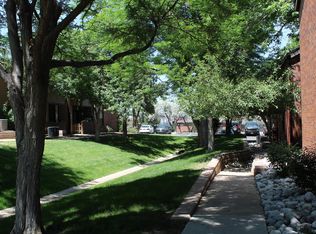
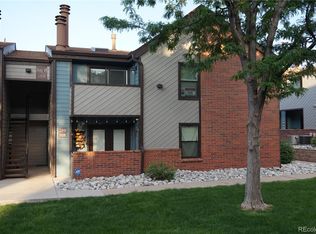
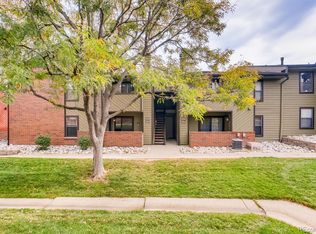
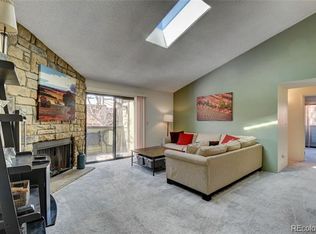
    Don't miss out on this amazing ground floor unit with a covered patio that is surrounded with trees and the park-like courtyard. The kitchen features tiled floors with oak cabinets and brand new side by side stainless-steel fridge. Enjoy the open floor plan that makes entertaining guests easy with your spacious dining room that opens into your living room with wood burning fireplace. Retreat to your large master bedroom with walk-in closet. This rare condo even includes a brand new HD washer and dryer for your convenience, new ceiling fans throughout and a Murphy bed for your overnight guests. This location is hard to beat with its close proximity to schools, stores, restaurants, shops, and many different parks. Enjoy the ease of nearby public transportation - Nine Mile Light Rail Station is within walking distance.

    This property is not currently displayed as for sale or rent on Zillow. This may be different from what's on other websites or public sources.
    Facts & features

    Interior

    Bedrooms & bathrooms
    • Bedrooms: 1
    • Bathrooms: 1
    Heating
    • Forced air, Gas
    Cooling
    • Central
    Appliances
    • Included: Dishwasher, Dryer, Freezer, Garbage disposal, Microwave, Range / Oven, Refrigerator, Washer
    Features
    • Eating Space / Kitchen, Handicap Accessible, No Stairs, Smoke Free
    • Flooring: Tile, Carpet
    • Has fireplace: Yes
    Interior area
    • Total interior livable area: 742 sqft

    Property

    Features
    • Exterior features: Wood
    Lot
    • Size: 435 Square Feet
    Details
    • Parcel number: 197326423184

    Construction

    Type & style
    • Home type: Condo
    • Architectural style: Quadplex (1 unit)
    Materials
    • Wood
    • Roof: Composition
    Condition
    • Year built: 1981

    Community & HOA

    HOA
    • Has HOA: Yes
    • Services included: Snow Removal, Community Pool, Clubhouse, Exterior Maintenance w/ Roof, Insurance, Trash Removal, Water, Sewer, Tennis Courts, Common Area Grounds Maintenance
    • HOA fee: $227 monthly
    Location
    • Region: Aurora

    Financial & listing details

    • Price per square foot: $267/sqft
    • Tax assessed value: $230,500
    • Annual tax amount: $815

    Price history

    DateEventPrice
    9/2/2022Sold$235,000+72.8%$317/sqft
    Source: Public Record Report a problem
    12/6/2017Sold$136,000+4.6%$183/sqft
    Source: Public Record Report a problem
    11/6/2017Pending sale$130,000$175/sqft
    Source: Denver Central #4256117 Report a problem
    11/3/2017Listed for sale$130,000+34%$175/sqft
    Source: Keller Williams Integrity Real Estate LLC #4256117 Report a problem
    12/30/2015Sold$97,000-1%$131/sqft
    Source: Public Record Report a problem
    11/29/2015Pending sale$98,000$132/sqft
    Source: RE/MAX ALLIANCE #8553965 Report a problem
    11/19/2015Listed for sale$98,000+36.1%$132/sqft
    Source: RE/MAX ALLIANCE #8553965 Report a problem
    4/29/2014Sold$72,000+3%$97/sqft
    Source: Public Record Report a problem
    3/23/2014Listed for sale$69,900$94/sqft
    Source: Real Estate by Nance #730383 Report a problem

    Public tax history

    YearProperty taxesTax assessment
    2025$815 +13.4%$14,406 +38.7%
    2024$718 -8.6%$10,385 -26.9%
    2023$786 -0.6%$14,206 +30.9%
    2022$791 $10,856 -2.8%
    2021-- $11,168 +7.9%
    2020$743 +28.4%$10,346
    2019$579 --
    2018$579 +1.5%$7,848
    2017$570 $7,848 +50.1%
    2016-- $5,230
    2015-- $5,230 +103.4%
    2014-- $2,571 -9.8%
    2013$107 $2,850
    2012-- $2,850
    2011$248 +2.7%$2,850 -10.9%
    2010$242 +26.5%$3,200
    2009$191 $3,200 -36.1%
    2008-- $5,007
    2007-- $5,007 -21%
    2006-- $6,336
    2005-- $6,336 -3%
    2002$481 +37.4%$6,530 +44.8%
    2001$350 $4,510
    Find assessor info on the county website

    Neighborhood: East Ridge - Ptarmigan Park

    Nearby schools

    GreatSchools rating
    Schools provided by the listing agent
    • Elementary: Eastridge
    • Middle: Prairie
    • High: Overland
    • District: Cherry Creek 5

    Source: The MLS. This data may not be complete. We recommend contacting the local school district to confirm school assignments for this home.

    Get a cash offer in 3 minutes
    Find out how much your home could sell for in as little as 3 minutes with a no-obligation cash offer.
    Estimated market value
    $197,800
    Get a cash offer in 3 minutes
    Find out how much your home could sell for in as little as 3 minutes with a no-obligation cash offer.
    Estimated market value
    $197,800