If you're looking for a 4 bedroom 2.5 bathroom home on a near acre lot with two large living spaces and a beautiful back deck overlooking a huge backyard this is the home for you! You will be amazed by the abundant storage from the attic spaces and 2nd story storage area above the oversized garage to the detached shed out back. Since both Pocahontas State Park and Lake Chesdin are under 15 minutes away, this home is ready for a day enjoying the outdoors. If you prefer to stay inside you can spend your day in your massive recreation room or reading a book in your livingroom by your gorgeous fireplace crowned with vaulted ceilings. For anyone working from home you will be pleased to discover a built in desk and additional work space upstairs. And don't forget that 1st floor primary bedroom and 3 extra bedrooms upstairs with additional storage areas. This home is perfect for a buyer who wants a move-in ready home, NO HOA, with a roof, heat pumps, and vinyl siding all under 10 years old. Come enjoy this splendid home that accommodates a backyard BBQ or a cozy night in.
Sold for $510,000
$510,000
12031 Eagle Pass Dr, Chesterfield, VA 23838
4beds
2,640sqft
Single Family Residence
Built in 2002
0.98 Acres Lot
$546,000 Zestimate®
$193/sqft
$3,176 Estimated rent
Home value
$546,000
$519,000 - $573,000
$3,176/mo
Zestimate® history
Owner options
List your home for rent
$3,176/mo
Rent Zestimate®
Find your next renter with Zillow Rental Manager. Plus, with online applications, you can quickly screen prospective tenants – for free.
$3,176/mo
Rent Zestimate®
Refinance and save
$3,033/mo
Est. payment
Refinancing to a lower rate could help reduce your monthly payments and save thousands over the life of the loan.
$3,033/mo
Est. payment
Explore your selling options
Work with a Zillow partner agent
Leverage their expertise and Zillow's premium Showcase listings to get your home seen by more buyers.
Get startedList with your own agent
Get your home in front of millions of buyers by listing it on Zillow.
Learn how to do itSell it yourself
Take full control of how buyers see your home on Zillow by listing For Sale by Owner (FSBO).
List your homeWhat's special
Zillow last checked:
Listing updated:
Listed by:
Benaiah Schauer 804-401-0429,
Exit Realty Parade of Homes
Bought with:
Kacie Jenkins, 0225240465
Real Broker LLC
Source: CVRMLS,MLS#: 2415167 Originating MLS: Central Virginia Regional MLS
Originating MLS: Central Virginia Regional MLSFacts & features
Interior
Bedrooms & bathrooms
- Bedrooms: 4
- Bathrooms: 3
- Full bathrooms: 2
- 1/2 bathrooms: 1
Primary bedroom
- Description: Primary Bedroom
- Level: First
- Dimensions: 14.0 x 13.0
Bedroom 2
- Description: Upstairs Bedroom 1
- Level: Second
- Dimensions: 14.58 x 11.5
Bedroom 3
- Description: Upstairs Bedroom 2
- Level: Second
- Dimensions: 12.33 x 12.8
Bedroom 4
- Description: Upstairs Bedroom 3
- Level: Second
- Dimensions: 17.83 x 11.83
Dining room
- Level: First
- Dimensions: 11.5 x 12.5
Dining room
- Description: Dine-in Kitchen Area
- Level: First
- Dimensions: 13.42 x 8.67
Other
- Description: Tub & Shower
- Level: First
Other
- Description: Tub & Shower
- Level: Second
Half bath
- Level: First
Kitchen
- Level: First
- Dimensions: 9.67 x 7.92
Laundry
- Description: Laundry Room off the 2nd Living Room
- Level: First
- Dimensions: 7.67 x 3.83
Living room
- Description: Primary Livingroom
- Level: First
- Dimensions: 19.33 x 15.0
Recreation
- Description: Recreation Room
- Level: First
- Dimensions: 20.17 x 18.0
Heating
- Heat Pump, Propane
Cooling
- Heat Pump
Appliances
- Included: Dryer, Dishwasher, Electric Cooking, Freezer, Disposal, Ice Maker, Microwave, Oven, Refrigerator, Smooth Cooktop, Stove, Washer
- Laundry: Washer Hookup, Dryer Hookup
Features
- Ceiling Fan(s), Cathedral Ceiling(s), Separate/Formal Dining Room, Double Vanity, Eat-in Kitchen, Fireplace, High Ceilings, High Speed Internet, Laminate Counters, Bath in Primary Bedroom, Main Level Primary, Pantry, Track Lighting, Wired for Data, Walk-In Closet(s), Central Vacuum
- Flooring: Carpet, Tile, Wood
- Doors: Sliding Doors
- Windows: Screens
- Has basement: No
- Attic: Walk-In
- Has fireplace: Yes
- Fireplace features: Gas, Vented
Interior area
- Total interior livable area: 2,640 sqft
- Finished area above ground: 2,640
Property
Parking
- Total spaces: 2
- Parking features: Covered, Driveway, Detached, Garage, Garage Door Opener, Oversized, Paved, Two Spaces, Unfinished Garage, Workshop in Garage
- Garage spaces: 2
- Has uncovered spaces: Yes
Features
- Levels: Two
- Stories: 2
- Patio & porch: Rear Porch, Front Porch, Deck, Porch
- Exterior features: Deck, Porch, Storage, Shed, Paved Driveway
- Pool features: None
- Fencing: Back Yard,Partial,Fenced
Lot
- Size: 0.98 Acres
- Features: Cleared, Wooded
Details
- Parcel number: 746647191600000
- Zoning description: R15
Construction
Type & style
- Home type: SingleFamily
- Architectural style: Two Story
- Property subtype: Single Family Residence
Materials
- Frame, Vinyl Siding
- Roof: Composition
Condition
- Resale
- New construction: No
- Year built: 2002
Utilities & green energy
- Sewer: Septic Tank
- Water: Well
Community & HOA
Community
- Security: Smoke Detector(s)
- Subdivision: Beechwood Forest
Location
- Region: Chesterfield
Financial & listing details
- Price per square foot: $193/sqft
- Tax assessed value: $454,100
- Annual tax amount: $3,960
- Date on market: 1/4/2026
- Exclusions: Refrigerator and freezer in garage
- Ownership: Individuals
- Ownership type: Sole Proprietor
Price history
| Date | Event | Price |
|---|---|---|
| 8/8/2024 | Sold | $510,000$193/sqft |
Source:  CVRMLS #2415167 Report a problem CVRMLS #2415167 Report a problem | ||
| 7/4/2024 | Pending sale | $510,000$193/sqft |
Source: CVRMLS #2415167 Report a problem | ||
| 6/28/2024 | Price change | $510,000-1.9%$193/sqft |
Source: CVRMLS #2415167 Report a problem | ||
| 6/17/2024 | Listed for sale | $520,000+166.7%$197/sqft |
Source: CVRMLS #2415167 Report a problem | ||
| 2/20/2002 | Sold | $195,000$74/sqft |
Source: Public Record Report a problem | ||
Public tax history
| Year | Property taxes | Tax assessment |
|---|---|---|
| 2025 | $4,339 +6.2% | $487,500 +7.4% |
| 2024 | $4,087 +3.2% | $454,100 +4.3% |
| 2023 | $3,960 +11% | $435,200 +12.3% |
| 2022 | $3,567 +2.2% | $387,700 +5.5% |
| 2021 | $3,490 +2.7% | $367,400 +2.7% |
| 2020 | $3,397 +5.3% | $357,600 +5.3% |
| 2019 | $3,226 +3.7% | $339,600 +5.4% |
| 2018 | $3,111 +5.9% | $322,200 +4.7% |
| 2017 | $2,939 | $307,600 +1.4% |
| 2016 | $2,939 +10.7% | $303,500 +10.8% |
| 2015 | $2,654 +1.2% | $273,900 +1.3% |
| 2014 | $2,622 | $270,500 -3.5% |
| 2013 | -- | $280,300 |
| 2012 | -- | $280,300 -4.4% |
| 2011 | -- | $293,200 -13.7% |
| 2010 | -- | $339,700 -4.1% |
| 2009 | -- | $354,400 +15.6% |
| 2008 | -- | $306,600 +20.4% |
| 2007 | -- | $254,600 +29% |
| 2005 | -- | $197,400 +1.2% |
| 2004 | -- | $195,100 +6.3% |
| 2003 | -- | $183,600 +0.8% |
| 2002 | -- | $182,100 +587.2% |
| 2001 | -- | $26,500 |
Find assessor info on the county website
Neighborhood: 23838
Nearby homes
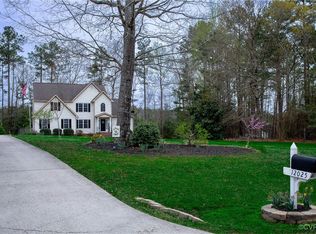
- $560,0005 bd3 ba3k sqft12025 Eagle Pass Dr, Chesterfield, VA 23838Sold
- $613,3005 bd3 ba3.2k sqft12037 Eagle Pass Dr, Chesterfield, VA 23838Off Market
- $432,5003 bd2 ba2.2k sqft12019 Eagle Pass Dr, Chesterfield, VA 23838Off Market
- $467,0004 bd2 ba2.1k sqft12036 Eagle Pass Dr, Chesterfield, VA 23838Sold

- $574,9504 bd4 ba3.1k sqft12018 Eagle Pass Dr, Chesterfield, VA 23838Sold
- $559,2005 bd2 ba3.1k sqft12055 Eagle Pass Dr, Chesterfield, VA 23838Off Market
- $521,0004 bd3 ba2.5k sqft12042 Eagle Pass Dr, Chesterfield, VA 23838Off Market
- $457,0004 bd2 ba2.2k sqft12013 Eagle Pass Dr, Chesterfield, VA 23838Off Market
Nearby schools
GreatSchools rating
- 7/10Matoaca Elementary SchoolGrades: PK-5Distance: 9 mi
- 4/10Matoaca Middle SchoolGrades: 6-8Distance: 8.7 mi
- 4/10Matoaca High SchoolGrades: 9-12Distance: 8.1 mi
Schools provided by the listing agent
- Elementary: Matoaca
- Middle: Matoaca
- High: Matoaca
Source: CVRMLS. This data may not be complete. We recommend contacting the local school district to confirm school assignments for this home.
Get a cash offer in 3 minutes
Find out how much your home could sell for in as little as 3 minutes with a no-obligation cash offer.
Estimated market value
$546,000
Get a cash offer in 3 minutes
Find out how much your home could sell for in as little as 3 minutes with a no-obligation cash offer.
Estimated market value
$546,000
- Virginia
- Chesterfield County
- Chesterfield
- 23838
- 12031 Eagle Pass Dr
Nearby cities
Nearby zip codes
Other Chesterfield Topics
