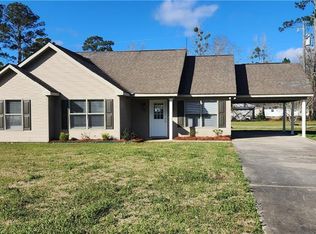
This one story traditional style home is in move in condition and located on an oversized lot. The living room offers a cathedral ceiling and corner fireplace. Recent fresh paint throughout. Newer plank floors throughout except wet areas; no carpet. This spacious floor plan has great natural light. The primary bedroom has a step ceiling and ceiling fan. The primary bathroom offers a garden tub and two walk in closets. Newer blinds throughout. Separate laundry room. There is a large attached carport for car storage or would make a wonderful outdoor entertaining area for that crawfish boil or barbeque. This small subdivision offers a nice country feel with spacious lot sizes and room to breathe.
Closed
Price Unknown
12031 Fairview Dr E, Hammond, LA 70403
3beds
1,400sqft
Single Family Residence
Built in 2007
0.52 Acres Lot
$230,300 Zestimate®
$--/sqft
$1,593 Estimated rent
Home value
$230,300
$219,000 - $242,000
$1,593/mo
Zestimate® history
Owner options
List your home for rent
$1,593/mo
Rent Zestimate®
Find your next renter with Zillow Rental Manager. Plus, with online applications, you can quickly screen prospective tenants – for free.
$1,593/mo
Rent Zestimate®
Refinance and save
Refinancing to a lower rate could help reduce your monthly payments and save thousands over the life of the loan.
Explore your selling options
Work with a Zillow partner agent
Leverage their expertise and Zillow's premium Showcase listings to get your home seen by more buyers.
Get startedList with your own agent
Get your home in front of millions of buyers by listing it on Zillow.
Learn how to do itSell it yourself
Take full control of how buyers see your home on Zillow by listing For Sale by Owner (FSBO).
List your homeWhat's special
Zillow last checked:
Listing updated:
Listed by:
Tammy Whitehead 985-502-1459,
Compass Mandeville (LATT15)
Bought with:
Scott Gibson
Keller Williams Realty Services
Source: GSREIN,MLS#: 2416195
Facts & features
Interior
Bedrooms & bathrooms
- Bedrooms: 3
- Bathrooms: 2
- Full bathrooms: 2
Primary bedroom
- Description: Flooring: Plank,Simulated Wood
- Level: Lower
- Dimensions: 13.60 X 15.00
Bedroom
- Description: Flooring: Plank,Simulated Wood
- Level: Lower
- Dimensions: 11.00 X 11.20
Bedroom
- Description: Flooring: Plank,Simulated Wood
- Level: Lower
- Dimensions: 11.00 X 11.60
Dining room
- Description: Flooring: Tile
- Level: Lower
- Dimensions: 10.00 X 9.40
Foyer
- Level: Lower
- Dimensions: 5.60 X 6.00
Kitchen
- Description: Flooring: Tile
- Level: Lower
- Dimensions: 10.00 X 12.00
Living room
- Description: Flooring: Plank,Simulated Wood
- Level: Lower
- Dimensions: 16.00 X 19.00
Heating
- Central
Cooling
- Central Air
Appliances
- Included: Dishwasher, Microwave, Oven, Range
Features
- Ceiling Fan(s), Cathedral Ceiling(s), High Ceilings, Vaulted Ceiling(s)
- Has fireplace: Yes
- Fireplace features: Wood Burning
Interior area
- Total structure area: 1,700
- Total interior livable area: 1,400 sqft
Property
Parking
- Parking features: Attached, Carport, One Space, Boat, RV Access/Parking
- Has carport: Yes
Features
- Levels: One
- Stories: 1
- Patio & porch: Porch
- Exterior features: Porch
- Pool features: None
Lot
- Size: 0.52 Acres
- Dimensions: 186 x 105 x 218 x 125
- Features: Outside City Limits, Oversized Lot
Details
- Special conditions: None
Construction
Type & style
- Home type: SingleFamily
- Architectural style: Traditional
- Property subtype: Single Family Residence
Materials
- Vinyl Siding
- Foundation: Slab
- Roof: Shingle
Condition
- Repairs Cosmetic,Very Good Condition,Resale
- New construction: No
- Year built: 2007
Utilities & green energy
- Sewer: Treatment Plant
- Water: Public
Community & HOA
Community
- Subdivision: Fairview Sub
HOA
- Has HOA: No
Location
- Region: Hammond
Financial & listing details
- Date on market: 10/3/2023
Price history
| Date | Event | Price |
|---|---|---|
| 12/15/2023 | Sold | -- |
Source:  GSREIN #2416195 Report a problem GSREIN #2416195 Report a problem | ||
| 12/7/2023 | Pending sale | $225,000$161/sqft |
Source: Latter and Blum #2416195 Report a problem | ||
| 10/27/2023 | Contingent | $225,000$161/sqft |
Source: GSREIN #2416195 Report a problem | ||
| 10/4/2023 | Listed for sale | $225,000$161/sqft |
Source: GSREIN #2416195 Report a problem | ||
Public tax history
Tax history is unavailable.
Neighborhood: 70403
Nearby homes
- $--3 bd2 ba1.4k sqft12031 Fairview Dr, Hammond, LA 70403Sold
- $83,900-- bd-- ba720 sqft40424 Adams Rd, Hammond, LA 70403Off Market
- $214,900-- bd-- ba1.3k sqft40428 Adams Rd, Hammond, LA 70403Off Market
- $241,3003 bd2 ba1.6k sqft12011 Fairview Dr, Hammond, LA 70403Off Market
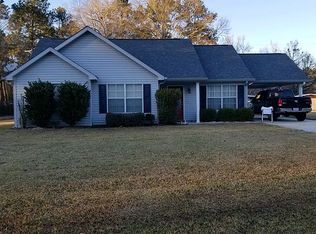
- $253,000-- bd-- ba1.4k sqft12049 Fairview Dr, Hammond, LA 70403Off Market
- $254,8003 bd2 ba1.4k sqft12044 Fairview Dr, Hammond, LA 70403Off Market
- $247,700-- bd-- ba1.5k sqft40392 Adams Rd, Hammond, LA 70403Off Market
- $229,8003 bd2 ba1.2k sqft40438 Adams Rd, Hammond, LA 70403Off Market
- $185,300-- bd-- ba1.3k sqft40456 Adams Rd, Hammond, LA 70403Off Market
Nearby schools
GreatSchools rating
- NAPerrin Early Learning CenterGrades: PK-KDistance: 5 mi
- 4/10Ponchatoula Junior High SchoolGrades: 7-8Distance: 5.4 mi
- 5/10Ponchatoula High SchoolGrades: 9-12Distance: 7.5 mi
Get a cash offer in 3 minutes
Find out how much your home could sell for in as little as 3 minutes with a no-obligation cash offer.
Estimated market value
$230,300
Get a cash offer in 3 minutes
Find out how much your home could sell for in as little as 3 minutes with a no-obligation cash offer.
Estimated market value
$230,300
- Louisiana
- Tangipahoa Parish
- Ponchatoula
- 70403
- 12031 Fairview Dr E
Nearby cities
Nearby zip codes
Other Ponchatoula Topics
