Skip main navigation
Sold for $315,000
  • $315,000

    12031 Hunter Ave, Pt Charlotte, FL 33953

    4beds
    1,671sqft
    Single Family Residence
    Built in 1979
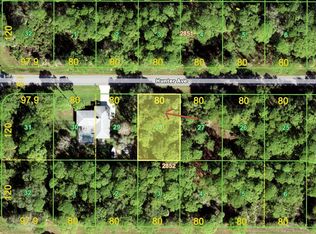
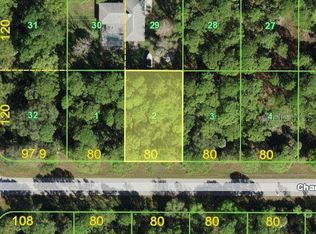
    0.46 Acres Lot
    $312,500 Zestimate®
    $189/sqft
    $2,798 Estimated rent

    Home value

    $312,500

    $281,000 - $347,000

    $2,798/mo

    Zestimate® history
    Loading
    Loading...

    Owner options

    List your home for rent

    $2,798/mo

    Rent Zestimate®

    Find your next renter with Zillow Rental Manager. Plus, with online applications, you can quickly screen prospective tenants – for free.

    Learn more

    $2,798/mo

    Rent Zestimate®

    Refinance and save

    $2,092/mo

    Est. payment

    Refinancing to a lower rate could help reduce your monthly payments and save thousands over the life of the loan.

    See today's rates

    $2,092/mo

    Est. payment

    Explore your selling options

    Work with a Zillow partner agent

    Leverage their expertise and Zillow's premium Showcase listings to get your home seen by more buyers.

    Get started

    List with your own agent

    Get your home in front of millions of buyers by listing it on Zillow.

    Learn how to do it

    Sell it yourself

    Take full control of how buyers see your home on Zillow by listing For Sale by Owner (FSBO).

    List your home

    What's special

    Private poolSparkling private poolModern ceiling fansGranite countertopsLarge windowsCozy family roomLarge covered lanai
    PERFECT HOME ON 2 LOTS - SPACIOUS 4-bedroom, 3-bathroom, 2-car garage pool home situated on a DOUBLE LOT in Port Charlotte with no HOA fees. This beautifully maintained property offers a bright, open floor plan with tile and luxury vinyl flooring throughout, creating a warm and inviting atmosphere. Large windows fill the home with natural light, while the open living and dining areas provide the perfect space for hosting friends and family. The kitchen is a chef’s delight with stainless steel appliances, granite countertops, a tray ceiling with fan, and plenty of cabinet space for storage. Just off the kitchen, the cozy family room features a wood-burning fireplace and sliding glass doors that lead to the lanai, seamlessly expanding your living and entertaining space. The master suite offers dual closets and a private ensuite bath with a single-sink vanity and a fully tiled walk-in shower. Guest bedrooms are located on a split floor plan for added privacy, with a shared bathroom nearby. A large covered lanai includes a convenient full pool bath and is the perfect spot to enjoy your morning coffee or unwind in the evening. Step outside to the sparkling private pool or soak up the Florida sunshine from the pool deck. The fully fenced backyard offers a pebble patio ideal for summer cookouts along with a storage shed for all your lawn and gardening needs. Recent updates include a new roof in 2021, pool pump and chlorinator in 2023, exterior paint in 2024, new curbing and landscaping with fruit trees in 2024, updated bedroom flooring in 2023, refreshed bathroom fixtures in 2023, and modern ceiling fans. Conveniently located near I-75, US-41, and 776, this home provides easy access to Cocoplum Shopping Center, Port Charlotte Mall, a variety of restaurants, grocery stores, and retail shops. Award-winning beaches are just a short drive away, making this the perfect location to enjoy the Florida lifestyle. Schedule your private showing today.

    Zillow last checked:

    Listing updated:

    Listed by:

    Bobbie Leahey 941-628-1019,

    EXP REALTY LLC 888-883-8509

    Bought with:

    Glenn Alton, 3124482

    PARADISE EXCLUSIVE INC

    Source: Stellar MLS,MLS#: C7513545MLS LogoOriginating MLS: Sarasota - Manatee

    Facts & features

    Interior

    Bedrooms & bathrooms
    • Bedrooms: 4
    • Bathrooms: 3
    • Full bathrooms: 3
    Rooms
    • Room types: Family Room
    Primary bedroom
    • Features: Built-in Closet
    • Level: First
    • Area: 160 Square Feet
    • Dimensions: 16x10
    Bedroom 1
    • Features: Built-in Closet
    • Level: First
    • Area: 132 Square Feet
    • Dimensions: 11x12
    Bedroom 2
    • Features: Built-in Closet
    • Level: First
    • Area: 120 Square Feet
    • Dimensions: 12x10
    Primary bathroom
    • Level: First
    • Area: 81 Square Feet
    • Dimensions: 9x9
    Bathroom 3
    • Level: First
    • Area: 120 Square Feet
    • Dimensions: 10x12
    Dining room
    • Level: First
    • Area: 88 Square Feet
    • Dimensions: 8x11
    Family room
    • Level: First
    • Area: 216 Square Feet
    • Dimensions: 18x12
    Kitchen
    • Level: First
    • Area: 96 Square Feet
    • Dimensions: 8x12
    Living room
    • Level: First
    • Area: 198 Square Feet
    • Dimensions: 18x11
    Heating
    • Central, Electric
    Cooling
    • Central Air
    Appliances
    • Included: Dishwasher, Exhaust Fan, Microwave, Range, Refrigerator
    • Laundry: In Garage
    Features
    • Built-in Features, Ceiling Fan(s), Solid Surface Counters, Split Bedroom, Thermostat
    • Flooring: Carpet, Ceramic Tile
    • Doors: Sliding Doors
    • Windows: Blinds, Window Treatments
    • Has fireplace: Yes
    • Fireplace features: Wood Burning
    Interior area
    • Total structure area: 2,494
    • Total interior livable area: 1,671 sqft

    Property

    Parking
    • Total spaces: 2
    • Parking features: Garage - Attached
    • Attached garage spaces: 2
    Features
    • Levels: One
    • Stories: 1
    • Exterior features: Lighting, Rain Gutters, Storage
    • Has private pool: Yes
    • Pool features: Gunite, In Ground, Tile
    • Has spa: Yes
    • Fencing: Fenced
    • Has view: Yes
    • View description: Pool, Trees/Woods
    Lot
    • Size: 0.46 Acres
    • Dimensions: 160 x 120
    • Residential vegetation: Mature Landscaping, Oak Trees, Trees/Landscaped
    Details
    • Additional structures: Shed(s)
    • Parcel number: 402106156002
    • Zoning: RSF3.5
    • Special conditions: None

    Construction

    Type & style
    • Home type: SingleFamily
    • Property subtype: Single Family Residence
    Materials
    • Block, Stucco
    • Foundation: Slab
    • Roof: Shingle
    Condition
    • Completed
    • New construction: No
    • Year built: 1979

    Utilities & green energy

    • Sewer: Septic Tank
    • Water: Public
    • Utilities for property: BB/HS Internet Available, Cable Available, Public

    Community & HOA

    Community
    • Pet fee: $0 monthly
    • Subdivision: PORT CHARLOTTE SEC 047
    HOA
    • Has HOA: No
    Location
    • Region: Pt Charlotte

    Financial & listing details

    • Price per square foot: $189/sqft
    • Tax assessed value: $300,364
    • Annual tax amount: $4,246
    • Date on market: 8/14/2025
    • Cumulative days on market: 72 days
    • Listing terms: Cash,Conventional,FHA,VA Loan
    • Ownership: Fee Simple
    • Total actual rent: 0
    • Road surface type: Asphalt

    Price history

    DateEventPrice
    12/4/2025Sold$315,000-7.1%$189/sqft
    Source: Stellar MLS #C7513545 Report a problem
    11/3/2025Pending sale$339,000$203/sqft
    Source: Stellar MLS #C7513545 Report a problem
    10/31/2025Price change$339,000+7.6%$203/sqft
    Source: Stellar MLS #C7513545 Report a problem
    10/22/2025Pending sale$315,000-7.1%$189/sqft
    Source: Stellar MLS #C7513545 Report a problem
    9/15/2025Price change$339,000-2.9%$203/sqft
    Source: Stellar MLS #C7513545 Report a problem
    8/14/2025Listed for sale$349,000-4.1%$209/sqft
    Source: Stellar MLS #C7513545 Report a problem
    5/27/2025Listing removed$364,000$218/sqft
    Source: Stellar MLS #C7500688 Report a problem
    4/1/2025Price change$364,000-2.9%$218/sqft
    Source: Stellar MLS #C7500688 Report a problem
    3/25/2025Price change$375,000-3.6%$224/sqft
    Source: Stellar MLS #C7500688 Report a problem
    3/13/2025Price change$389,000-1.3%$233/sqft
    Source: Stellar MLS #C7500688 Report a problem
    3/5/2025Price change$394,000-1.3%$236/sqft
    Source: Stellar MLS #C7500688 Report a problem
    2/13/2025Price change$399,000-0.3%$239/sqft
    Source: Stellar MLS #C7500688 Report a problem
    1/27/2025Price change$400,000-4.7%$239/sqft
    Source: Stellar MLS #C7500688 Report a problem
    1/20/2025Price change$419,900-2.3%$251/sqft
    Source: Stellar MLS #C7500688 Report a problem
    11/27/2024Listed for sale$429,900+38.7%$257/sqft
    Source: Stellar MLS #C7500688 Report a problem
    9/3/2021Sold$310,000$186/sqft
    Source: Public Record Report a problem
    4/22/2021Sold$310,000-6%$186/sqft
    Source: Public Record Report a problem
    3/9/2021Pending sale$329,900$197/sqft
    Source: PARADISE EXCLUSIVE INC #D6116895 Report a problem
    3/9/2021Listed for sale$329,900$197/sqft
    Source: PARADISE EXCLUSIVE INC #D6116895 Report a problem
    3/9/2021Pending sale$329,900$197/sqft
    Source: Stellar MLS #D6116895 Report a problem
    3/4/2021Listed for sale$329,900+32%$197/sqft
    Source: Stellar MLS #D6116895 Report a problem
    5/16/2017Sold$250,000-3.1%$150/sqft
    Source: Public Record Report a problem
    1/27/2017Listed for sale$258,000+158%$154/sqft
    Source: Owner Report a problem
    6/5/2015Sold$100,000-5.7%$60/sqft
    Source: Public Record Report a problem
    2/16/2001Sold$106,000$63/sqft
    Source: Public Record Report a problem

    Public tax history

    YearProperty taxesTax assessment
    2025$4,389 -0.8%$283,360 +2.9%
    2024$4,423 +0.5%$275,374 +3%
    2023$4,399 +3.3%$267,353 +3%
    2022$4,258 +23.7%$259,566 +59.7%
    2021$3,442 +0.5%$162,576 +2.1%
    2020$3,426 +10.6%$159,184 +10%
    2019$3,098 +10%$144,713 +5.3%
    2018$2,817 $137,388 +4.2%
    2017$2,817 +3.9%$131,866 +13.9%
    2016$2,713 +7.3%$115,767 +50.7%
    2015$2,528 +15.9%$76,797 +10%
    2014$2,181 +92%$69,815 +21%
    2013$1,136 +15.8%$57,698 -18.5%
    2012$980 -17.8%$70,801
    2011$1,193 -6.8%$70,801 -5.3%
    2010$1,280 -13.3%$74,750 -19.3%
    2009$1,476 $92,590 -54.1%
    2007-- $201,937
    2006-- $201,937 +97.9%
    2005-- $102,061 -24.2%
    2004-- $134,608
    2003-- $134,608 +49.7%
    2002$1,742 +557.5%$89,908 +0.4%
    2001$265 +6%$89,578 +3%
    2000$250 $86,969
    Find assessor info on the county website

    Neighborhood: 33953

    Nearby schools

    GreatSchools rating
    Schools provided by the listing agent
    • Elementary: Liberty Elementary
    • Middle: Murdock Middle
    • High: Port Charlotte High

    Source: Stellar MLS. This data may not be complete. We recommend contacting the local school district to confirm school assignments for this home.

    Get a cash offer in 3 minutes
    Find out how much your home could sell for in as little as 3 minutes with a no-obligation cash offer.
    Estimated market value
    $312,500
    Get a cash offer in 3 minutes
    Find out how much your home could sell for in as little as 3 minutes with a no-obligation cash offer.
    Estimated market value
    $312,500