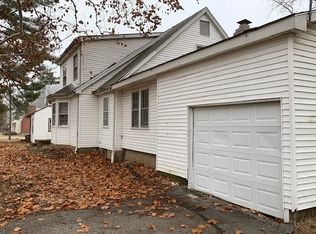
Welcome to your new home! This inviting 3-bedroom, 2.5-bath single-family residence combines modern convenience with cozy comfort, offering everything you need for relaxed, everyday living.
Step inside to discover beautiful hardwood floors that flow throughout the main living areas, complemented by the warmth of a climate-controlled environment and the refreshing coolness of central air conditioning. Ceiling fans add an extra touch of comfort, ensuring a pleasant atmosphere year-round.
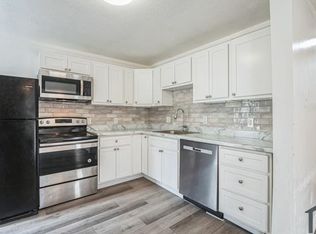
The heart of the home features a spacious kitchen with a full suite of appliances, including a refrigerator, stove, and oven. You'll appreciate the ample pantry and storage space, perfect for keeping your culinary essentials organized.
The primary bedroom is a tranquil retreat, complete with a private bathroom and generous closet space. Two additional bedrooms provide flexibility for family, guests, or a home office. All bathrooms are thoughtfully designed, with mirrors and ample linen closet space to enhance functionality.
Enjoy the outdoors in your own private deck area, ideal for relaxing or entertaining. This pet-friendly home is designed to accommodate your furry friends comfortably, making it a perfect choice for pet lovers.
Additional features include a laundry hookup for your convenience and a mix of vinyl and hardwood flooring that adds both charm and durability. With all these amenities, this home provides the perfect blend of comfort, style, and practicality.
Don't miss your chance to make this charming property your new home. Contact us today to schedule a viewing!
This home is offered on a standard 12 month lease. Residents are responsible for all utilities. Sewer is paid via a flat rate bill-back of $55.00/mo. Smoking is prohibited. Move-in monies required include: a standard deposit of one month's rent, move-in prorate, one-time $99.00 lease admin fee, and any applicable pet deposits and pet rent.
A standard credit/criminal background check is performed on all applicants along with income and rental history verification. We look for 3 times the rent in income for residents and 5 times the rent for guarantors. In addition to the income requirement, we look for positive rental history and positive credit history on a weighted credit system.
Pet Policy: Limit 2, no aggressive breeds, deposit and pet rent required.
*NOTE: No 3rd PARTY applications will be accepted.
Sold
Price Unknown
12031 Larimore Rd, Saint Louis, MO 63138
3beds
1,040sqft
Single Family Residence
Built in ----
-- sqft lot
$126,000 Zestimate®
$--/sqft
$1,506 Estimated rent
Home value
$126,000
$108,000 - $144,000
$1,506/mo
Zestimate® history
Owner options
List your home for rent
$1,506/mo
Rent Zestimate®
Find your next renter with Zillow Rental Manager. Plus, with online applications, you can quickly screen prospective tenants – for free.
$1,506/mo
Rent Zestimate®
Refinance and save
Refinancing to a lower rate could help reduce your monthly payments and save thousands over the life of the loan.
Explore your selling options
Work with a Zillow partner agent
Leverage their expertise and Zillow's premium Showcase listings to get your home seen by more buyers.
Get startedList with your own agent
Get your home in front of millions of buyers by listing it on Zillow.
Learn how to do itSell it yourself
Take full control of how buyers see your home on Zillow by listing For Sale by Owner (FSBO).
List your homeWhat's special
Tranquil retreatCentral air conditioningPrivate bathroomGenerous closet spaceSpacious kitchenHardwood floorsClimate-controlled environment
Zillow last checked:
Listing updated:
Source: Zillow Rentals
Facts & features
Interior
Bedrooms & bathrooms
- Bedrooms: 3
- Bathrooms: 2
- Full bathrooms: 2
Heating
- Forced Air
Cooling
- Central Air
Appliances
- Included: Dryer, Refrigerator, Washer
- Laundry: In Unit
Features
- Flooring: Hardwood
Interior area
- Total interior livable area: 1,040 sqft
Property
Parking
- Parking features: Off Street
- Details: Contact manager
Features
- Patio & porch: Deck
- Exterior features: Heating system: ForcedAir, No Utilities included in rent, Utilities fee required
Details
- Parcel number: 08D140254
Construction
Type & style
- Home type: SingleFamily
- Property subtype: Single Family Residence
Community & HOA
Community
- Deposit fee: $1,295
Location
- Region: Saint Louis
Financial & listing details
- Tax assessed value: $143,800
- Annual tax amount: $2,450
- Date on market: 2/24/2025
- Lease term: 1 Year
Price history
| Date | Event | Price |
|---|---|---|
| 3/11/2025 | Listing removed | $1,295$1/sqft |
Source: Zillow Rentals Report a problem | ||
| 2/24/2025 | Listed for rent | $1,295$1/sqft |
Source: Zillow Rentals Report a problem | ||
| 9/13/2024 | Listing removed | $1,295$1/sqft |
Source: Zillow Rentals Report a problem | ||
| 7/31/2024 | Listed for rent | $1,295$1/sqft |
Source: Zillow Rentals Report a problem | ||
| 11/29/2023 | Sold | -- |
Source: Public Record Report a problem | ||
| 2/25/2019 | Sold | -- |
Source: | ||
| 8/31/2015 | Sold | -- |
Source: | ||
| 7/14/2015 | Listed for sale | $28,900+44.5%$28/sqft |
Source: OneSource Realtors, LLC #15038646 Report a problem | ||
| 11/18/2014 | Sold | -- |
Source: Public Record Report a problem | ||
| 8/16/2014 | Pending sale | $20,000$19/sqft |
Source: Coldwell Banker Gundaker - North County #14041507 Report a problem | ||
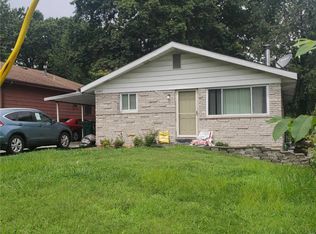
| 7/21/2014 | Listed for sale | $20,000$19/sqft |
Source: Coldwell Banker Gundaker - North County #14041507 Report a problem | ||
Public tax history
| Year | Property taxes | Tax assessment |
|---|---|---|
| 2025 | $2,450 +2.8% | $27,320 +8.8% |
| 2024 | $2,382 +2.5% | $25,120 |
| 2023 | $2,324 +49% | $25,120 +71% |
| 2022 | $1,559 +1.5% | $14,690 |
| 2021 | $1,537 -0.8% | $14,690 +6.8% |
| 2020 | $1,549 +27.3% | $13,760 |
| 2019 | $1,217 | $13,760 +33.2% |
| 2018 | $1,217 | $10,330 |
| 2017 | $1,217 +0.4% | $10,330 +1.1% |
| 2016 | $1,212 -0.3% | $10,220 |
| 2015 | $1,216 | $10,220 -16.4% |
| 2014 | $1,216 -13.4% | $12,220 |
| 2013 | $1,404 | $12,220 -15.8% |
| 2012 | -- | $14,520 |
| 2011 | -- | $14,520 -15% |
| 2010 | $1,755 +5.4% | $17,080 |
| 2009 | $1,666 +0.5% | $17,080 -11.5% |
| 2008 | $1,658 +27.7% | $19,310 |
| 2007 | $1,299 | $19,310 +36.8% |
| 2006 | $1,299 +2.1% | $14,120 |
| 2005 | $1,272 +27.2% | $14,120 +20.9% |
| 2003 | $999 +3.3% | $11,680 +3.2% |
| 2002 | $967 +15.3% | $11,320 |
| 2001 | $839 | $11,320 |
Find assessor info on the county website
Neighborhood: 63138
Nearby homes
- $114,0003 bd2 ba988 sqft12037 Larimore Rd, Saint Louis, MO 63138Off Market

- $167,7004 bd2 ba1.7k sqft12029 Larimore Rd, Saint Louis, MO 63138Off Market
- $1,6904 bd1 ba936 sqft872 Valencia Ave, Saint Louis, MO 63138For Rent

- $150,4006 bd3 ba1.4k sqft30 Barcelona Ave, Saint Louis, MO 63138Off Market

- $15,400-- bd-- ba-- sqft28 Barcelona Ave, Saint Louis, MO 63138Off Market
- $104,0003 bd1 ba1.1k sqft12025 Larimore Rd, Saint Louis, MO 63138Off Market
- $127,5004 bd1 ba1.2k sqft32 Barcelona Ave, Saint Louis, MO 63138Off Market
- $156,4003 bd2 ba1.5k sqft871 Valencia Ave, Saint Louis, MO 63138Off Market
Nearby schools
GreatSchools rating
- 2/10Larimore Elementary SchoolGrades: PK-5Distance: 0.2 mi
- 2/10Southeast Middle SchoolGrades: 6-8Distance: 0.7 mi
- 2/10Hazelwood East High SchoolGrades: 9-12Distance: 2.4 mi
- Missouri
- Saint Louis County
- Spanish Lake
- 63138
- 12031 Larimore Rd