Absolutely stunning Lilac Park home on Lilac's most desirable lot! One of a kind designed by architect, Mike Mense, featuring main floor master & 2 additional bdrms plus mahogany study. Sun-filled updated gourmet kitchen w/new Dacor appliances features a custom walnut bar. Dramatic vaulted ceiling in the living room, built-in wet bar & exciting views of the inlet, Alaska Range, city lightsfrom beautiful large windows all over the house in every major room. The serene primary bedroom is situated to take advantage of the west views with a newly updated private bath offering in-floor heat, travertine and marble finishes and a private commode with separate bidet. His and her walk-in closets provide extensive storage. Two additional bedrooms on the main floor make for a very practical floor plan whether there are young children, elderly parents, teenagers or house guests living in the home. With an entire upstairs wing devoted to 3 additional bedrooms, roomy bath and family room, this home can hold a large family or lots of company with plenty of privacy. The lowest level of the home offers a huge recreation room and walk-in storage room with direct access to the outside. Exquisite finishes throughout are of the finest materials with new baths, refinished hardwood floors, new tile and LVP flooring, new appliances, beautiful grasscloth window shades, new lighting, paint, the list goes on. (See attached.) The oversized garage is hidden from the front view of the house and opens directly to a tiled hallway to the kitchen pantry, backyard, mudroom, family half bath and roomy main floor laundry. Big windows with south exposure and beautiful quartz counters make laundry day a pleasant activity. The large sunny decks with outdoor spa provide privacy from any neighbor while offering lovely views of mountains & inlet in the distance. It's just a step down to the fabulous level lawn perfect for badminton, croquet and even baseball! The manicured lawn & gardens are served by an in-ground sprinkler system. Offering a security system, newer roof, furnaces, hot water heaters & air-conditioning units, this home is much newer than its 30 years would indicate. A traditional home with a contemporary flair, built for entertaining family and friends, come home to 12031 Lilac Park!
Sold
Price Unknown
12031 Lilac Dr, Anchorage, AK 99516
6beds
5,606sqft
Single Family Residence
Built in 1992
1.59 Acres Lot
$1,890,800 Zestimate®
$--/sqft
$7,844 Estimated rent
Home value
$1,890,800
$1.76M - $2.04M
$7,844/mo
Zestimate® history
Owner options
List your home for rent
$7,844/mo
Rent Zestimate®
Find your next renter with Zillow Rental Manager. Plus, with online applications, you can quickly screen prospective tenants – for free.
$7,844/mo
Rent Zestimate®
Refinance and save
$2,000/mo
Est. payment
Refinancing to a lower rate could help reduce your monthly payments and save thousands over the life of the loan.
$2,000/mo
Est. payment
Explore your selling options
Work with a Zillow partner agent
Leverage their expertise and Zillow's premium Showcase listings to get your home seen by more buyers.
Get startedList with your own agent
Get your home in front of millions of buyers by listing it on Zillow.
Learn how to do itSell it yourself
Take full control of how buyers see your home on Zillow by listing For Sale by Owner (FSBO).
List your homeWhat's special
South exposureTraditional homeOversized garageMarble finishesFabulous level lawnNewer roofDramatic vaulted ceiling
Zillow last checked:
Listing updated:
Listed by:
Mehner Weiser Real Estate LLC,
RE/MAX Dynamic Properties
Bought with:
Kari Disbrow
Jack White Real Estate
Beau Disbrow
Jack White Real Estate
Source: AKMLS,MLS#: 23-8772
Facts & features
Interior
Bedrooms & bathrooms
- Bedrooms: 6
- Bathrooms: 5
- Full bathrooms: 2
- 3/4 bathrooms: 1
- 1/2 bathrooms: 2
Heating
- Fireplace(s), Forced Air, Natural Gas, Radiant Floor
Cooling
- Cooling System
Appliances
- Included: Washer &/Or Dryer
- Laundry: Washer &/Or Dryer Hookup
Features
- Basement, BR/BA on Main Level, BR/BA Primary on Main Level, Central Vacuum, Den &/Or Office, Family Room, Granite Counters, In-Law Floorplan, Marble Counters, Pantry, Quartz Counters, Soaking Tub, Tile Counters, Vaulted Ceiling(s), Wet Bar, Wood Counters, Storage
- Flooring: Carpet, Hardwood, Luxury Vinyl, Stone, Tile
- Windows: Window Coverings
- Basement: Finished
- Has fireplace: Yes
- Common walls with other units/homes: No Common Walls
Interior area
- Total structure area: 5,606
- Total interior livable area: 5,606 sqft
Property
Parking
- Total spaces: 3
- Parking features: Garage Door Opener, Paved, RV Access/Parking, Attached, Heated Garage, No Carport
- Attached garage spaces: 3
- Has uncovered spaces: Yes
Accessibility
- Accessibility features: Handicap Accessible
Features
- Levels: Two
- Stories: 2
- Patio & porch: Deck/Patio
- Exterior features: Inground Sprinkler System
- Spa features: Heated
- Has view: Yes
- View description: City Lights, Inlet, Mountain(s), Unobstructed
- Has water view: Yes
- Water view: Inlet
- Waterfront features: None, No Access
Lot
- Size: 1.59 Acres
- Features: Covenant/Restriction, Cul-De-Sac, Fire Service Area, City Lot, Landscaped, Corner Lot, Road Service Area, SBOS Reqd-See Rmrks, Views
- Topography: Level,Sloping
Details
- Additional structures: Workshop
- Parcel number: 0152113400001
- Zoning: R6
- Zoning description: Suburban Residential
Construction
Type & style
- Home type: SingleFamily
- Property subtype: Single Family Residence
Materials
- Frame, Wood Frame - 2x6, Wood Siding
- Foundation: Concrete Perimeter
- Roof: Asphalt,Composition,Shingle
Condition
- New construction: No
- Year built: 1992
- Major remodel year: 2020
Details
- Builder name: Steve Miller
Utilities & green energy
- Sewer: Septic Tank
- Water: Private
- Utilities for property: Electric, Phone Connected, Cable Available
Community & HOA
HOA
- Has HOA: Yes
- HOA fee: $2,000 annually
Location
- Region: Anchorage
Financial & listing details
- Tax assessed value: $1,518,300
- Annual tax amount: $17,397
- Date on market: 7/26/2023
- Road surface type: Paved
Price history
| Date | Event | Price |
|---|---|---|
| 9/28/2023 | Sold | -- |
Source:  AKMLS #23-8772 Report a problem AKMLS #23-8772 Report a problem | ||
| 8/9/2023 | Pending sale | $1,675,000$299/sqft |
Source: AKMLS #23-8772 Report a problem | ||
| 7/26/2023 | Listed for sale | $1,675,000$299/sqft |
Source: AKMLS #23-8772 Report a problem | ||
| 10/30/2008 | Sold | -- |
Source: Agent Provided Report a problem | ||
| 7/15/1994 | Sold | -- |
Source: AKMLS #94-76419 Report a problem | ||
Public tax history
| Year | Property taxes | Tax assessment |
|---|---|---|
| 2026 | $20,239 -7.7% | $1,518,300 -8.6% |
| 2025 | $21,918 +6.5% | $1,661,700 +9.7% |
| 2024 | $20,574 +7.4% | $1,514,500 +11.8% |
| 2023 | $19,162 +0.3% | $1,354,200 +1.4% |
| 2022 | $19,101 | $1,335,700 +9.8% |
| 2021 | -- | $1,216,600 +5.1% |
| 2020 | -- | $1,157,700 +1.7% |
| 2019 | -- | $1,138,700 |
| 2018 | -- | $1,138,700 -2.7% |
| 2017 | $14,336 | $1,170,600 -2.3% |
| 2016 | $14,336 | $1,198,000 +6.1% |
| 2015 | $14,336 | $1,128,800 +1.6% |
| 2014 | $14,336 | $1,110,700 +0.5% |
| 2013 | -- | $1,104,800 -1.4% |
| 2012 | -- | $1,120,900 -1.3% |
| 2011 | -- | $1,135,200 -2.1% |
| 2010 | -- | $1,160,100 |
| 2009 | -- | -- |
| 2008 | -- | -- |
| 2007 | -- | -- |
| 2006 | -- | -- |
| 2005 | -- | -- |
| 2004 | -- | -- |
| 2003 | -- | -- |
| 2002 | -- | -- |
| 2001 | -- | -- |
Find assessor info on the county website
Neighborhood: Huffman-O'Malley
Nearby homes
- $1,178,7005 bd4 ba3.9k sqft12001 Lilac Dr, Anchorage, AK 99516Off Market
- $1,468,8005 bd4 ba5.3k sqft12211 Lilac Cir, Anchorage, AK 99516Off Market
- $1,153,1004 bd3 ba4.2k sqft12102 Lilac Cir, Anchorage, AK 99516Off Market
- $--6 bd6 ba6.1k sqft12210 Lilac Cir, Anchorage, AK 99516Sold
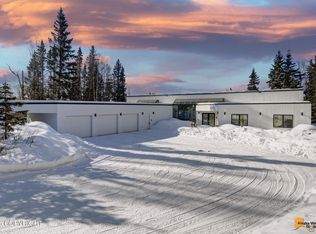
- $1,172,6004 bd3 ba5.1k sqft12030 Lilac Dr, Anchorage, AK 99516Off Market
- $1,614,1005 bd5 ba6k sqft5063 Heritage Heights Dr, Anchorage, AK 99516Off Market
- $--5 bd5 ba5k sqft12000 Lilac Dr, Anchorage, AK 99516Sold
- $1,936,9005 bd6 ba8.1k sqft12221 Lilac Cir, Anchorage, AK 99516Off Market
Nearby schools
GreatSchools rating
- 10/10Huffman Elementary SchoolGrades: PK-6Distance: 0.6 mi
- 9/10Goldenview Middle SchoolGrades: 6-8Distance: 2.3 mi
- 10/10South Anchorage High SchoolGrades: 9-12Distance: 1 mi
Schools provided by the listing agent
- Elementary: Huffman
- Middle: Goldenview
- High: South Anchorage
Source: AKMLS. This data may not be complete. We recommend contacting the local school district to confirm school assignments for this home.
Sell for more on Zillow
Get a Zillow Showcase℠ listing at no additional cost and you could sell for .
$1,890,800
2% more
+$37,816
With Zillow Showcase(estimated)
$1,928,616
Sell for more on Zillow
Get a Zillow Showcase℠ listing at no additional cost and you could sell for .
$1,890,800
2% more
+$37,816
With Zillow Showcase(estimated)
$1,928,616
- Alaska
- Anchorage Borough
- Anchorage
- 99516
- Huffman-O'Malley
- 12031 Lilac Dr
