Skip main navigation
Closed
  • $325,000

    12031 Mahogany Dr, Fort Wayne, IN 46814

    3beds
    2,792sqft
    Single Family Residence
    Built in 1979
    0.57 Acres Lot
    $387,700 Zestimate®
    $--/sqft
    $2,577 Estimated rent

    Home value

    $387,700

    $368,000 - $407,000

    $2,577/mo

    Zestimate® history
    Loading
    Loading...

    Owner options

    List your home for rent

    $2,577/mo

    Rent Zestimate®

    Find your next renter with Zillow Rental Manager. Plus, with online applications, you can quickly screen prospective tenants – for free.

    Learn more

    $2,577/mo

    Rent Zestimate®

    Refinance and save

    $2,007/mo

    Est. payment

    Refinancing to a lower rate could help reduce your monthly payments and save thousands over the life of the loan.

    See today's rates

    $2,007/mo

    Est. payment

    Explore your selling options

    Work with a Zillow partner agent

    Leverage their expertise and Zillow's premium Showcase listings to get your home seen by more buyers.

    Get started

    List with your own agent

    Get your home in front of millions of buyers by listing it on Zillow.

    Learn how to do it

    Sell it yourself

    Take full control of how buyers see your home on Zillow by listing For Sale by Owner (FSBO).

    List your home

    What's special

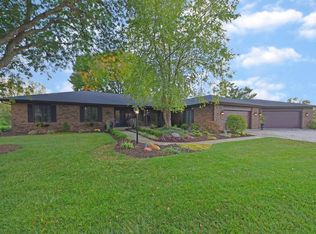
    IF YOU WOULD LIKE A SPACIOUS HOME ALL ON ONE LEVEL AND LOCATED ON A .56 ACRE LOT, THIS ONE IS FOR YOU. THE FOYER WITH CERAMIC FLOORING IS FLANKED BY A SPACIOUS LIVING ROOM WHICH CONNECTS TO A DINING ROOM. THE FOYER ALSO ALLOWS YOU TO ENTER THE FAMILY ROOM FEATURING A CATHEDRAL BEAMED CEILING, GAS LOG FIREPLACE WITH GAME CABINETS AND SHELVING ON BOTH SIDES OF THE FIREPLACE AND A COFFEE/WET BAR. FROM HERE YOU CAN ENTER THE KITCHEN AND BREAKFAST AREA WITH UPDATED SOLID SURFACE COUNTER TOPS, WHITE STONE BACKSPLASH, STAINLESS HOOD AND STAINLESS BACKSPLASH, NEW GAS RANGE, REFRIGERATOR AND PORTABLE MICROWAVE IN 2023. THE LAUNDRY FEATURES A NEW SAMSUNG WASHER AND ELECTRIC DRYER IN 2023. OFF THE KITCHEN AREA, YOU CAN ENTER A SPACIOUS REC ROOM FEATURING A GAS LOG STONE FIREPLACE, CATHEDRAK CEILINGS AND A WALL OF WINDOWS AND SKYLIGHTS ALLOWING ALOT OF NATURAL LIGHTING TO ENTER THE HOME. THE OWNER'S BEDROOM IS SPACIOUS WITH A WALK IN CLOSET, PRIVATE BATH WITH A STEP IN CERAMIC SHOWER ENCLOSED WITH GLASS DOORS AND AN UPDATED BASE CABINET, SOLID SURFACE COUNTER AND CERAMIC FLOORING. THE HOME ALSO HAS DIMENSIONAL 1 LAYER SHINGLES INSTALLED IN 2020 AND 1 NEW CENTRAL AIR CONDENSER INSTALLED NEW ON 5/9/24. THE GARAGE HAS AN 8' x 8' AREA FOR EXTRA STORAGE OR WORKSHOP.

    Zillow last checked:

    Listing updated:

    Listed by:

    Randy Harvey Cell:260-413-2854,

    Coldwell Banker Real Estate Gr

    Bought with:

    Randy Harvey, RB14013098

    Coldwell Banker Real Estate Gr

    Source: IRMLS,MLS#: 202416517MLS Logo

    Facts & features

    Interior

    Bedrooms & bathrooms
    • Bedrooms: 3
    • Bathrooms: 3
    • Full bathrooms: 2
    • 1/2 bathrooms: 1
    • Main level bedrooms: 3
    Bedroom 1
    • Level: Main
    Bedroom 2
    • Level: Main
    Dining room
    • Level: Main
    • Area: 110
    • Dimensions: 11 x 10
    Family room
    • Level: Main
    • Area: 286
    • Dimensions: 22 x 13
    Kitchen
    • Level: Main
    • Area: 117
    • Dimensions: 13 x 9
    Living room
    • Level: Main
    • Area: 165
    • Dimensions: 15 x 11
    Heating
    • Natural Gas, Forced Air, Zoned
    Cooling
    • Central Air, Zoned
    Appliances
    • Included: Disposal, Range/Oven Hook Up Gas, Dishwasher, Microwave, Refrigerator, Washer, Dryer-Electric, Exhaust Fan, Gas Range, Gas Water Heater
    • Laundry: Electric Dryer Hookup, Main Level, Washer Hookup
    Features
    • Bookcases, Cathedral Ceiling(s), Beamed Ceilings, Walk-In Closet(s), Countertops-Solid Surf, Crown Molding, Entrance Foyer, Stand Up Shower, Tub/Shower Combination, Formal Dining Room
    • Flooring: Carpet, Ceramic Tile
    • Has basement: No
    • Attic: Pull Down Stairs
    • Number of fireplaces: 2
    • Fireplace features: Family Room, Recreation Room, Gas Log, Gas Starter
    Interior area
    • Total structure area: 2,792
    • Total interior livable area: 2,792 sqft
    • Finished area above ground: 2,792
    • Finished area below ground: 0

    Property

    Parking
    • Total spaces: 2
    • Parking features: Attached, Garage Door Opener, Concrete
    • Attached garage spaces: 2
    • Has uncovered spaces: Yes
    Accessibility
    • Accessibility features: Chair Rail
    Features
    • Levels: One
    • Stories: 1
    • Patio & porch: Patio, Porch Covered
    • Exterior features: Workshop
    • Fencing: Wood
    • Waterfront features: None
    Lot
    • Size: 0.57 Acres
    • Dimensions: 184 x 134
    • Features: Corner Lot, Level, City/Town/Suburb
    Details
    • Parcel number: 021128351016.000075
    • Zoning: R1
    • Zoning description: AR, Residential

    Construction

    Type & style
    • Home type: SingleFamily
    • Architectural style: Ranch
    • Property subtype: Single Family Residence
    Materials
    • Aluminum Siding, Brick, Wood Siding
    • Foundation: Slab
    • Roof: Dimensional Shingles
    Condition
    • New construction: No
    • Year built: 1979

    Utilities & green energy

    • Gas: NIPSCO
    • Sewer: Public Sewer
    • Water: City, Fort Wayne City Utilities

    Community & HOA

    Community
    • Features: None
    • Security: Smoke Detector(s)
    • Subdivision: Amber Ridge Estates
    HOA
    • Has HOA: Yes
    • HOA fee: $26 annually
    Location
    • Region: Fort Wayne

    Financial & listing details

    • Tax assessed value: $304,700
    • Annual tax amount: $3,335
    • Date on market: 6/11/2024
    • Listing terms: Cash,Conventional,FHA,VA Loan
    • Road surface type: Asphalt

    Price history

    DateEventPrice
    6/7/2024Sold$325,000
    Source: IRMLS #202416517 Report a problem
    5/11/2024Pending sale$325,000
    Source: IRMLS #202416517 Report a problem
    5/10/2024Listed for sale$325,000+5.7%
    Source: IRMLS #202416517 Report a problem
    7/10/2023Sold$307,500-0.8%
    Source: IRMLS #202314034 Report a problem
    6/12/2023Pending sale$310,000
    Source: IRMLS #202314034 Report a problem
    6/9/2023Listed for sale$310,000
    Source: IRMLS #202314034 Report a problem
    5/6/2023Pending sale$310,000
    Source: IRMLS #202314034 Report a problem
    5/3/2023Listed for sale$310,000+44.2%
    Source: IRMLS #202314034 Report a problem
    11/7/2014Sold$215,000-2.2%$77/sqft
    Source: Agent Provided Report a problem
    6/12/2014Listed for sale$219,900+12.8%$79/sqft
    Source: Reecer Properties, LLP #201423724 Report a problem
    11/14/2012Sold$195,000-18.7%$70/sqft
    Source: Agent Provided Report a problem
    8/1/2012Listing removed$239,900$86/sqft
    Source: CENTURY 21 Bradley Realty, Inc. #201200237 Report a problem
    3/7/2012Price change$239,900-1.3%$86/sqft
    Source: CENTURY 21 Bradley Realty, Inc. #201200237 Report a problem
    2/14/2012Listed for sale$243,000-6.2%$87/sqft
    Source: CENTURY 21 Bradley Realty, Inc. #201200237 Report a problem
    1/1/2012Listing removed$259,000$93/sqft
    Source: CENTURY 21 Bradley Realty, Inc. #201107274 Report a problem
    12/6/2011Price change$259,000-2.3%$93/sqft
    Source: CENTURY 21 Bradley Realty, Inc. #201107274 Report a problem
    7/2/2011Listed for sale$265,000$95/sqft
    Source: Bradley Realty, Inc. #201107274 Report a problem

    Public tax history

    YearProperty taxesTax assessment
    2025$3,272 -1.9%$330,500 +8.5%
    2024$3,336 +2.9%$304,700 -2%
    2023$3,242 +24.2%$311,000 +3.9%
    2022$2,611 +3.8%$299,400 +20.3%
    2021$2,515 +14.6%$248,800 +4.1%
    2020$2,194 +0.2%$239,000 +14.8%
    2019$2,190 -1.4%$208,200 +0.4%
    2018$2,221 +0.3%$207,400 -1%
    2017$2,214 -3.8%$209,600 +0.8%
    2016$2,302 +2.8%$207,900 -2%
    2014$2,241 -3.8%$212,200 -4.6%
    2013$2,328 $222,500 -3.1%
    2010-- $229,600 -3%
    2007-- $236,600 +20%
    2005-- $197,200
    2004-- $197,200 +113%
    2001-- $92,600 +200%
    1999-- $30,870
    Find assessor info on the county website

    Neighborhood: Amber Ridge Estates

    Nearby schools

    GreatSchools rating
    Schools provided by the listing agent
    • Elementary: Lafayette Meadow
    • Middle: Summit
    • High: Homestead
    • District: MSD of Southwest Allen Cnty

    Source: IRMLS. This data may not be complete. We recommend contacting the local school district to confirm school assignments for this home.

    Get pre-qualified for a loan
    At Zillow Home Loans, we can pre-qualify you in as little as 5 minutes with no impact to your credit score.

    An equal housing lender. NMLS #10287.

    Sell for more on Zillow
    Get a Zillow Showcase℠ listing at no additional cost and you could sell for .
    $387,700
    2% more
    +$7,754
    With Zillow Showcase(estimated)
    $395,454