Spacious 4-Bedroom Home with Private Pool in Gated Community - No City Taxes! Welcome to your dream home nestled on a quiet cul-de-sac in a desirable gated, planned community just outside of Loop 1604 offering both privacy and convenience with no city taxes! This stunning 4-bedroom, 3 bath, two-story home sits on a generous .27-acre lot and boasts an inviting open layout filled with natural light, soaring ceilings, and thoughtful design throughout. The primary suite is located on the main floor, providing comfort and convenience, while a spacious loft upstairs offers additional living or flex space. Enjoy your own private backyard oasis complete with a sparkling pool and spa, perfect for relaxing or entertaining. A custom shed adds practical storage and will stay with the home. The community features exceptional amenities, including a resort-style pool, covered pavilion with tables, soccer field, and playground ideal for all ages and lifestyles. The Additional highlights: ***New roof installed in 2024 with warranty, New AC installed May 2025, custom media center with electric fireplace, Quiet cul-de-sac location, Gated community with top-tier amenities. The backyard gate opens to the community swimming pool and park. Close to major shopping, dining, and top-rated schools Easy access to Loop 1604. Don't miss this incredible opportunity to own a beautiful home with space, style, and all the right features inside and out!
Sold
Price Unknown
12031 Mill Love, San Antonio, TX 78254
4beds
2,545sqft
Single Family Residence
Built in 2008
0.27 Acres Lot
$406,800 Zestimate®
$--/sqft
$2,426 Estimated rent
Home value
$406,800
$378,000 - $439,000
$2,426/mo
Zestimate® history
Owner options
List your home for rent
$2,426/mo
Rent Zestimate®
Find your next renter with Zillow Rental Manager. Plus, with online applications, you can quickly screen prospective tenants – for free.
$2,426/mo
Rent Zestimate®
Refinance and save
$500/mo
Est. payment
Refinancing to a lower rate could help reduce your monthly payments and save thousands over the life of the loan.
$500/mo
Est. payment
Explore your selling options
Work with a Zillow partner agent
Leverage their expertise and Zillow's premium Showcase listings to get your home seen by more buyers.
Get startedList with your own agent
Get your home in front of millions of buyers by listing it on Zillow.
Learn how to do itSell it yourself
Take full control of how buyers see your home on Zillow by listing For Sale by Owner (FSBO).
List your homeWhat's special
Sparkling pool and spaPrivate poolSpacious loftPrivate backyard oasisNatural lightQuiet cul-de-sacSoaring ceilings
Zillow last checked:
Listing updated:
Listed by:
Margarita Olivares TREC #671406 (956) 566-6948,
Formal Realty LLC
Source: LERA MLS,MLS#: 1860655
Facts & features
Interior
Bedrooms & bathrooms
- Bedrooms: 4
- Bathrooms: 3
- Full bathrooms: 3
Primary bedroom
- Area: 288
- Dimensions: 18 x 16
Bedroom 2
- Area: 143
- Dimensions: 13 x 11
Bedroom 3
- Area: 120
- Dimensions: 12 x 10
Bedroom 4
- Area: 154
- Dimensions: 14 x 11
Primary bathroom
- Features: Tub/Shower Separate
- Area: 48
- Dimensions: 8 x 6
Dining room
- Area: 154
- Dimensions: 11 x 14
Family room
- Area: 120
- Dimensions: 12 x 10
Kitchen
- Area: 192
- Dimensions: 16 x 12
Heating
- Central, Electric
Cooling
- Central Air
Appliances
- Included: Self Cleaning Oven, Range, Refrigerator, Disposal, Dishwasher, Vented Exhaust Fan, Plumb for Water Softener
- Laundry: Laundry Room, Washer Hookup, Dryer Connection
Features
- One Living Area, Separate Dining Room, Eat-in Kitchen, Breakfast Bar, Pantry, Loft, Open Floorplan, High Speed Internet, Walk-In Closet(s), Master Downstairs, Ceiling Fan(s)
- Flooring: Vinyl
- Has basement: No
- Has fireplace: No
- Fireplace features: Not Applicable
Interior area
- Total structure area: 2,545
- Total interior livable area: 2,545 sqft
Property
Parking
- Total spaces: 2
- Parking features: Two Car Garage, Garage Door Opener
- Garage spaces: 2
Features
- Levels: Two
- Stories: 2
- Has private pool: Yes
- Pool features: In Ground, Community
Lot
- Size: 0.27 Acres
- Features: Cul-De-Sac
Details
- Parcel number: 044501040170
Construction
Type & style
- Home type: SingleFamily
- Property subtype: Single Family Residence
Materials
- Brick, Siding
- Foundation: Slab
- Roof: Composition
Condition
- Pre-Owned
- New construction: No
- Year built: 2008
Details
- Builder name: Castlerock
Utilities & green energy
- Electric: CPS
- Water: SAWS
- Utilities for property: Cable Available, Private Garbage Service
Community & HOA
Community
- Features: Playground
- Security: Smoke Detector(s), Controlled Access
- Subdivision: Laura Heights
HOA
- Has HOA: Yes
- HOA fee: $500 annually
- HOA name: LAURA HEIGHTS HOMEOWNERS ASSOCIATION
Location
- Region: San Antonio
Financial & listing details
- Tax assessed value: $405,270
- Annual tax amount: $7,427
- Date on market: 4/23/2025
- Cumulative days on market: 63 days
- Listing terms: Conventional,FHA,VA Loan,Cash
Price history
| Date | Event | Price |
|---|---|---|
| 7/18/2025 | Sold | -- |
Source:  LERA MLS #1860655 Report a problem LERA MLS #1860655 Report a problem | ||
| 6/25/2025 | Pending sale | $420,000$165/sqft |
Source: LERA MLS #1860655 Report a problem | ||
| 6/17/2025 | Contingent | $420,000$165/sqft |
Source: LERA MLS #1860655 Report a problem | ||
| 4/23/2025 | Listed for sale | $420,000+87%$165/sqft |
Source: LERA MLS #1860655 Report a problem | ||
| 5/19/2017 | Sold | -- |
Source: Agent Provided Report a problem | ||
| 4/10/2017 | Price change | $224,550-2.3%$88/sqft |
Source: Realty Executives Of S.A. #1229073 Report a problem | ||
| 3/28/2017 | Price change | $229,900-2.1%$90/sqft |
Source: Realty Executives Of S.A. #1229073 Report a problem | ||
| 3/9/2017 | Listed for sale | $234,900$92/sqft |
Source: Realty Executives Of S.A. #1229073 Report a problem | ||
Public tax history
| Year | Property taxes | Tax assessment |
|---|---|---|
| 2025 | $2,462 | $405,270 +0.8% |
| 2024 | -- | $401,860 +2.2% |
| 2023 | -- | $393,286 +10% |
| 2022 | -- | $357,533 +10% |
| 2021 | $6,017 | $325,030 +5% |
| 2020 | $6,017 +29.9% | $309,410 +27.9% |
| 2019 | $4,631 | $242,000 +6.6% |
| 2018 | $4,631 -4.1% | $227,000 -2.3% |
| 2017 | $4,830 +0.6% | $232,290 +0.8% |
| 2016 | $4,802 +8.6% | $230,540 +5.8% |
| 2015 | $4,423 | $217,990 +5.4% |
| 2014 | $4,423 | $206,880 +1.9% |
| 2013 | -- | $203,060 +1.7% |
| 2012 | -- | $199,710 -0.3% |
| 2011 | -- | $200,270 -0.8% |
| 2010 | -- | $201,810 +3.4% |
| 2009 | -- | $195,130 +550.4% |
| 2008 | -- | $30,000 |
Find assessor info on the county website
Neighborhood: 78254
Nearby homes
- $--3 bd2 ba1.2k sqft12027 Mill Love, San Antonio, TX 78254Sold
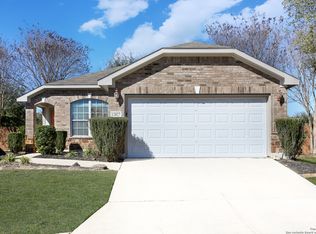
- $270,3003 bd2 ba1.6k sqft12030 Mill Love, San Antonio, TX 78254Off Market
- $--3 bd2 ba1.1k sqft12023 Mill Love, San Antonio, TX 78254Sold
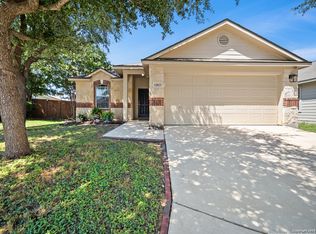
- $258,7003 bd2 ba1.4k sqft12026 Mill Love, San Antonio, TX 78254Off Market
- $266,2004 bd2 ba1.8k sqft9719 Mill Path, San Antonio, TX 78254Off Market
- $251,9003 bd2 ba1.5k sqft12019 Mill Love, San Antonio, TX 78254Off Market
- $231,0003 bd2 ba1.2k sqft9715 Mill Path, San Antonio, TX 78254Off Market
- $223,2003 bd2 ba1.3k sqft12022 Mill Love, San Antonio, TX 78254Off Market
Nearby schools
GreatSchools rating
- 8/10Fields Elementary SchoolGrades: PK-5Distance: 0.8 mi
- 7/10Folks MiddleGrades: 6-8Distance: 0.5 mi
- 7/10Sonia Sotomayor High SchoolGrades: 9-12Distance: 1.1 mi
Schools provided by the listing agent
- Elementary: Fields
- Middle: Folks
- High: Harlan Hs
- District: Northside
Source: LERA MLS. This data may not be complete. We recommend contacting the local school district to confirm school assignments for this home.
Get a cash offer in 3 minutes
Find out how much your home could sell for in as little as 3 minutes with a no-obligation cash offer.
Estimated market value
$406,800
Get a cash offer in 3 minutes
Find out how much your home could sell for in as little as 3 minutes with a no-obligation cash offer.
Estimated market value
$406,800
- Texas
- Bexar County
- San Antonio
- 78254
- 12031 Mill Love
Nearby cities
Nearby neighborhoods
Nearby zip codes
Other San Antonio Topics
