Discover this charming single-story home featuring 3 bedrooms and 2 full baths, set on a desirable corner lot with three-side masonry for lasting appeal. Enjoy fresh new flooring throughout, a spacious backyard perfect for gatherings, and a split-bedroom layout for added privacy. The open family room flows seamlessly into the kitchen and dining areas, creating a warm and inviting space. The generous primary suite offers two walk-in closets, dual vanities, and a relaxing retreat feel. Located in a secure gated community with access to a sparkling pool and playground, this home combines comfort and convenience. Just minutes from neighborhood Walmart, nature trails, Sea World, La Cantera, and more-all within the sought-after NISD school district.
Sold
Price Unknown
12031 Mill Pine, San Antonio, TX 78254
3beds
1,426sqft
Single Family Residence
Built in 2007
5,257 Square Feet Lot
$255,800 Zestimate®
$--/sqft
$1,639 Estimated rent
Home value
$255,800
$240,000 - $274,000
$1,639/mo
Zestimate® history
Owner options
List your home for rent
$1,639/mo
Rent Zestimate®
Find your next renter with Zillow Rental Manager. Plus, with online applications, you can quickly screen prospective tenants – for free.
$1,639/mo
Rent Zestimate®
Refinance and save
$500/mo
Est. payment
Refinancing to a lower rate could help reduce your monthly payments and save thousands over the life of the loan.
$500/mo
Est. payment
Explore your selling options
Work with a Zillow partner agent
Leverage their expertise and Zillow's premium Showcase listings to get your home seen by more buyers.
Get startedList with your own agent
Get your home in front of millions of buyers by listing it on Zillow.
Learn how to do itSell it yourself
Take full control of how buyers see your home on Zillow by listing For Sale by Owner (FSBO).
List your homeWhat's special
Spacious backyardThree-side masonryOpen family roomCorner lotTwo walk-in closetsDual vanitiesGenerous primary suite
Zillow last checked:
Listing updated:
Listed by:
Estrella Garza TREC #797513 (830) 319-6940,
Real Broker, LLC
Source: LERA MLS,MLS#: 1890960
Facts & features
Interior
Bedrooms & bathrooms
- Bedrooms: 3
- Bathrooms: 2
- Full bathrooms: 2
Primary bedroom
- Features: Split, Walk-In Closet(s), Multi-Closets, Ceiling Fan(s), Full Bath
- Area: 192
- Dimensions: 16 x 12
Bedroom 2
- Area: 110
- Dimensions: 11 x 10
Bedroom 3
- Area: 110
- Dimensions: 11 x 10
Primary bathroom
- Features: Tub/Shower Separate, Double Vanity
- Area: 78
- Dimensions: 13 x 6
Dining room
- Area: 110
- Dimensions: 11 x 10
Kitchen
- Area: 135
- Dimensions: 15 x 9
Living room
- Area: 240
- Dimensions: 16 x 15
Heating
- Central, Electric
Cooling
- Central Air
Appliances
- Included: Cooktop, Self Cleaning Oven, Microwave, Disposal, Dishwasher, Electric Cooktop
- Laundry: Laundry Room, Washer Hookup, Dryer Connection
Features
- One Living Area, Separate Dining Room, Breakfast Bar, Pantry, Utility Room Inside, High Ceilings, Open Floorplan, Walk-In Closet(s), Ceiling Fan(s)
- Flooring: Vinyl
- Has basement: No
- Attic: Pull Down Stairs
- Number of fireplaces: 1
- Fireplace features: Living Room
Interior area
- Total interior livable area: 1,426 sqft
Property
Parking
- Total spaces: 2
- Parking features: Two Car Garage
- Garage spaces: 2
Features
- Levels: One
- Stories: 1
- Pool features: None, Community
Lot
- Size: 5,257 Square Feet
Details
- Parcel number: 044501020010
Construction
Type & style
- Home type: SingleFamily
- Property subtype: Single Family Residence
Materials
- 3 Sides Masonry
- Foundation: Slab
- Roof: Composition
Condition
- Pre-Owned
- New construction: No
- Year built: 2007
Details
- Builder name: Castle Rock
Utilities & green energy
- Utilities for property: City Garbage service
Community & HOA
Community
- Features: Playground, Sports Court
- Security: Controlled Access
- Subdivision: Laura Heights
HOA
- Has HOA: Yes
- HOA fee: $500 annually
- HOA name: ALAMO MANAGEMENT
Location
- Region: San Antonio
Financial & listing details
- Tax assessed value: $262,840
- Annual tax amount: $4,857
- Date on market: 8/7/2025
- Cumulative days on market: 120 days
- Listing terms: Conventional,FHA,VA Loan,Cash
Price history
| Date | Event | Price |
|---|---|---|
| 12/12/2025 | Sold | -- |
Source:  LERA MLS #1890960 Report a problem LERA MLS #1890960 Report a problem | ||
| 12/5/2025 | Listing removed | $1,650$1/sqft |
Source: LERA MLS #1921605 Report a problem | ||
| 12/5/2025 | Pending sale | $260,000$182/sqft |
Source: LERA MLS #1890960 Report a problem | ||
| 11/8/2025 | Listed for rent | $1,650$1/sqft |
Source: LERA MLS #1921605 Report a problem | ||
| 10/29/2025 | Price change | $260,000-1.9%$182/sqft |
Source: LERA MLS #1890960 Report a problem | ||
| 9/11/2025 | Price change | $265,000-1.9%$186/sqft |
Source: LERA MLS #1890960 Report a problem | ||
| 8/7/2025 | Listed for sale | $270,000+42.2%$189/sqft |
Source: LERA MLS #1890960 Report a problem | ||
| 3/19/2019 | Sold | -- |
Source: Agent Provided Report a problem | ||
| 3/4/2019 | Pending sale | $189,900$133/sqft |
Source: Jadestone Real Estate #1351527 Report a problem | ||
| 12/22/2018 | Price change | $189,900-1.6%$133/sqft |
Source: Jadestone Real Estate #1351527 Report a problem | ||
| 11/28/2018 | Listed for sale | $192,900$135/sqft |
Source: Jadestone Real Estate #1351527 Report a problem | ||
Public tax history
| Year | Property taxes | Tax assessment |
|---|---|---|
| 2025 | -- | $262,840 -1.8% |
| 2024 | -- | $267,600 -5.6% |
| 2023 | $5,269 -2.2% | $283,360 +7.1% |
| 2022 | $5,388 +27.2% | $264,610 +27.3% |
| 2021 | $4,235 | $207,790 +4.7% |
| 2020 | $4,235 +11.1% | $198,460 +3.5% |
| 2019 | $3,811 | $191,840 +5.7% |
| 2018 | $3,811 +5.8% | $181,580 +2.6% |
| 2017 | $3,601 +0.9% | $176,970 +1% |
| 2016 | $3,570 +6.7% | $175,200 +5.8% |
| 2015 | $3,346 | $165,610 +4.4% |
| 2014 | $3,346 | $158,600 +7.4% |
| 2013 | -- | $147,630 +1.7% |
| 2012 | -- | $145,210 -1% |
| 2011 | -- | $146,670 |
| 2010 | -- | $146,670 +2.6% |
| 2009 | -- | $142,920 0% |
| 2008 | -- | $142,970 +350% |
| 2007 | -- | $31,770 |
Find assessor info on the county website
Neighborhood: 78254
Nearby homes
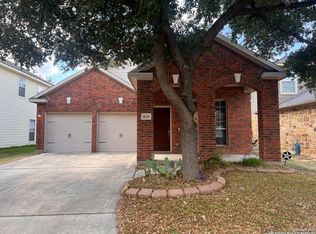
- $256,4003 bd2 ba1.7k sqft12027 Mill Pne, San Antonio, TX 78254Off Market

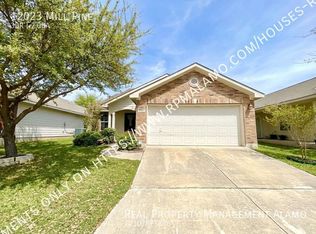
- $240,6003 bd2 ba1.4k sqft12023 Mill Pne, San Antonio, TX 78254Off Market
- $329,3004 bd3 ba2.2k sqft12030 Mill Smt, San Antonio, TX 78254Off Market
- $--3 bd2 ba1.4k sqft12026 Mill Smt, San Antonio, TX 78254Sold
- $229,7003 bd2 ba1.2k sqft9507 Mill Path, San Antonio, TX 78254Off Market
- $276,7003 bd2 ba1.7k sqft9503 Mill Path, San Antonio, TX 78254Off Market
- $--3 bd2 ba1.4k sqft9511 Mill Path, San Antonio, TX 78254Sold
- $255,6003 bd2 ba1.7k sqft12019 Mill Pne, San Antonio, TX 78254Off Market
Nearby schools
GreatSchools rating
- 8/10Fields Elementary SchoolGrades: PK-5Distance: 0.9 mi
- 7/10Folks MiddleGrades: 6-8Distance: 0.5 mi
- 7/10Sonia Sotomayor High SchoolGrades: 9-12Distance: 1 mi
Schools provided by the listing agent
- Elementary: Fields
- Middle: Folks
- High: Harlan Hs
- District: Northside
Source: LERA MLS. This data may not be complete. We recommend contacting the local school district to confirm school assignments for this home.
Get a cash offer in 3 minutes
Find out how much your home could sell for in as little as 3 minutes with a no-obligation cash offer.
Estimated market value
$255,800
Get a cash offer in 3 minutes
Find out how much your home could sell for in as little as 3 minutes with a no-obligation cash offer.
Estimated market value
$255,800
- Texas
- Bexar County
- San Antonio
- 78254
- 12031 Mill Pine
Nearby cities
Nearby neighborhoods
Nearby zip codes
Other San Antonio Topics
