Skip main navigation
Sold for $315,000
  • $315,000

    12031 Pine St, Fort Jones, CA 96032

    2beds
    1baths
    1,100sqft
    Single Family Residence
    Built in ----
    2 Acres Lot
    $315,200 Zestimate®
    $286/sqft
    $1,384 Estimated rent

    Home value

    $315,200

    $281,000 - $353,000

    $1,384/mo

    Zestimate® history
    Loading
    Loading...

    Owner options

    List your home for rent

    $1,384/mo

    Rent Zestimate®

    Find your next renter with Zillow Rental Manager. Plus, with online applications, you can quickly screen prospective tenants – for free.

    Learn more

    $1,384/mo

    Rent Zestimate®

    Refinance and save

    $2,103/mo

    Est. payment

    Refinancing to a lower rate could help reduce your monthly payments and save thousands over the life of the loan.

    See today's rates

    $2,103/mo

    Est. payment

    Explore your selling options

    Work with a Zillow partner agent

    Leverage their expertise and Zillow's premium Showcase listings to get your home seen by more buyers.

    Get started

    List with your own agent

    Get your home in front of millions of buyers by listing it on Zillow.

    Learn how to do it

    Sell it yourself

    Take full control of how buyers see your home on Zillow by listing For Sale by Owner (FSBO).

    List your home

    What's special

    Nice sitting areaSpectacular viewsOversized rollup doors
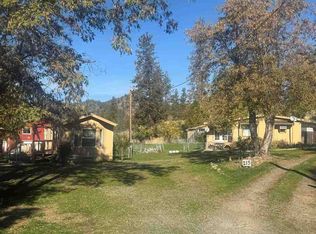
    NICE PRICE REDUCTION!!!! POSSIBILITY endless. Building set up for SEMI-TRUCK Repair & Maintenance easily can be SCULPTING STUDIO, ARTIST RETREAT, CAR ENTHUSIAST and much more. Land use is Auto Repair/Garage - with SPECTACULAR VIEWS from smaller parcel zoned Residential. 2 Parcels numbers but is considered 1 legal parcel. Shop has 2 oversized rollup doors designed for Semi Tractors. Seller created a beautiful living/office area approx. 1000 sq. ft. in front end of shop. Current Seller enhanced by creating 2Bed/1Bath living space which can be converted to office space. Located on the upper lofted area is a nice sitting area and main bedroom. There is an opening for viewing downstairs from there. Downstairs is the 2nd bedroom, Kitchen, Bathroom, Open Living area. Off the kitchen is very large laundry area with access to the shop as well there is access to shop from the bathroom. The cabinets throughout the living area are all custom as is trim around all the windows. with Poplar & Redwood. Call for an appointment to see this unique property with so much potential for the creative individual.

    Zillow last checked:

    Listing updated:

    Listed by:

    Vicky Farrar 530-598-9032,

    Siskiyou Realty Group

    Bought with:

    JoAnne R Lang, DRE #02133066

    Minton Hometown Properties

    , DRE #null

    Source: SMLS,MLS#: 20250803MLS LogoOriginating MLS: Siskiyou Association of REALTORS

    Facts & features

    Interior

    Bedrooms & bathrooms
    • Bedrooms: 2
    • Bathrooms: 1
    Heating
    • Wood Stove
    Appliances
    • Included: Dryer, Dishwasher, Electric Oven, Electric Range, Disposal, Refrigerator, Washer
    • Laundry: Laundry in Utility Room
    Features
    • Built-in Features, Custom Cabinets, Other
    • Flooring: Carpet, Laminate, Other, Vinyl
    • Windows: Clad, Double Pane Windows, Metal, Some Window Treatments, Vinyl, Wood Frames
    Interior area
    • Total interior livable area: 1,100 sqft

    Property

    Parking
    • Parking features: None, Other
    Features
    • Exterior features: Other
    • Fencing: Partial
    Lot
    • Size: 2 Acres
    • Topography: Varied
    Details
    • Additional parcels included: 055161030
    • Parcel number: 055151250000

    Construction

    Type & style
    • Home type: SingleFamily
    • Architectural style: Other
    • Property subtype: Single Family Residence
    Materials
    • Other, Wood Siding
    • Foundation: Slab
    • Roof: Composition

    Utilities & green energy

    • Sewer: Public Sewer
    • Water: Public
    • Utilities for property: Cable Available, Cellular Phone Reception, Electricity Available, High Speed Internet Available, Propane

    Community & HOA

    Location
    • Region: Fort Jones

    Financial & listing details

    • Price per square foot: $286/sqft
    • Tax assessed value: $164,840
    • Date on market: 6/30/2025
    • Cumulative days on market: 425 days
    • Electric utility on property: Yes
    • Road surface type: Paved

    Price history

    DateEventPrice
    9/24/2026Sold$315,000-26.6%$286/sqft
    Source: SMLS #20250803 Report a problem
    8/31/2026Pending sale$429,000$390/sqft
    Source: SMLS #20250803 Report a problem
    4/21/2026Price change$429,000-4.5%$390/sqft
    Source: SMLS #20250803 Report a problem
    12/27/2025Price change$449,000-2.2%$408/sqft
    Source: SMLS #20250803 Report a problem
    10/2/2025Price change$459,000-6.1%$417/sqft
    Source: SMLS #20250803 Report a problem
    7/4/2025Listed for sale$489,000+1780.8%$445/sqft
    Source: SMLS #20250803 Report a problem
    11/18/2002Sold$26,000$24/sqft
    Source: Public Record Report a problem

    Public tax history

    YearProperty taxesTax assessment
    2026-- $164,840 +2%
    2025$1,652 +1.8%$161,609 +2%
    2024$1,622 +2%$158,441 +2%
    2023$1,590 +2%$155,335 +2%
    2022$1,559 +1.9%$152,290 +2%
    2021$1,530 +6.6%$149,305 +6.6%
    2020$1,436 +4.4%$140,000 +4.5%
    2019$1,375 +8.1%$134,000 +8.1%
    2018$1,272 $124,000 +3.3%
    2017-- $120,000 +4.3%
    2016-- $115,000
    2015-- $115,000 +342.3%
    2003-- $26,000 +66.6%
    2002-- $15,606 +2%
    2001-- $15,300
    Find assessor info on the county website

    Neighborhood: 96032

    Nearby schools

    GreatSchools rating
    Get pre-qualified for a loan
    At Zillow Home Loans, we can pre-qualify you in as little as 5 minutes with no impact to your credit score.

    An equal housing lender. NMLS #10287.