Experience refined living in this stunning Vista Ranch estate! This 4 bed, 3 bath, 5 garage space residence offers an unparalleled blend of luxury & comfort. Plantation shutters grace the interior windows, while over $100,000 in recent upgrades provide peace of mind & luxury. The home's layout is exactly what you've been looking for: a private, secluded, & generous Primary suite that includes a large walk-in closet with built-in drawers, Stone Wall shower, jetted tub, custom cabinetry (2022), & upgraded granite countertops. Don't miss the view of the backyard! 2 secondary bedrooms are located along the hallway on the opposite side of the home & have easy access to the hall bathroom. Upstairs you'll find a giant game room, or man-cave, along with the 4th bedroom & a full bath! The chef's kitchen, updated in 2017, is a culinary enthusiast's dream. Updated appliances including a Bosch Dishwasher, electric oven, microwave, & a 5 burner gas cooktop. The kitchen also features a breakfast bar, step-in pantry, Quartz counters, & under-mount sink. Step out back to relax on the wide, covered patio, with motorized drop shade (2023), that overlooks the incredible Beach Entry pool - remodeled & updated in 2023. Beyond the attached, side-entry, three-car garage, discover a substantial 30x30 detached garage with electricity, presenting endless possibilities for hobbies, storage, or just two more garage spaces! Plus there's plenty of parking space for an RV, hobby vehicles, or guests. The enormous backyard is highlighted by wrought iron fencing that encloses your backyard oasis, manicured landscaping, a flourishing fruit orchard, a raised garden, & thoughtfully improved drainage. So many upgrades & improvements including: 2 heat-pump HVAC systems (2020), new roof (2024), & a rare heat-pump H2O heater (2021). Award winning Northwest ISD! MUCH lower taxes than in many areas! Plus, save money with your own well! This is a MUST SEE! Schedule today!
Sold
Price Unknown
12031 Rachel Lea Ln, Fort Worth, TX 76179
4beds
3,158sqft
Single Family Residence
Built in 2005
1.04 Acres Lot
$737,400 Zestimate®
$--/sqft
$5,121 Estimated rent
Home value
$737,400
$678,000 - $804,000
$5,121/mo
Zestimate® history
Owner options
List your home for rent
$5,121/mo
Rent Zestimate®
Find your next renter with Zillow Rental Manager. Plus, with online applications, you can quickly screen prospective tenants – for free.
$5,121/mo
Rent Zestimate®
Refinance and save
$500/mo
Est. payment
Refinancing to a lower rate could help reduce your monthly payments and save thousands over the life of the loan.
$500/mo
Est. payment
Explore your selling options
Work with a Zillow partner agent
Leverage their expertise and Zillow's premium Showcase listings to get your home seen by more buyers.
Get startedList with your own agent
Get your home in front of millions of buyers by listing it on Zillow.
Learn how to do itSell it yourself
Take full control of how buyers see your home on Zillow by listing For Sale by Owner (FSBO).
List your homeWhat's special
Beach entry poolDetached garageWrought iron fencingView of the backyardWide covered patioUpdated appliancesImproved drainage
Zillow last checked:
Listing updated:
Listed by:
Brian Stclair 0529192 817-631-9803,
6th Ave Homes 817-631-9803
Bought with:
Valerie Sanfilippo
White Rock Realty
Source: NTREIS,MLS#: 20847145
Facts & features
Interior
Bedrooms & bathrooms
- Bedrooms: 4
- Bathrooms: 3
- Full bathrooms: 3
Primary bedroom
- Features: Ceiling Fan(s), Dual Sinks, Double Vanity, En Suite Bathroom, Garden Tub/Roman Tub, Jetted Tub, Linen Closet, Separate Shower, Walk-In Closet(s)
- Level: First
- Dimensions: 17 x 14
Bedroom
- Features: Ceiling Fan(s)
- Level: First
- Dimensions: 12 x 11
Bedroom
- Features: Ceiling Fan(s)
- Level: First
- Dimensions: 12 x 11
Bedroom
- Features: Ceiling Fan(s)
- Level: Second
- Dimensions: 12 x 11
Primary bathroom
- Features: Built-in Features, Dual Sinks
- Level: First
- Dimensions: 18 x 10
Breakfast room nook
- Level: First
- Dimensions: 10 x 9
Dining room
- Level: First
- Dimensions: 11 x 11
Kitchen
- Features: Breakfast Bar, Built-in Features, Pantry, Solid Surface Counters
- Level: First
- Dimensions: 15 x 11
Living room
- Features: Ceiling Fan(s)
- Level: Second
- Dimensions: 27 x 19
Office
- Level: First
- Dimensions: 11 x 11
Utility room
- Features: Built-in Features, Utility Room, Utility Sink
- Level: First
- Dimensions: 11 x 5
Workshop
- Level: First
- Dimensions: 30 x 30
Heating
- Central, Electric, Fireplace(s), Heat Pump
Cooling
- Central Air, Ceiling Fan(s), Electric
Appliances
- Included: Some Gas Appliances, Dishwasher, Electric Oven, Gas Cooktop, Disposal, Microwave, Plumbed For Gas, Water Softener
- Laundry: Washer Hookup, Electric Dryer Hookup, Laundry in Utility Room
Features
- Decorative/Designer Lighting Fixtures, High Speed Internet, Pantry, Cable TV, Walk-In Closet(s)
- Flooring: Ceramic Tile, Wood
- Windows: Plantation Shutters, Window Coverings
- Has basement: No
- Number of fireplaces: 1
- Fireplace features: Gas Log, Living Room
Interior area
- Total interior livable area: 3,158 sqft
Property
Parking
- Total spaces: 5
- Parking features: Additional Parking, Concrete, Door-Multi, Door-Single, Driveway, Electric Gate, Garage, Garage Door Opener, Gated, Other, Garage Faces Side
- Attached garage spaces: 5
- Has uncovered spaces: Yes
Features
- Levels: Two
- Stories: 2
- Patio & porch: Covered
- Exterior features: Garden, Rain Gutters
- Pool features: Gunite, In Ground, Pool
- Fencing: Wrought Iron
Lot
- Size: 1.04 Acres
- Features: Back Yard, Interior Lot, Irregular Lot, Lawn, Landscaped, Sloped, Sprinkler System, Few Trees
Details
- Additional structures: Second Garage, Workshop
- Parcel number: 40489698
Construction
Type & style
- Home type: SingleFamily
- Architectural style: Traditional,Detached
- Property subtype: Single Family Residence
- Attached to another structure: Yes
Materials
- Brick
- Foundation: Slab
- Roof: Composition
Condition
- Year built: 2005
Utilities & green energy
- Sewer: Septic Tank
- Water: Well
- Utilities for property: Septic Available, Underground Utilities, Water Available, Cable Available
Green energy
- Energy efficient items: HVAC, Water Heater
Community & HOA
Community
- Security: Prewired, Security System, Smoke Detector(s)
- Subdivision: Vista Ranch
HOA
- Has HOA: Yes
- Services included: Association Management
- HOA fee: $500 annually
- HOA name: Vista Ranch HOA
- HOA phone: 855-289-6007
Location
- Region: Fort Worth
Financial & listing details
- Tax assessed value: $692,622
- Annual tax amount: $10,619
- Date on market: 2/18/2025
- Cumulative days on market: 37 days
- Listing terms: Cash,Conventional,FHA,VA Loan
- Exclusions: Fire pit ring with Seller's name, All wood working tools, main table, lumber racks, heater, & all lumber in the shop.
Price history
| Date | Event | Price |
|---|---|---|
| 4/15/2025 | Sold | -- |
Source: NTREIS #20847145 Report a problem | ||
| 4/8/2025 | Pending sale | $749,900$237/sqft |
Source: NTREIS #20847145 Report a problem | ||
| 3/27/2025 | Contingent | $749,900$237/sqft |
Source: NTREIS #20847145 Report a problem | ||
| 3/24/2025 | Price change | $749,900-2.5%$237/sqft |
Source: NTREIS #20847145 Report a problem | ||
| 3/4/2025 | Price change | $769,000-1.4%$244/sqft |
Source: NTREIS #20847145 Report a problem | ||
| 2/18/2025 | Listed for sale | $779,900$247/sqft |
Source: NTREIS #20847145 Report a problem | ||
| 6/14/2011 | Sold | -- |
Source: Public Record Report a problem | ||
| 5/16/2006 | Sold | -- |
Source: Public Record Report a problem | ||
Public tax history
| Year | Property taxes | Tax assessment |
|---|---|---|
| 2025 | $3,725 +22% | $692,622 |
| 2024 | $3,053 -0.9% | $692,622 +4.2% |
| 2023 | $3,081 -10.7% | $664,958 +18.9% |
| 2022 | $3,452 +8.9% | $559,260 +17.4% |
| 2021 | $3,171 -0.7% | $476,443 |
| 2020 | $3,195 +1.5% | $476,443 |
| 2019 | $3,147 +8.9% | $476,443 +11.7% |
| 2018 | $2,889 -66.9% | $426,690 +2.1% |
| 2017 | $8,740 +6.2% | $417,799 +5% |
| 2016 | $8,227 +6.3% | $397,847 +8.7% |
| 2015 | $7,739 | $366,000 -1.3% |
| 2014 | $7,739 | $370,900 +9.2% |
| 2013 | -- | $339,700 +4.6% |
| 2012 | -- | $324,900 +7.7% |
| 2011 | -- | $301,700 0% |
| 2010 | -- | $301,800 -10.7% |
| 2009 | -- | $337,800 +3.4% |
| 2008 | -- | $326,832 |
| 2007 | -- | $326,832 -6.5% |
| 2006 | -- | $349,509 +356.4% |
| 2005 | -- | $76,585 |
Find assessor info on the county website
Neighborhood: 76179
Nearby homes
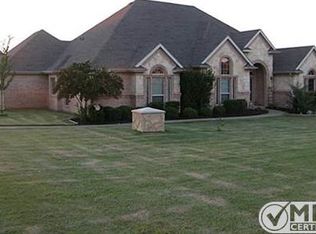
- $594,4004 bd2 ba2.2k sqft12035 Rachel Lea Ln, Fort Worth, TX 76179Off Market
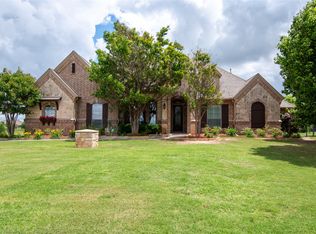
- $846,4004 bd3 ba3.4k sqft12027 Rachel Lea Ln, Fort Worth, TX 76179Off Market

- $--4 bd4 ba3.4k sqft12064 Vista Ranch Way, Fort Worth, TX 76179Sold
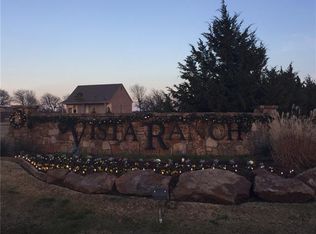
- $619,3000.93 Acres12050 Vista Ranch Way, Fort Worth, TX 76179Off Market
- $757,5223 bd3 ba3.3k sqft1201 Rollie Michael Ln, Fort Worth, TX 76179Off Market
- $1,049,0006 bd5 ba4.9k sqft12068 Vista Ranch Way, Fort Worth, TX 76179Off Market
- $842,9004 bd3 ba3.4k sqft12023 Rachel Lea Ln, Fort Worth, TX 76179Off Market
- $639,3004 bd3 ba3k sqft12039 Rachel Lea Ln, Fort Worth, TX 76179Off Market
Nearby schools
GreatSchools rating
- 7/10Carl E Schluter Elementary SchoolGrades: PK-5Distance: 3.4 mi
- 8/10Leo Adams MiddleGrades: 6-8Distance: 3.4 mi
- 7/10V R Eaton High SchoolGrades: 9-12Distance: 3.2 mi
Schools provided by the listing agent
- Elementary: Carl E. Schluter
- Middle: Leo Adams
- High: Eaton
- District: Northwest ISD
Source: NTREIS. This data may not be complete. We recommend contacting the local school district to confirm school assignments for this home.
Get a cash offer in 3 minutes
Find out how much your home could sell for in as little as 3 minutes with a no-obligation cash offer.
Estimated market value
$737,400
Get a cash offer in 3 minutes
Find out how much your home could sell for in as little as 3 minutes with a no-obligation cash offer.
Estimated market value
$737,400
- Texas
- Tarrant County
- Pecan Acres
- 76179
- 12031 Rachel Lea Ln
Nearby cities
Nearby zip codes
Other Pecan Acres Topics
