Welcome to luxury living at its finest! Presenting the epitome of elegance, this stunning Toll Brothers "Saratoga" model home in The Bluffs at Bella Vista is a true masterpiece. Boasting unparalleled custom upgrades, many of which were exclusively available to the builder's showcase properties, this residence is a testament to exquisite craftsmanship and attention to detail.
Situated within the prestigious 24-hour guard gated community, prepare to be captivated by the breathtaking panoramic views that greet you from every angle. Step into your own private oasis complete with a custom pool and spa, inviting fire pit, and a stylish patio bar equipped with a TV, perfect for entertaining guests or simply unwinding in style.
Embrace the benefits of modern technology with OWNED solar panels and newly installed LED lighting, offering both sustainability and efficiency. Indulge your inner chef in the gourmet kitchen featuring state-of-the-art Jenn Air wifi enabled appliances and a separate Prep Kitchen for added convenience.
Relax and rejuvenate in the opulent Master bedroom suite, where expansive sliders lead to a private deck overlooking the MAGNIFICENT VIEWS that define California living at its best.
With too many features to list, this home truly must be experienced firsthand. Enjoy the convenience of walking distance to Porter Ranch Community School, parks, and scenic hiking trails, while also being in close proximity to the new Vineyards shopping center.
Experience resort-like amenities right at your doorstep with a community center boasting pools, spa, flat panel TVs, and Wi-Fi access, ensuring every day feels like a vacation.
Don't miss your chance to own the MODEL home of your dreams in this sought-after Bella Vista enclave. Welcome home to luxury, comfort, and unparalleled sophistication!
Sold for $2,215,000
Zillow last checked:
Listing updated:
Bought with:
Xiaoyu Li, DRE #02078938
JC Pacific Corp
Source: CRMLS,MLS#: SR24093958 Originating MLS: California Regional MLS
Originating MLS: California Regional MLSPrice history
| Date | Event | Price |
|---|---|---|
| 12/31/2024 | Sold | $2,215,000-2.6%$544/sqft |
Source:  CRMLS #SR24093958 Report a problem CRMLS #SR24093958 Report a problem | ||
| 12/31/2024 | Pending sale | $2,275,000$559/sqft |
Source: CRMLS #SR24093958 Report a problem | ||
| 12/9/2024 | Contingent | $2,275,000$559/sqft |
Source: CRMLS #SR24093958 Report a problem | ||
| 11/15/2024 | Price change | $2,275,000-1.1%$559/sqft |
Source: CRMLS #SR24093958 Report a problem | ||
| 9/17/2024 | Price change | $2,299,700-1.3%$565/sqft |
Source: CRMLS #SR24093958 Report a problem | ||
| 9/11/2024 | Price change | $2,329,000-0.9%$572/sqft |
Source: CRMLS #SR24093958 Report a problem | ||
| 5/16/2024 | Listed for sale | $2,349,000+23.8%$577/sqft |
Source: CRMLS #SR24093958 Report a problem | ||
| 9/18/2020 | Sold | $1,897,000$466/sqft |
Source: CRISNet / SRAR #SR20150105 Report a problem | ||
| 9/13/2020 | Pending sale | $1,897,000$466/sqft |
Source: Collin St. Johns Real Estate, Inc. #SR20150105 Report a problem | ||
| 8/10/2020 | Listed for sale | $1,897,000+2.5%$466/sqft |
Source: Collin St. Johns Real Estate, Inc. #SR20150105 Report a problem | ||
| 5/23/2018 | Sold | $1,850,000-9%$454/sqft |
Source: Public Record Report a problem | ||
| 2/20/2018 | Listed for sale | $2,032,995$499/sqft |
Source: Toll Brothers Report a problem | ||
Nearby homes
- $2,275,0005 bd6 ba3.9k sqft12043 N Ricasoli Way, Porter Ranch, CA 91326Sold
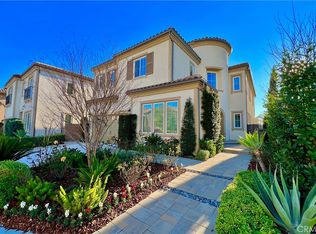
- $2,333,0005 bd6 ba4.1k sqft12035 Ricasoli Way, Northridge, CA 91326Off Market
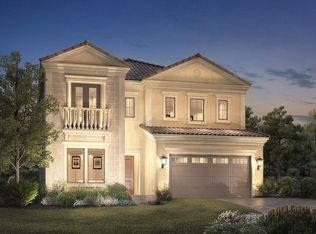
- $2,193,7005 bd6 ba4k sqft12027 Ricasoli Way, Northridge, CA 91326Off Market
- $1,893,1005 bd6 ba3.9k sqft12032 Ricasoli Way, Northridge, CA 91326Off Market
Get a cash offer in 3 minutes
Find out how much your home could sell for in as little as 3 minutes with a no-obligation cash offer.
Estimated market value
$2,255,200
