Shows like a model with a great location! This Ibis model has been tastefully upgraded inside and out. Gorgeous curb appeal with mature palms, carefully manicured shrubs, and gutters greet you. Beautiful crown moldings and recessed LED lighting throughout set the mood upon entry. High-end light fixtures and fans compliment each room. The gourmet kitchen offers level 3 granite, cabinet pull outs, glass back splash, and both above and below cabinet lighting. Sliding doors make a 3rd bedroom possible in the den. The main suite bathroom has upgraded mirror moldings, shower listello, and bench. The lot provides extra privacy and green space in the backyard yet within walking distance to the clubhouse. The extended and screened patio provides comfortable exterior space no matter the time of day.
Sold for $455,000
$455,000
12031 SW Jasper Lake Way, Port St Lucie, FL 34987
2beds
1,599sqft
Single Family Residence
Built in 2019
5,002 Square Feet Lot
$396,000 Zestimate®
$285/sqft
$3,025 Estimated rent
Home value
$396,000
$376,000 - $416,000
$3,025/mo
Zestimate® history
Owner options
List your home for rent
$3,025/mo
Rent Zestimate®
Find your next renter with Zillow Rental Manager. Plus, with online applications, you can quickly screen prospective tenants – for free.
$3,025/mo
Rent Zestimate®
Refinance and save
$3,709/mo
Est. payment
Refinancing to a lower rate could help reduce your monthly payments and save thousands over the life of the loan.
$3,709/mo
Est. payment
Explore your selling options
Work with a Zillow partner agent
Leverage their expertise and Zillow's premium Showcase listings to get your home seen by more buyers.
Get startedList with your own agent
Get your home in front of millions of buyers by listing it on Zillow.
Learn how to do itSell it yourself
Take full control of how buyers see your home on Zillow by listing For Sale by Owner (FSBO).
List your homeWhat's special
Zillow last checked:
Listing updated:
Listed by:
Jeremy Glass 772-370-9637,
RE/MAX Masterpiece Realty
Bought with:
Alyssa Alexander, 3391352
Echo Fine Properties
Source: BeachesMLS,MLS#: R10888934 Originating MLS: BeachesMLS
Originating MLS: BeachesMLSFacts & features
Interior
Bedrooms & bathrooms
- Bedrooms: 2
- Bathrooms: 2
- Full bathrooms: 2
- Main level bathrooms: 2
- Main level bedrooms: 2
Primary bedroom
- Level: Main
- Area: 208
- Dimensions: 16 X 13
Bedroom 2
- Level: Main
- Area: 121
- Dimensions: 11 X 11
Den
- Level: Main
- Area: 132
- Dimensions: 12 X 11
Dining room
- Level: Main
- Area: 110
- Dimensions: 11 X 10
Kitchen
- Level: Main
- Area: 108
- Dimensions: 12 X 9
Living room
- Level: Main
- Area: 255
- Dimensions: 17 X 15
Other
- Description: Garage
- Level: Main
- Area: 380
- Dimensions: 20 X 19
Utility room
- Level: Main
- Area: 42
- Dimensions: 7 X 6
Heating
- Central, Electric
Cooling
- Central Air, Ceiling Fan(s), Electric
Appliances
- Included: Dryer, Dishwasher, Disposal, Gas Range, Gas Water Heater, Microwave, Refrigerator, Water Heater, Washer
- Laundry: Inside, Laundry Closet
Features
- Breakfast Bar, Breakfast Area, Dual Sinks, Entrance Foyer, Kitchen Island, Kitchen/Dining Combo, Custom Mirrors, Main Level Primary, Pantry, Split Bedrooms, Separate Shower, Walk-In Closet(s)
Interior area
- Total structure area: 2,344
- Total interior livable area: 1,599 sqft
Property
Parking
- Total spaces: 2
- Parking features: Attached, Garage, Garage Door Opener
- Attached garage spaces: 2
Accessibility
- Accessibility features: Accessibility Features, Accessible Full Bath
Features
- Levels: One
- Stories: 1
- Patio & porch: Covered, Patio, Porch, Screened
- Exterior features: Outdoor Living Area
- Pool features: Association
- Fencing: Fenced
- Has view: Yes
- View description: Garden, Other
- Waterfront features: None
Lot
- Size: 5,002 Square Feet
- Dimensions: .11ac
- Features: Interior Lot, Many Trees, Sprinklers Automatic, < 1/4 Acre
Details
- Parcel number: 431680100400003
- Zoning: PUD
- Special conditions: Listed As-Is
Construction
Type & style
- Home type: SingleFamily
- Architectural style: Colonial
- Property subtype: Single Family Residence
Materials
- Block, Concrete
- Roof: Concrete,Tile
Condition
- Resale
- New construction: No
- Year built: 2019
Details
- Builder model: Ibis
- Builder name: GL Homes
Utilities & green energy
- Electric: 3 Phase
- Sewer: Public Sewer
- Water: Public
- Utilities for property: Cable Available, Natural Gas Available, Sewer Available, Underground Utilities, Water Available
Community & HOA
Community
- Features: Home Owners Association, Gated, Property Manager On-Site, Sidewalks
- Security: Security System Owned, Gated with Guard, Gated Community, Phone Entry, Smoke Detector(s)
- Senior community: Yes
- Subdivision: Valencia Cay at Riverland
HOA
- Has HOA: Yes
- Amenities included: Bocce Court, Business Center, Clubhouse, Fitness Center, Indoor Pool, Picnic Area, Pickleball, Park, Pool, Recreation Facilities, Restaurant, Spa/Hot Tub, Sidewalks, Tennis Court(s), Trail(s)
- Services included: Common Areas, Maintenance Grounds, Pest Control, Security
- HOA fee: $422 monthly
Location
- Region: Port Saint Lucie
Financial & listing details
- Price per square foot: $285/sqft
- Tax assessed value: $353,400
- Annual tax amount: $3,014
- Date on market: 5/11/2023
- Cumulative days on market: 37 days
- Listing terms: Cash,Conventional,FHA,VA Loan
Price history
| Date | Event | Price |
|---|---|---|
| 9/14/2023 | Sold | $455,000-1.7%$285/sqft |
Source:  BeachesMLS #R10888934 Report a problem BeachesMLS #R10888934 Report a problem | ||
| 6/18/2023 | Contingent | $462,900$289/sqft |
Source: BeachesMLS #RX-10888934 Report a problem | ||
| 5/11/2023 | Listed for sale | $462,900+71.8%$289/sqft |
Source: BeachesMLS #RX-10888934 Report a problem | ||
| 8/21/2019 | Sold | $269,400$168/sqft |
Source: Public Record Report a problem | ||
Public tax history
| Year | Property taxes | Tax assessment |
|---|---|---|
| 2025 | $8,541 -0.6% | $353,400 -0.7% |
| 2024 | $8,589 +172.5% | $355,900 +130% |
| 2023 | $3,152 +4.6% | $154,715 +3% |
| 2022 | $3,014 +3.8% | $150,209 +3.7% |
| 2021 | $2,903 -0.4% | $144,864 +1.4% |
| 2020 | $2,916 | $142,864 +1222.8% |
| 2019 | $2,916 | $10,800 |
Find assessor info on the county website
Neighborhood: 34987
Nearby homes
- $372,2002 bd2 ba1.5k sqft12025 SW Jasper Lake Way, Port Saint Lucie, FL 34987Off Market
- $367,8002 bd2 ba1.5k sqft12037 SW Jasper Lake Way, Port Saint Lucie, FL 34987Off Market
- $396,7002 bd2 ba1.7k sqft12019 SW Jasper Lake Way, Port Saint Lucie, FL 34987Off Market
- $439,9002 bd2 ba1.7k sqft12043 SW Jasper Lake Way, Port Saint Lucie, FL 34987Sold
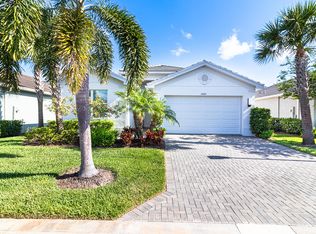
- $393,7002 bd2 ba1.7k sqft12108 SW Jasper Lake Way, Port Saint Lucie, FL 34987Off Market
- $373,0002 bd2 ba1.3k sqft12114 SW Jasper Lake Way, Port Saint Lucie, FL 34987Sold
- $403,0002 bd2 ba1.7k sqft12013 SW Jasper Lake Way, Port Saint Lucie, FL 34987Off Market
- $2,9003 bd2 ba1.5k sqft12049 SW Jasper Lake Way, Port Saint Lucie, FL 34987For Rent
Nearby schools
GreatSchools rating
- 5/10Oak Hammock K-8 SchoolGrades: PK-8Distance: 3.7 mi
- 3/10St. Lucie West Centennial High SchoolGrades: PK,9-12Distance: 4.7 mi
- 6/10Windmill Point Elementary SchoolGrades: PK-5Distance: 4.1 mi
Get a cash offer in 3 minutes
Find out how much your home could sell for in as little as 3 minutes with a no-obligation cash offer.
Estimated market value
$396,000
Get a cash offer in 3 minutes
Find out how much your home could sell for in as little as 3 minutes with a no-obligation cash offer.
Estimated market value
$396,000
- Florida
- Saint Lucie County
- Port Saint Lucie
- 34987
- 12031 SW Jasper Lake Way
Nearby cities
Nearby neighborhoods
Nearby zip codes
Other Port Saint Lucie Topics
- Apartments for Rent in 34987
- Houses for Sale in 34987
- Houses for Rent in 34987
- 34987 Real Estate
- Port Saint Lucie Condos
- Houses for Sale in Port Saint Lucie
- Newest Listings in Port Saint Lucie
- Port Saint Lucie Home Values
- Port Saint Lucie Real Estate Agents
- Port Saint Lucie Refinance
- Port Saint Lucie Mortgage Rates
