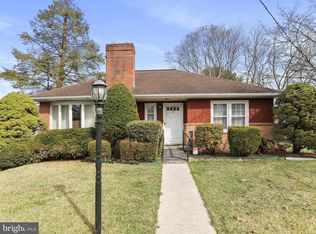
Welcome to 12031 Sherwood Dr. in the charming suburbs of Hagerstown, MD. This exquisite residence offers an ideal blend of modern elegance and suburban comfort, making it a perfect place to call home. Step into the heart of the home and discover a culinary haven featuring new quartz countertops that exude both style and functionality. The kitchen boasts new stainless steel appliances that cater to the needs of any aspiring chef. Whether you're preparing daily meals or hosting gatherings, the upgraded kitchen is a centerpiece that effortlessly combines form and function. Beyond the interiors, step out into the spacious backyard and be captivated by a meticulously maintained lawn that sets the stage for unforgettable outdoor entertaining. The expansive outdoor space provides the perfect canvas for creating memorable moments with family and friends. Whether it's a weekend barbecue, a relaxing evening under the stars, or a playful game of catch, the nice lawn is an inviting extension of your living space. The allure of this property extends beyond its features, as it's conveniently tucked deep in a quiet neighborhood, offering a tranquil retreat from the bustle of everyday life. Imagine coming home to a serene environment where you can unwind and rejuvenate, yet still enjoy easy access to the amenities and conveniences of Hagerstown. As you explore further, you'll find an unfinished lower level that's ready for your creative vision. This flexible space presents an exciting opportunity to personalize and design according to your preferences. Whether you envision a home theater, a home gym, a craft room, or additional living quarters, the unfinished lower level invites you to shape it into a space that complements your lifestyle. In summary, 12031 Sherwood Dr. is more than just a house; it's a place where modern luxury meets suburban charm. With new quartz countertops, new stainless steel appliances, and a nice lawn for entertaining, this home provides the perfect backdrop for a life filled with comfort and style. The unfinished lower level is a blank canvas for your imagination, and all of this is nestled within a peaceful neighborhood that offers a welcomed respite from the outside world. Don't miss your chance to make this address your very own haven in Hagerstown.
Sold for $225,000
$225,000
12031 Sherwood Dr, Hagerstown, MD 21742
3beds
972sqft
Single Family Residence
Built in 1954
10,080 Square Feet Lot
$244,200 Zestimate®
$231/sqft
$1,771 Estimated rent
Home value
$244,200
$222,000 - $264,000
$1,771/mo
Zestimate® history
Owner options
List your home for rent
$1,771/mo
Rent Zestimate®
Find your next renter with Zillow Rental Manager. Plus, with online applications, you can quickly screen prospective tenants – for free.
$1,771/mo
Rent Zestimate®
Refinance and save
$1,396/mo
Est. payment
Refinancing to a lower rate could help reduce your monthly payments and save thousands over the life of the loan.
$1,396/mo
Est. payment
Explore your selling options
Work with a Zillow partner agent
Leverage their expertise and Zillow's premium Showcase listings to get your home seen by more buyers.
Get startedList with your own agent
Get your home in front of millions of buyers by listing it on Zillow.
Learn how to do itSell it yourself
Take full control of how buyers see your home on Zillow by listing For Sale by Owner (FSBO).
List your homeWhat's special
Zillow last checked:
Listing updated:
Listed by:
Jeff Wheatley 240-731-7578,
RE/MAX Realty Centre, Inc.
Bought with:
Kiara Martinez Nieva, 0225262204
Deausen Realty
Source: Bright MLS,MLS#: MDWA2017026
Facts & features
Interior
Bedrooms & bathrooms
- Bedrooms: 3
- Bathrooms: 1
- Full bathrooms: 1
- Main level bathrooms: 1
- Main level bedrooms: 3
Basement
- Area: 972
Heating
- Forced Air, Central, Wood Stove, Electric
Cooling
- Central Air, Electric
Appliances
- Included: Microwave, Dishwasher, Stainless Steel Appliance(s), Cooktop, Washer, Dryer, ENERGY STAR Qualified Refrigerator, Oven/Range - Electric, ENERGY STAR Qualified Dishwasher, Electric Water Heater
- Laundry: In Basement, Lower Level
Features
- Plaster Walls
- Flooring: Hardwood, Concrete, Ceramic Tile
- Doors: Storm Door(s)
- Windows: Double Pane Windows
- Basement: Unfinished,Connecting Stairway,Partial,Exterior Entry,Interior Entry,Rear Entrance,Shelving,Space For Rooms,Walk-Out Access,Windows
- Number of fireplaces: 1
- Fireplace features: Stone, Mantel(s), Wood Burning Stove
Interior area
- Total structure area: 1,944
- Total interior livable area: 972 sqft
- Finished area above ground: 972
- Finished area below ground: 0
Property
Parking
- Total spaces: 1
- Parking features: Attached Carport, Driveway
- Carport spaces: 1
- Has uncovered spaces: Yes
Accessibility
- Accessibility features: None
Features
- Levels: Two
- Stories: 2
- Exterior features: Flood Lights, Play Area, Play Equipment, Sidewalks
- Pool features: None
- Fencing: Chain Link,Partial
Lot
- Size: 10,080 Square Feet
- Features: Corner Lot/Unit
Details
- Additional structures: Above Grade, Below Grade
- Parcel number: 2218020548
- Zoning: RS
- Special conditions: Standard
Construction
Type & style
- Home type: SingleFamily
- Architectural style: Ranch/Rambler
- Property subtype: Single Family Residence
Materials
- Brick
- Foundation: Permanent, Block
Condition
- Excellent,Very Good
- New construction: No
- Year built: 1954
- Major remodel year: 2022
Utilities & green energy
- Sewer: On Site Septic
- Water: Public
- Utilities for property: Cable Available
Community & HOA
Community
- Subdivision: Bairs Development
HOA
- Has HOA: No
Location
- Region: Hagerstown
Financial & listing details
- Price per square foot: $231/sqft
- Tax assessed value: $123,133
- Annual tax amount: $1,271
- Date on market: 9/7/2023
- Listing agreement: Exclusive Right To Sell
- Listing terms: Cash,Conventional,FHA,FHA 203(b),VA Loan
- Exclusions: Washer, Dryer, Refrigerator, Stove, Deep Freezer.
- Ownership: Fee Simple
Price history
| Date | Event | Price |
|---|---|---|
| 12/6/2023 | Sold | $225,000-5.9%$231/sqft |
Source:  Bright MLS #MDWA2017026 Report a problem Bright MLS #MDWA2017026 Report a problem | ||
| 12/1/2023 | Pending sale | $239,000$246/sqft |
Source: Bright MLS #MDWA2017026 Report a problem | ||
| 11/2/2023 | Contingent | $239,000$246/sqft |
Source: Bright MLS #MDWA2017026 Report a problem | ||
| 10/27/2023 | Listed for sale | $239,000-9.8%$246/sqft |
Source: Bright MLS #MDWA2017026 Report a problem | ||
| 10/24/2023 | Contingent | $265,000$273/sqft |
Source: Bright MLS #MDWA2017026 Report a problem | ||
| 10/10/2023 | Listed for sale | $265,000$273/sqft |
Source: Bright MLS #MDWA2017026 Report a problem | ||
| 9/10/2023 | Contingent | $265,000$273/sqft |
Source: Bright MLS #MDWA2017026 Report a problem | ||
| 9/7/2023 | Listed for sale | $265,000+108.7%$273/sqft |
Source: Bright MLS #MDWA2017026 Report a problem | ||
| 9/23/2022 | Sold | $127,000+10.4%$131/sqft |
Source: Bright MLS #MDWA2010420 Report a problem | ||
| 9/1/2022 | Pending sale | $115,000$118/sqft |
Source: Bright MLS #MDWA2010420 Report a problem | ||
| 8/26/2022 | Listed for sale | $115,000$118/sqft |
Source: Bright MLS #MDWA2010420 Report a problem | ||
Public tax history
| Year | Property taxes | Tax assessment |
|---|---|---|
| 2025 | $1,660 +23% | $159,633 +23% |
| 2024 | $1,350 +5.4% | $129,800 +5.4% |
| 2023 | $1,281 +5.7% | $123,133 -5.1% |
| 2022 | $1,211 +4.1% | $129,800 +18.2% |
| 2021 | $1,164 +3.3% | $109,800 +3.3% |
| 2020 | $1,126 +3.4% | $106,267 -3.2% |
| 2019 | $1,089 +3.6% | $109,800 +10.7% |
| 2018 | $1,052 -12.4% | $99,200 +0.2% |
| 2017 | $1,200 -2.3% | $99,000 +0.2% |
| 2016 | $1,228 | $98,800 +0.2% |
| 2015 | $1,228 | $98,600 |
| 2014 | $1,228 | $98,600 |
| 2013 | -- | $98,600 -23.2% |
| 2012 | -- | $128,400 |
| 2011 | -- | $128,400 |
| 2010 | -- | $128,400 -22.8% |
| 2009 | -- | $166,300 +16.8% |
| 2008 | -- | $142,396 +20.2% |
| 2007 | -- | $118,493 +25.3% |
| 2006 | -- | $94,590 +6.5% |
| 2005 | -- | $88,796 +4.9% |
| 2004 | -- | $84,650 +9.6% |
| 2003 | -- | $77,210 +2.1% |
| 2002 | -- | $75,636 +2.1% |
| 2001 | -- | $74,063 |
Find assessor info on the county website
Neighborhood: 21742
Nearby homes
- $249,9002 bd1 ba1.2k sqft12027 Sherwood Dr, Hagerstown, MD 21742Sold
- $325,9003 bd1 ba1.1k sqft20007 Sheridan Ave, Hagerstown, MD 21742Off Market
- $286,6003 bd2 ba1.5k sqft12025 Sherwood Dr, Hagerstown, MD 21742Off Market

- $224,200-- bd1 ba1.1k sqft12035 Sherwood Dr, Hagerstown, MD 21742Off Market
- $288,0003 bd2 ba1.1k sqft19925 Sheridan Ave, Hagerstown, MD 21742Off Market
- $304,4003 bd1 ba2k sqft12026 Sherwood Dr, Hagerstown, MD 21742Off Market
- $320,2004 bd2 ba1.5k sqft20009 Sheridan Ave, Hagerstown, MD 21742Off Market
- $277,0003 bd1 ba2k sqft19902 Sheridan Ave, Hagerstown, MD 21742Off Market
Nearby schools
GreatSchools rating
- 3/10Pangborn Elementary SchoolGrades: PK-5Distance: 1.5 mi
- 7/10Northern Middle SchoolGrades: 6-8Distance: 2.5 mi
- 8/10North Hagerstown High SchoolGrades: 9-12Distance: 2.5 mi
Schools provided by the listing agent
- High: North Hagerstown
- District: Washington County Public Schools
Source: Bright MLS. This data may not be complete. We recommend contacting the local school district to confirm school assignments for this home.
Get a cash offer in 3 minutes
Find out how much your home could sell for in as little as 3 minutes with a no-obligation cash offer.
Estimated market value
$244,200
Get a cash offer in 3 minutes
Find out how much your home could sell for in as little as 3 minutes with a no-obligation cash offer.
Estimated market value
$244,200
- Maryland
- Washington County
- Hagerstown
- 21742
- 12031 Sherwood Dr
Nearby cities
Nearby neighborhoods
Nearby zip codes
Other Hagerstown Topics
