Skip main navigation
Off market
  • $866,500

    12031 Stanley Park Ct, Hawthorne, CA 90250

    4beds
    2,020sqft
    Townhouse
    Built in 2014
    2.68 Acres Lot
    $866,500 Zestimate®
    $429/sqft
    $4,786 Estimated rent

    Home value

    $866,500

    $823,000 - $910,000

    $4,786/mo

    Zestimate® history
    Loading
    Loading...

    Owner options

    List your home for rent

    $4,786/mo

    Rent Zestimate®

    Find your next renter with Zillow Rental Manager. Plus, with online applications, you can quickly screen prospective tenants – for free.

    Learn more

    $4,786/mo

    Rent Zestimate®

    Refinance and save

    $5,694/mo

    Est. payment

    Refinancing to a lower rate could help reduce your monthly payments and save thousands over the life of the loan.

    See today's rates

    $5,694/mo

    Est. payment

    Explore your selling options

    Work with a Zillow partner agent

    Leverage their expertise and Zillow's premium Showcase listings to get your home seen by more buyers.

    Get started

    List with your own agent

    Get your home in front of millions of buyers by listing it on Zillow.

    Learn how to do it

    Sell it yourself

    Take full control of how buyers see your home on Zillow by listing For Sale by Owner (FSBO).

    List your home

    What's special

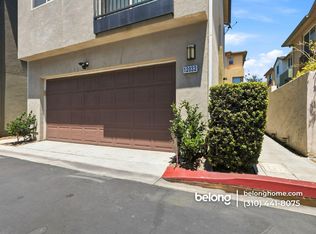
    Tesla. Space X. NFL. The Future. Built in 2014, this practically brand new, Pottery Barn perfect, 4 bedroom, 2.75 bath, 2,020 sq ft. Plan 6 townhome with air conditioning (A/C), is close to the booming heart of the largest sports, retail, and restaurant development Los Angeles has ever seen. Situated in the quietest spot in the gated and secured newer development of Parkside Village (Built 2013 - 2015). This home has a completely turn key and luxurious, open floor plan that is sure to impress! The entry level consists of a private 2 car direct access garage and one large bedroom with walk-in closet and en-suite bath. Stepping up to the main level, you are overwhelmed by an oversized great room floor plan with tons of light, a cook's kitchen with granite countertops and stainless steel appliances. On the final top level you will find three additional bedrooms including the master suite with walk-in closet and an additional full bath. The ultra quiet back yard patio is private and perfect for entertaining, BBQ'ing, or simply enjoying some leisurely outdoor time. Additionally...this property has NO common walls!! Neighborhood amenities include gated and secured entrance, swimming pool, jacuzzi, tot lot, and tranquil walk ways.

    This property is not currently displayed as for sale or rent on Zillow. This may be different from what's on other websites or public sources.

    Facts & features

    Interior

    Bedrooms & bathrooms
    • Bedrooms: 4
    • Bathrooms: 3
    • Full bathrooms: 2
    • 3/4 bathrooms: 1
    Heating
    • None, Other
    Cooling
    • Central
    Appliances
    • Included: Range / Oven, Refrigerator
    Features
    • Flooring: Carpet
    Interior area
    • Total interior livable area: 2,020 sqft

    Property

    Parking
    • Total spaces: 2
    Features
    • Exterior features: Other
    • Has spa: Yes
    Lot
    • Size: 2.68 Acres
    Details
    • Parcel number: 4056028133

    Construction

    Type & style
    • Home type: Townhouse
    Materials
    • Roof: Other
    Condition
    • Year built: 2014

    Community & HOA

    HOA
    • Has HOA: Yes
    • HOA fee: $129 monthly
    Location
    • Region: Hawthorne

    Financial & listing details

    • Price per square foot: $429/sqft
    • Tax assessed value: $854,272
    • Annual tax amount: $10,614

    Price history

    DateEventPrice
    10/13/2021Sold$805,000+1.3%$399/sqft
    Source: Public Record Report a problem
    9/16/2021Pending sale$795,000$394/sqft
    Source: CRMLS #SB21195309 Report a problem
    9/7/2021Listed for sale$795,000$394/sqft
    Source: CRMLS #SB21195309 Report a problem
    9/7/2021Pending sale$795,000$394/sqft
    Source: CRMLS #SB21195309 Report a problem
    9/7/2021Listed for sale$795,000+31.4%$394/sqft
    Source: CRMLS #SB21195309 Report a problem
    10/21/2016Sold$605,000+6.3%$300/sqft
    Source: Public Record Report a problem
    9/2/2016Pending sale$569,000$282/sqft
    Source: Teles Properties Inc. #SB16186059 Report a problem
    8/24/2016Listed for sale$569,000+22.9%$282/sqft
    Source: Teles Properties Inc. #SB16186059 Report a problem
    10/21/2014Sold$463,000$229/sqft
    Source: Public Record Report a problem

    Public tax history

    YearProperty taxesTax assessment
    2025$10,614 +2.5%$854,272 +2%
    2024$10,351 +1.8%$837,522 +2%
    2023$10,170 +5.2%$821,100 +2%
    2022$9,665 +23.2%$805,000 +24.1%
    2021$7,842 -0.8%$648,679 +1%
    2020$7,909 $642,029 +2%
    2019$7,909 +5.6%$629,441 +2%
    2018$7,490 $617,100 +2%
    2017$7,490 +2.1%$605,000 +28.7%
    2016$7,338 +28.9%$470,060 +1.5%
    2015$5,692 $463,000
    Find assessor info on the county website

    Neighborhood: Parkside Village

    Nearby schools

    GreatSchools rating
    Schools provided by the listing agent
    • District: Hawthorne

    Source: The MLS. This data may not be complete. We recommend contacting the local school district to confirm school assignments for this home.

    Get a cash offer in 3 minutes
    Find out how much your home could sell for in as little as 3 minutes with a no-obligation cash offer.
    Estimated market value
    $866,500
    Get a cash offer in 3 minutes
    Find out how much your home could sell for in as little as 3 minutes with a no-obligation cash offer.
    Estimated market value
    $866,500