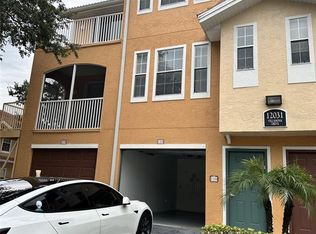
Welcome to this beautifully updated 1-bedroom, 1-bathroom condo located in the highly desirable gated Villanova community in Hunter's Creek. This charming home features a modern kitchen with a breakfast bar, open living and dining areas enhanced by newly installed LED lights and energy-efficient ceiling fans in the living room, dining room, and bedroom, as well as a private covered balcony accessed through the sliding glass door in the living room. Recent upgrades include a brand-new A/C system and water heater, both replaced in November 2024, and a Kinetico Water System 2020c, ensuring filtered water throughout the home. The bedroom offers a peaceful retreat with a walk-in closet, while the extended-size private garage directly below the living area provides ample parking and storage space. The Villanova community offers resort-style amenities, including a pool, spa, gym, clubhouse spaces for private gatherings, and a conference room. Located in the heart of Hunter's Creek, this condo is just steps away from shopping, schools, public transportation, and major thoroughfares like John Young Parkway, Hwy 417, Hwy 528, and Osceola Parkway. As part of an award-winning master-planned community, residents enjoy access to top-rated schools, parks, sports courts, playgrounds, multiple dog parks, walking trails, and the renowned Shingle Creek Trail. With its prime location, modern updates, and exceptional amenities, this condo is a perfect place to call home. Schedule your showing today!
Sold for $215,000
$215,000
12031 VILLANOVA DRIVE #106, ORLANDO, FL 32837
1beds
895sqft
Condominium
Built in 2001
-- sqft lot
$211,100 Zestimate®
$240/sqft
$1,603 Estimated rent
Home value
$211,100
$190,000 - $234,000
$1,603/mo
Zestimate® history
Owner options
List your home for rent
$1,603/mo
Rent Zestimate®
Find your next renter with Zillow Rental Manager. Plus, with online applications, you can quickly screen prospective tenants – for free.
$1,603/mo
Rent Zestimate®
Refinance and save
$2,091/mo
Est. payment
Refinancing to a lower rate could help reduce your monthly payments and save thousands over the life of the loan.
$2,091/mo
Est. payment
Explore your selling options
Work with a Zillow partner agent
Leverage their expertise and Zillow's premium Showcase listings to get your home seen by more buyers.
Get startedList with your own agent
Get your home in front of millions of buyers by listing it on Zillow.
Learn how to do itSell it yourself
Take full control of how buyers see your home on Zillow by listing For Sale by Owner (FSBO).
List your homeWhat's special
Breakfast barModern kitchenEnergy-efficient ceiling fansNewly installed led lightsWalk-in closetPrivate covered balcony
Zillow last checked:
Listing updated:
Listed by:
Freddy Burgos 321-377-3533,
LA ROSA REALTY KISSIMMEE 407-930-3530,
Lucy Arrastia-Burgos 321-377-3531,
LA ROSA REALTY KISSIMMEE
Bought with:
Gloria Rivera, 667733
SOLARE REALTY LLC
Source: Stellar MLS,MLS#: S5117107 Originating MLS: Osceola
Originating MLS: Osceola
Facts & features
Interior
Bedrooms & bathrooms
- Bedrooms: 1
- Bathrooms: 1
- Full bathrooms: 1
Primary bedroom
- Features: Ceiling Fan(s), Walk-In Closet(s)
- Level: Upper
- Dimensions: 12x12
Balcony porch lanai
- Level: Upper
- Dimensions: 7.5x6
Dining room
- Features: Ceiling Fan(s)
- Level: Third
- Dimensions: 12x9
Foyer
- Level: Upper
- Dimensions: 10x4.5
Kitchen
- Features: Breakfast Bar, Built-in Features
- Level: Upper
- Dimensions: 12x12
Laundry
- Level: Upper
- Dimensions: 10x8
Living room
- Features: Ceiling Fan(s)
- Level: Upper
- Dimensions: 13x13
Office
- Level: Upper
- Dimensions: 6x4
Heating
- Central, Electric, Heat Pump
Cooling
- Central Air
Appliances
- Included: Disposal, Dryer, Electric Water Heater, Microwave, Range, Refrigerator, Washer
- Laundry: Electric Dryer Hookup, Laundry Room
Features
- Ceiling Fan(s), Crown Molding, High Ceilings, Solid Surface Counters, Thermostat, Walk-In Closet(s)
- Flooring: Carpet, Tile
- Doors: Sliding Doors
- Has fireplace: No
Interior area
- Total structure area: 895
- Total interior livable area: 895 sqft
Property
Parking
- Total spaces: 1
- Parking features: Garage - Attached
- Attached garage spaces: 1
Features
- Levels: Two
- Stories: 2
- Patio & porch: Porch, Screened
- Exterior features: Balcony, Lighting
Lot
- Size: 9,490 Square Feet
Details
- Parcel number: 292429882425106
- Zoning: P-D
- Special conditions: None
Construction
Type & style
- Home type: Condo
- Property subtype: Condominium
Materials
- Stucco, Wood Frame
- Foundation: Block
- Roof: Tile
Condition
- New construction: No
- Year built: 2001
Utilities & green energy
- Sewer: Public Sewer
- Water: Public
- Utilities for property: Electricity Connected, Public, Sewer Connected, Street Lights, Underground Utilities, Water Connected
Community & HOA
Community
- Features: Association Recreation - Owned, Clubhouse, Community Mailbox, Dog Park, Fitness Center, Gated Community - No Guard, Irrigation-Reclaimed Water, Playground, Pool, Racquetball, Sidewalks, Wheelchair Access
- Pet fee: $0 monthly
- Subdivision: VILLANOVA/HUNTERS CRK
HOA
- Has HOA: Yes
- Amenities included: Basketball Court, Clubhouse, Fitness Center, Gated
- Services included: Common Area Taxes, Community Pool, Reserve Fund
- HOA fee: $455 monthly
- HOA name: Villanova Condominium Association
- HOA phone: 407-857-5994
- Second HOA name: Hunteres Creek Homeowners Association
- Second HOA phone: 407-240-6000
Location
- Region: Orlando
Financial & listing details
- Price per square foot: $240/sqft
- Tax assessed value: $174,500
- Annual tax amount: $994
- Date on market: 12/17/2024
- Cumulative days on market: 15 days
- Ownership: Condominium
- Total actual rent: 0
- Electric utility on property: Yes
- Road surface type: Asphalt
Price history
| Date | Event | Price |
|---|---|---|
| 1/29/2025 | Sold | $215,000-6.5%$240/sqft |
Source:  Stellar MLS #S5117107 Report a problem Stellar MLS #S5117107 Report a problem | ||
| 1/4/2025 | Contingent | $230,000$257/sqft |
Source: My State MLS #11397515 Report a problem | ||
| 1/3/2025 | Pending sale | $230,000$257/sqft |
Source: Stellar MLS #S5117107 Report a problem | ||
| 12/17/2024 | Listed for sale | $230,000+113%$257/sqft |
Source: Stellar MLS #S5117107 Report a problem | ||
| 12/30/2014 | Sold | $108,000-1.8%$121/sqft |
Source: Public Record Report a problem | ||
| 10/22/2014 | Listed for sale | $110,000$123/sqft |
Source: GOMEZ & LOAIZA REALTY PA (272506288) #S4804015 Report a problem | ||
| 9/19/2014 | Listing removed | $110,000$123/sqft |
Source: GOMEZ & LOAIZA REALTY PA (272506288) #S4804015 Report a problem | ||
| 9/7/2014 | Price change | $110,000+0.9%$123/sqft |
Source: GOMEZ & LOAIZA REALTY PA (272506288) #S4804015 Report a problem | ||
| 5/24/2014 | Listed for sale | $109,000+21.2%$122/sqft |
Source: Charles Rutenberg Realty Orlando, LLC. #O5218863 Report a problem | ||
| 4/26/2013 | Sold | $89,900$100/sqft |
Source: Public Record Report a problem | ||
| 2/5/2013 | Listed for sale | $89,900+28.2%$100/sqft |
Source: Coldwell Banker Solomon Real Estate Group, Inc. #S4708823 Report a problem | ||
| 10/11/2012 | Sold | $70,100-13.5%$78/sqft |
Source: Public Record Report a problem | ||
| 8/15/2012 | Listed for sale | $81,000+14.2%$91/sqft |
Source: Coldwell Banker Solomon Real Estate Group, Inc. #O5080406 Report a problem | ||
| 6/19/2012 | Listing removed | $70,900$79/sqft |
Source: Coldwell Banker Solomon Real Estate Group, Inc. #O5080406 Report a problem | ||
| 6/2/2012 | Price change | $70,900-5.3%$79/sqft |
Source: Coldwell Banker Solomon Real Estate Group, Inc. #O5080406 Report a problem | ||
| 4/6/2012 | Listed for sale | $74,900$84/sqft |
Source: Coldwell Banker Solomon Real Estate Group, Inc. #O5080406 Report a problem | ||
| 1/25/2012 | Listing removed | $74,900$84/sqft |
Source: Coldwell Banker Solomon Real Estate Group, Inc. #O5080406 Report a problem | ||
| 1/11/2012 | Listed for sale | $74,900-61.2%$84/sqft |
Source: Coldwell Banker Solomon Real Estate Group, Inc. #O5080406 Report a problem | ||
| 11/29/2005 | Sold | $192,900$216/sqft |
Source: Public Record Report a problem | ||
Public tax history
| Year | Property taxes | Tax assessment |
|---|---|---|
| 2024 | $1,079 +8.6% | $106,821 +3% |
| 2023 | $994 +4.6% | $103,710 +3% |
| 2022 | $950 +2.6% | $100,689 +3% |
| 2021 | $925 +1.4% | $97,756 +1.4% |
| 2020 | $913 +1.9% | $96,406 +2.3% |
| 2019 | $896 +1.7% | $94,239 +1.9% |
| 2018 | $881 +0% | $92,482 -13.2% |
| 2017 | $881 +2.3% | $106,500 +10.5% |
| 2016 | $862 +1% | $96,400 +9.4% |
| 2015 | $853 +0.4% | $88,100 +2.4% |
| 2014 | $850 -23.3% | $86,000 +36.9% |
| 2013 | $1,107 +134.5% | $62,798 +0.7% |
| 2012 | $472 +2.4% | $62,360 +17.2% |
| 2011 | $461 +4.2% | $53,193 +4.3% |
| 2010 | $442 | $51,000 -20.6% |
| 2009 | -- | $64,260 -58% |
| 2008 | $1,892 -19% | $153,000 -7.7% |
| 2007 | $2,336 -10.4% | $165,700 +15.5% |
| 2006 | $2,608 | $143,500 |
Find assessor info on the county website
Neighborhood: Hunters Creek
Nearby homes
- $241,0002 bd2 ba1k sqft12031 Villanova Dr APT 102, Orlando, FL 32837Sold

- $249,9002 bd3 ba1.2k sqft12031 Villanova Dr APT 110, Orlando, FL 32837For Sale
- $245,2002 bd3 ba1.2k sqft12031 Villanova Dr APT 101-1, Orlando, FL 32837Off Market

- $258,5002 bd3 ba1.2k sqft12031 Villanova Dr APT 101, Orlando, FL 32837Off Market

- $170,9001 bd1 ba790 sqft12031 Villanova Dr APT 103, Orlando, FL 32837Off Market
- $244,6002 bd2 ba1.2k sqft12031 Villanova Dr APT 104, Orlando, FL 32837Off Market
- $281,4002 bd2 ba1.1k sqft12031 Villanova Dr APT 105, Orlando, FL 32837Off Market
- $295,0003 bd4 ba1.5k sqft12031 Villanova Dr APT 107, Orlando, FL 32837Off Market
Nearby schools
GreatSchools rating
- 8/10Hunters Creek Elementary SchoolGrades: PK-5Distance: 0.3 mi
- 8/10Hunters Creek Middle SchoolGrades: 6-8Distance: 0.4 mi
- 6/10Freedom High SchoolGrades: 9-12Distance: 3.7 mi
Schools provided by the listing agent
- Elementary: Hunter's Creek Elem
- Middle: Hunter's Creek Middle
- High: Freedom High School
Source: Stellar MLS. This data may not be complete. We recommend contacting the local school district to confirm school assignments for this home.
Get a cash offer in 3 minutes
Find out how much your home could sell for in as little as 3 minutes with a no-obligation cash offer.
Estimated market value
$211,100
Get a cash offer in 3 minutes
Find out how much your home could sell for in as little as 3 minutes with a no-obligation cash offer.
Estimated market value
$211,100
- Florida
- Orange County
- Orlando
- 32837
- Hunters Creek
- 12031 VILLANOVA DRIVE Unit 106
Nearby cities
Nearby neighborhoods
Nearby zip codes
Other Orlando Topics
