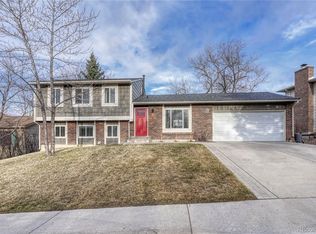
Welcome to your dream home in Morrison, Colorado! A property with spectacular views of Downtown Denver, Lookout Mountain, Red Rocks, and Mt. Lions, making every room a vantage point. **Entering the residence into a large living space connected to the kitchen and dining area with access to the back yard balcony. The family room is located on the lower level with the convenience of the laundry area and half bath. All three spacious bedrooms are located upstairs, as well as the main bathroom. Inside this multi-level home, you will find brand-new flooring and paint throughout. Whether you are soaking in the tub or enjoying the views, you will appreciate all this home has to offer. **Skylights located in both the kitchen, (with a built-in plant shelf and self-watering system), as well as the main bathroom allowing an abundance of natural light, creating a warm and inviting ambiance. **Additional perks to this wonderful property: *Attic Fan *Newer Furnace and Water Heater- 2019 *Central Air and Heat *New Roof and Gutters to be Installed Early 2024 *Large Fenced Backyard with Sprinkler System for both front and back of yard *Two Sliding Glass Doors giving access to both the upstairs balcony and lower patio off family room *Solar Panels to help significantly reduce utility costs (to be paid off at closing) *New Exterior Paint *2 Car Garage plus extra parking on east of property. **Close proximity to C470, I-70, 285 and Red Rocks Amphitheater, making getting anywhere a breeze **Buyer to Verify All Information!
Sold for $565,000
$565,000
12031 W Dumbarton Drive, Morrison, CO 80465
3beds
1,712sqft
Single Family Residence
Built in 1979
9,147 Square Feet Lot
$581,300 Zestimate®
$330/sqft
$3,146 Estimated rent
Home value
$581,300
$552,000 - $610,000
$3,146/mo
Zestimate® history
Owner options
List your home for rent
$3,146/mo
Rent Zestimate®
Find your next renter with Zillow Rental Manager. Plus, with online applications, you can quickly screen prospective tenants – for free.
$3,146/mo
Rent Zestimate®
Refinance and save
$3,261/mo
Est. payment
Refinancing to a lower rate could help reduce your monthly payments and save thousands over the life of the loan.
$3,261/mo
Est. payment
Explore your selling options
Work with a Zillow partner agent
Leverage their expertise and Zillow's premium Showcase listings to get your home seen by more buyers.
Get startedList with your own agent
Get your home in front of millions of buyers by listing it on Zillow.
Learn how to do itSell it yourself
Take full control of how buyers see your home on Zillow by listing For Sale by Owner (FSBO).
List your homeWhat's special
Red rocksRed rocks amphitheaterCentral airBrand-new flooringNew exterior paintNew roofLarge fenced backyard
Zillow last checked:
Listing updated:
Listed by:
Abby James 720-212-3587,
eXp Realty, LLC,
Rich Petrone 303-880-8774,
eXp Realty, LLC
Bought with:
Chandra Blumenthal, 40044579
Keller Williams Avenues Realty
Source: REcolorado as distributed by MLS GRID,MLS#: 9380549
Facts & features
Interior
Bedrooms & bathrooms
- Bedrooms: 3
- Bathrooms: 2
- Full bathrooms: 1
- 1/2 bathrooms: 1
Primary bedroom
- Description: **walk-In Closet Plus 2 Additional Closet Spaces, Ceiling Fan, New Carpet & Paint
- Level: Upper
Bedroom
- Description: **bedroom #2 - Big Window With A View, Ceiling Fan, New Carpet And Paint
- Level: Upper
Bedroom
- Description: **bedroom #3 - New Carpet And Paint, Ceiling Fan
- Level: Upper
Bathroom
- Description: **a Skylight Brings Natural Light To This Full Bath With Jetted Tub, Walk-In Shower And Pedestal Sink
- Level: Upper
Bathroom
- Description: **convenient Powder Room With Frosted Window
- Level: Lower
Dining room
- Description: **dine Right Off The Kitchen With A Sliding Glass Door To Deck And Stunning City And Mountain Views
- Level: Main
Family room
- Description: **beautiful Brick Hearth, Fireplace With Wood Burning Stove Insert, Open To Dining Area, Sliding Glass Door Leading To Lower Back Patio
- Level: Lower
Kitchen
- Description: **open Kitchen Has Skylight With Plant Shelf And Built-In Watering System, Window Over The Sink, Plenty Of Counter Space And Barstool Seating
- Level: Main
Laundry
- Description: **great Laundry Closet W/ Built-In Shelves
- Level: Lower
Living room
- Description: **open And Bright Living Room, New Vinyl Plank Flooring And Fresh Paint
- Level: Main
Heating
- Forced Air, Natural Gas, Wood Stove
Cooling
- Attic Fan, Central Air
Appliances
- Included: Dishwasher, Microwave, Oven, Range, Refrigerator, Water Purifier
- Laundry: In Unit
Features
- Ceiling Fan(s), Open Floorplan
- Flooring: Carpet, Laminate
- Windows: Skylight(s)
- Basement: Crawl Space
- Number of fireplaces: 1
- Fireplace features: Family Room, Wood Burning, Wood Burning Stove
- Common walls with other units/homes: No Common Walls
Interior area
- Total structure area: 1,712
- Total interior livable area: 1,712 sqft
- Finished area above ground: 1,712
Property
Parking
- Total spaces: 3
- Parking features: Concrete
- Attached garage spaces: 2
- Details: RV Spaces: 1
Features
- Levels: Tri-Level
- Patio & porch: Deck, Patio
- Exterior features: Lighting, Private Yard, Rain Gutters
- Fencing: Full
- Has view: Yes
- View description: City, Mountain(s)
Lot
- Size: 9,147 Square Feet
- Features: Landscaped, Sprinklers In Front, Sprinklers In Rear
Details
- Parcel number: 128083
- Zoning: P-D
- Special conditions: Standard
Construction
Type & style
- Home type: SingleFamily
- Property subtype: Single Family Residence
Materials
- Brick, Frame, Wood Siding
- Roof: Composition
Condition
- Year built: 1979
Utilities & green energy
- Sewer: Public Sewer
- Water: Public
Community & HOA
Community
- Security: Carbon Monoxide Detector(s), Smoke Detector(s)
- Subdivision: Trappers Glen
HOA
- Has HOA: No
Location
- Region: Morrison
Financial & listing details
- Price per square foot: $330/sqft
- Tax assessed value: $545,468
- Annual tax amount: $2,927
- Date on market: 11/16/2023
- Listing terms: Cash,Conventional,FHA,VA Loan
- Exclusions: None
- Ownership: Individual
- Road surface type: Paved
Price history
| Date | Event | Price |
|---|---|---|
| 2/16/2024 | Sold | $565,000-3.4%$330/sqft |
Source:  REcolorado as distributed by MLS GRID #9380549 Report a problem REcolorado as distributed by MLS GRID #9380549 Report a problem | ||
| 1/30/2024 | Pending sale | $585,000$342/sqft |
Source: REcolorado as distributed by MLS GRID #9380549 Report a problem | ||
| 1/22/2024 | Price change | $585,000-2%$342/sqft |
Source: REcolorado as distributed by MLS GRID #9380549 Report a problem | ||
| 1/9/2024 | Price change | $597,000-0.5%$349/sqft |
Source: REcolorado as distributed by MLS GRID #9380549 Report a problem | ||
| 11/28/2023 | Price change | $600,000-3.2%$350/sqft |
Source: REcolorado as distributed by MLS GRID #9380549 Report a problem | ||
| 11/16/2023 | Listed for sale | $620,000+202.4%$362/sqft |
Source: REcolorado as distributed by MLS GRID #9380549 Report a problem | ||
| 9/4/2003 | Sold | $205,000+17.8%$120/sqft |
Source: Public Record Report a problem | ||
| 11/3/1999 | Sold | $174,000$102/sqft |
Source: Public Record Report a problem | ||
Public tax history
| Year | Property taxes | Tax assessment |
|---|---|---|
| 2025 | $3,561 +0.3% | $34,092 -4.3% |
| 2024 | $3,551 +21.3% | $35,620 |
| 2023 | $2,926 -1.2% | $35,620 +23.9% |
| 2022 | $2,961 +16.4% | $28,758 -2.8% |
| 2021 | $2,543 | $29,586 +16.1% |
| 2020 | $2,543 +1.1% | $25,478 |
| 2019 | $2,516 +6.4% | $25,478 +10.1% |
| 2018 | $2,365 | $23,148 |
| 2017 | $2,365 +22.6% | $23,148 +17.6% |
| 2016 | $1,930 | $19,683 |
| 2015 | $1,930 +9.7% | $19,683 +15.6% |
| 2014 | $1,759 -2.2% | $17,031 |
| 2013 | $1,798 +1.9% | $17,031 -3.1% |
| 2012 | $1,765 +3% | $17,575 |
| 2011 | $1,713 +0.1% | $17,575 +2.4% |
| 2010 | $1,712 -4.7% | $17,170 |
| 2009 | $1,797 +0.4% | $17,170 -4.4% |
| 2008 | $1,791 +2.2% | $17,960 |
| 2007 | $1,752 +2.3% | $17,960 +3.5% |
| 2006 | $1,713 -0.6% | $17,350 +1.6% |
| 2005 | $1,724 +8% | $17,080 |
| 2004 | $1,596 +2.5% | $17,080 |
| 2003 | $1,557 +1.6% | $17,080 +4% |
| 2002 | $1,532 +14.7% | $16,430 +25.9% |
| 2001 | $1,336 +4% | $13,050 |
| 2000 | $1,285 | $13,050 |
Find assessor info on the county website
Neighborhood: 80465
Nearby homes
- $595,5003 bd3 ba1.7k sqft12051 W Dumbarton Dr, Morrison, CO 80465Off Market

- $634,7004 bd2 ba2.2k sqft12011 W Dumbarton Dr, Morrison, CO 80465Off Market
- $682,5004 bd2 ba1.8k sqft12061 W Dumbarton Dr, Morrison, CO 80465Sold
- $493,1003 bd1 ba1k sqft4965 S Union St, Morrison, CO 80465Off Market
- $501,3003 bd1 ba1.1k sqft4985 S Union St, Morrison, CO 80465Off Market
- $541,2004 bd-- ba1k sqft11991 W Dumbarton Dr, Morrison, CO 80465Off Market
- $553,8004 bd2 ba1.9k sqft12042 W Dumbarton Dr, Morrison, CO 80465Off Market
- $548,4004 bd2 ba1.8k sqft12052 W Dumbarton Dr, Morrison, CO 80465Off Market
Nearby schools
GreatSchools rating
- 6/10Kendallvue Elementary SchoolGrades: PK-5Distance: 0.9 mi
- 5/10Carmody Middle SchoolGrades: 6-8Distance: 3.9 mi
- 8/10Bear Creek High SchoolGrades: 9-12Distance: 2.6 mi
Schools provided by the listing agent
- Elementary: Peiffer
- Middle: Carmody
- High: Bear Creek
- District: Jefferson County R-1
Source: REcolorado as distributed by MLS GRID. This data may not be complete. We recommend contacting the local school district to confirm school assignments for this home.
Get a cash offer in 3 minutes
Find out how much your home could sell for in as little as 3 minutes with a no-obligation cash offer.
Estimated market value
$581,300
Get a cash offer in 3 minutes
Find out how much your home could sell for in as little as 3 minutes with a no-obligation cash offer.
Estimated market value
$581,300
- Colorado
- Jefferson County
- Morrison
- 80465
- 12031 W Dumbarton Drive
Nearby cities
Nearby zip codes
Other Morrison Topics
