Sought-after Aspen community home right across from the neighborhood park! Lovingly maintained and updated - the main floorplan features an open great room concept with upgraded kitchen, dining, den with french doors, media room & 3/4 bath + mudroom. Extensive millwork throughout. Large chef's kitchen w/ 42"cabinets, oversized quartz island & stainless farm sink. Central staircase leads up to 4 beds, main bath & utility room w/ built in sink. Primary suite w/ see-thru fireplace to spa bath. Extra 601 sf of finished bonus room space on upper level plus even more unfinished storage space! Huge yard with view deck, patio, garden space, shed and more! Extra parking space plus 3 car garage makes this a fantastic place to live!
Sold
Listed by: RSVP Brokers ERA • Jamie Brakken
Bought with: John L. Scott Arlington
$1,089,000
12032 1st Drive NW, Tulalip, WA 98271
4beds
4,120sqft
Single Family Residence
Built in 2013
1.01 Acres Lot
$1,086,500 Zestimate®
$264/sqft
$4,826 Estimated rent
Home value
$1,086,500
$1.00M - $1.17M
$4,826/mo
Zestimate® history
Owner options
List your home for rent
$4,826/mo
Rent Zestimate®
Find your next renter with Zillow Rental Manager. Plus, with online applications, you can quickly screen prospective tenants – for free.
$4,826/mo
Rent Zestimate®
Refinance and save
$6,733/mo
Est. payment
Refinancing to a lower rate could help reduce your monthly payments and save thousands over the life of the loan.
$6,733/mo
Est. payment
Explore your selling options
Work with a Zillow partner agent
Leverage their expertise and Zillow's premium Showcase listings to get your home seen by more buyers.
Get startedList with your own agent
Get your home in front of millions of buyers by listing it on Zillow.
Learn how to do itSell it yourself
Take full control of how buyers see your home on Zillow by listing For Sale by Owner (FSBO).
List your homeWhat's special
See-thru fireplaceDen with french doorsGarden spaceUpgraded kitchenFinished bonus room spaceView deckPrimary suite
Zillow last checked:
Listing updated:
Listed by:
Jamie Brakken,
RSVP Brokers ERA
Bought with:
Eric Bergemeier, 126607
John L. Scott Arlington
Source: NWMLS as distributed by MLS GRID,MLS#: 2406952
Facts & features
Interior
Bedrooms & bathrooms
- Bedrooms: 4
- Bathrooms: 3
- Full bathrooms: 2
- 3/4 bathrooms: 1
- Main level bathrooms: 1
Bathroom three quarter
- Level: Main
Bonus room
- Level: Main
Den office
- Level: Main
Dining room
- Level: Main
Entry hall
- Level: Main
Great room
- Level: Main
Kitchen with eating space
- Level: Main
Heating
- Fireplace, 90%+ High Efficiency, Forced Air, Electric, Natural Gas
Cooling
- 90%+ High Efficiency
Appliances
- Included: Dishwasher(s), Disposal, Double Oven, Dryer(s), Microwave(s), Refrigerator(s), Stove(s)/Range(s), Washer(s), Garbage Disposal
Features
- Bath Off Primary, Central Vacuum, Dining Room
- Flooring: Ceramic Tile, Engineered Hardwood, Carpet
- Doors: French Doors
- Windows: Double Pane/Storm Window
- Number of fireplaces: 2
- Fireplace features: Gas, Main Level: 1, Upper Level: 1, Fireplace
Interior area
- Total structure area: 4,120
- Total interior livable area: 4,120 sqft
Property
Parking
- Total spaces: 3
- Parking features: Driveway, Attached Garage
- Attached garage spaces: 3
Features
- Levels: Two
- Stories: 2
- Entry location: Main
- Patio & porch: Bath Off Primary, Built-In Vacuum, Double Pane/Storm Window, Dining Room, Fireplace, Fireplace (Primary Bedroom), French Doors, Jetted Tub, Security System, Vaulted Ceiling(s), Walk-In Closet(s), Wet Bar
- Spa features: Bath
- Has view: Yes
- View description: Territorial
Lot
- Size: 1.01 Acres
- Features: Curbs, Paved, Cable TV, Deck, Gas Available, High Speed Internet, Outbuildings, Patio, Sprinkler System
- Topography: Level,Partial Slope
- Residential vegetation: Fruit Trees, Garden Space, Wooded
Details
- Parcel number: 01040500001200
- Special conditions: Standard
Construction
Type & style
- Home type: SingleFamily
- Architectural style: 2 Story
- Property subtype: Single Family Residence
Materials
- Cement Planked, Wood Siding, Wood Products, Cement Plank
- Foundation: Poured Concrete, Slab
- Roof: Composition
Condition
- Year built: 2013
- Major remodel year: 2013
Utilities & green energy
- Electric: Company: Snohomish County PUD (Elec)/ PSE (Gas)
- Sewer: Septic Tank, Company: Septic
- Water: Public, Company: Tulalip Utilities
- Utilities for property: Salish Networks, Salish Networks
Community & HOA
Community
- Features: Athletic Court, CCRs, Park, Playground, Trail(s)
- Security: Security System
- Subdivision: Marysville
HOA
- HOA fee: $87 monthly
- HOA phone: 425-998-6305
Location
- Region: Marysville
Financial & listing details
- Price per square foot: $264/sqft
- Tax assessed value: $1,043,500
- Annual tax amount: $8,212
- Date on market: 9/8/2025
- Cumulative days on market: 317 days
- Listing terms: Conventional,VA Loan
- Inclusions: Dishwasher(s), Double Oven, Dryer(s), Garbage Disposal, Microwave(s), Refrigerator(s), Stove(s)/Range(s), Washer(s)
Price history
| Date | Event | Price |
|---|---|---|
| 8/14/2025 | Sold | $1,089,000$264/sqft |
Source:  NWMLS as distributed by MLS GRID #2406952 Report a problem NWMLS as distributed by MLS GRID #2406952 Report a problem | ||
| 7/23/2025 | Pending sale | $1,089,000$264/sqft |
Source: NWMLS as distributed by MLS GRID #2406952 Report a problem | ||
| 7/17/2025 | Listed for sale | $1,089,000+77.1%$264/sqft |
Source: NWMLS as distributed by MLS GRID #2406952 Report a problem | ||
| 4/28/2017 | Sold | $615,000-1.6%$149/sqft |
Source: NWMLS as distributed by MLS GRID #1082618 Report a problem | ||
| 3/25/2017 | Listed for sale | $625,000+525%$152/sqft |
Source: Keller Williams - Bothell #1082618 Report a problem | ||
| 8/18/2010 | Sold | $100,000$24/sqft |
Source: NWMLS as distributed by MLS GRID #97503 Report a problem | ||
Public tax history
| Year | Property taxes | Tax assessment |
|---|---|---|
| 2024 | $8,213 +8.7% | $1,043,500 +9.7% |
| 2023 | $7,556 +29.2% | $951,600 -3.9% |
| 2022 | $5,849 -23.2% | $989,900 +31.1% |
| 2021 | $7,612 +4.1% | $755,200 +11.8% |
| 2020 | $7,315 +0.1% | $675,300 +1.7% |
| 2019 | $7,304 | $664,100 +7.2% |
| 2018 | -- | $619,600 +14.7% |
| 2017 | $6,725 -4.6% | $540,300 +7% |
| 2016 | $7,048 | $504,800 -5.1% |
| 2015 | $7,048 +1006.8% | $531,800 +1056.1% |
| 2013 | $637 | $46,000 |
Find assessor info on the county website
Neighborhood: 98271
Nearby homes
- $935,0003 bd3 ba2.4k sqft12210 1st Dr NW, Marysville, WA 98271Sold
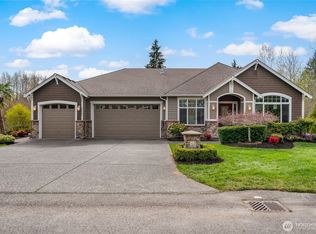
- $1,250,0004 bd4 ba3.6k sqft21 117th St NE, Marysville, WA 98271For Sale

- $1,220,0004 bd3 ba3.5k sqft12224 1st Dr NW, Marysville, WA 98271Sold
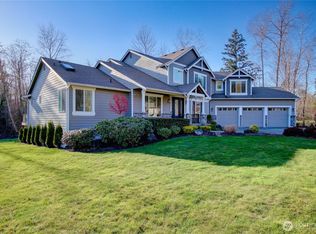
- $1,015,0003 bd4 ba3.1k sqft23 123rd St NW, Marysville, WA 98271Sold
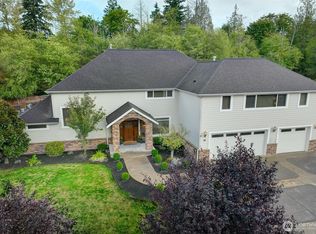
- $1,123,0004 bd3 ba3.5k sqft128 123rd St NW, Marysville, WA 98271Sold
- $1,075,0003 bd3 ba3.1k sqft121 123rd St NW, Marysville, WA 98271Sold
- $1,089,0004 bd3 ba3.1k sqft11712 4th Ave NE, Marysville, WA 98271Sold
- $994,9004 bd3 ba3k sqft403 118th St NE, Marysville, WA 98223Off Market
Nearby schools
GreatSchools rating
- 2/10Marshall Elementary SchoolGrades: PK-5Distance: 2.8 mi
- 2/10Totem Middle SchoolGrades: 6-8Distance: 4.3 mi
- 1/10Marysville Pilchuck High SchoolGrades: 9-12Distance: 3.7 mi
Get a cash offer in 3 minutes
Find out how much your home could sell for in as little as 3 minutes with a no-obligation cash offer.
Estimated market value
$1,086,500
Get a cash offer in 3 minutes
Find out how much your home could sell for in as little as 3 minutes with a no-obligation cash offer.
Estimated market value
$1,086,500
- Washington
- Snohomish County
- Marysville
- 98271
- 12032 1st Drive NW
Nearby cities
Nearby neighborhoods
Nearby zip codes
Other Marysville Topics
