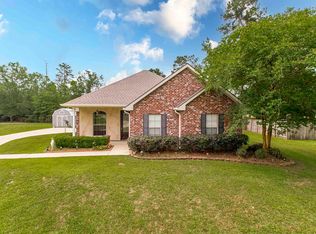
Custom Built Home- Acadian 4 Bedrooms and 3 Full Baths with double car garage located near I-12 and I-55. Ponchatoula School location with Hammond address, outside city limits on a large .52 Acre Lot with large fenced back yard. No HOA here and the neighborhood is a no thru traffic, small, cul-de-sac, peaceful, subdivision where the owners have annual get- togethers and just watch out for one another.
Upstairs above the garage is a large bedroom with its own full bathroom. The open and split floorplan downstairs is great for entertaining with bar seating, a gas fireplace, formal dining, breakfast nook, and access to the covered outdoor patio area. The Kitchen has crown molding, granite counters, a brand new gas range oven, brand new garbage disposal, and all stainless appliances. The Primary/Owner’s Bedroom en-suite is downstairs with large soaker tub, double vanities, and large walk-in closet. Freshly painted throughout, this home has a brand new water heater, the roof is only 2 years old and the ac was just serviced and in tip top shape. No flood insurance is required and never flooded.
You can move in now to make this home yours as it is move-in/turn key ready.
Closed
Price Unknown
12032 Anna Dr, Hammond, LA 70403
4beds
2,324sqft
Single Family Residence
Built in 2006
0.52 Acres Lot
$338,100 Zestimate®
$--/sqft
$2,281 Estimated rent
Home value
$338,100
$284,000 - $406,000
$2,281/mo
Zestimate® history
Owner options
List your home for rent
$2,281/mo
Rent Zestimate®
Find your next renter with Zillow Rental Manager. Plus, with online applications, you can quickly screen prospective tenants – for free.
$2,281/mo
Rent Zestimate®
Refinance and save
Refinancing to a lower rate could help reduce your monthly payments and save thousands over the life of the loan.
Explore your selling options
Work with a Zillow partner agent
Leverage their expertise and Zillow's premium Showcase listings to get your home seen by more buyers.
Get startedList with your own agent
Get your home in front of millions of buyers by listing it on Zillow.
Learn how to do itSell it yourself
Take full control of how buyers see your home on Zillow by listing For Sale by Owner (FSBO).
List your homeWhat's special
Open and split floorplanStainless appliancesGranite countersLarge soaker tubBrand new garbage disposalDouble vanitiesLarge walk-in closet
Zillow last checked:
Listing updated:
Listed by:
Stephanie Schulte 985-969-4501,
Keller Williams Realty Services
Bought with:
Cory Oubre
Berkshire Hathaway HomeServices Preferred, REALTOR
Source: GSREIN,MLS#: 2497860
Facts & features
Interior
Bedrooms & bathrooms
- Bedrooms: 4
- Bathrooms: 3
- Full bathrooms: 3
Primary bedroom
- Description: Flooring: Carpet
- Level: Second
- Dimensions: 20.9 x 13.1
Bedroom
- Description: Flooring: Carpet
- Level: First
- Dimensions: 12.3 x 11.3
Bedroom
- Description: Flooring: Carpet
- Level: First
- Dimensions: 12.2 x 11.3
Bedroom
- Description: Flooring: Carpet
- Level: First
- Dimensions: 16.2 x 14.1
Breakfast room nook
- Description: Flooring: Wood
- Level: First
- Dimensions: 12 x 12
Dining room
- Description: Flooring: Wood
- Level: First
- Dimensions: 13.6 x 12.2
Foyer
- Description: Flooring: Wood
- Level: First
- Dimensions: 12.6 x 5
Kitchen
- Description: Flooring: Wood
- Level: First
- Dimensions: 13.4 x 9.4
Living room
- Description: Flooring: Wood
- Level: First
- Dimensions: 17.8 x 16.8
Heating
- Gas
Cooling
- Central Air, 1 Unit
Appliances
- Included: Dishwasher, Disposal, Microwave, Oven, Range
Features
- Attic, Ceiling Fan(s), Granite Counters, Pull Down Attic Stairs, Stainless Steel Appliances
- Windows: Screens
- Attic: Pull Down Stairs
- Has fireplace: Yes
- Fireplace features: Gas
Interior area
- Total structure area: 3,311
- Total interior livable area: 2,324 sqft
Property
Parking
- Parking features: Attached, Garage, Two Spaces, Garage Door Opener
- Has garage: Yes
Features
- Levels: Two
- Stories: 2
- Patio & porch: Covered, Other, Porch
- Exterior features: Fence, Porch
- Pool features: None
Lot
- Size: 0.52 Acres
- Dimensions: 126 x 208 x 126 x 208
- Features: 1 or More Acres, Outside City Limits, Rectangular Lot
Details
- Parcel number: 7040312032AnnaDR24
- Special conditions: None
Construction
Type & style
- Home type: SingleFamily
- Architectural style: Acadian
- Property subtype: Single Family Residence
Materials
- Brick, Stucco, Vinyl Siding
- Foundation: Slab
- Roof: Shingle
Condition
- Excellent
- Year built: 2006
Utilities & green energy
- Sewer: Treatment Plant
- Water: Public
Community & HOA
Community
- Subdivision: Shadows
HOA
- Has HOA: No
Location
- Region: Hammond
Financial & listing details
- Tax assessed value: $208,249
- Annual tax amount: $1,429
- Date on market: 5/22/2025
Price history
| Date | Event | Price |
|---|---|---|
| 7/3/2025 | Sold | -- |
Source:  GSREIN #2497860 Report a problem GSREIN #2497860 Report a problem | ||
| 5/30/2025 | Contingent | $334,900$144/sqft |
Source: GSREIN #2497860 Report a problem | ||
| 5/22/2025 | Listed for sale | $334,900+34%$144/sqft |
Source: GSREIN #2497860 Report a problem | ||
| 5/31/2018 | Sold | -- |
Source: GSREIN #2147840 Report a problem | ||
| 5/5/2018 | Pending sale | $249,900$108/sqft |
Source: Great Oaks Realty #2147840 Report a problem | ||
| 4/24/2018 | Price change | $249,900-7.4%$108/sqft |
Source: Great Oaks Realty #2147840 Report a problem | ||
| 3/15/2018 | Price change | $269,900-5.3%$116/sqft |
Source: Real Living Bobby Drude & Associates #2132082 Report a problem | ||
| 1/19/2018 | Price change | $284,900-3.4%$123/sqft |
Source: Real Living Bobby Drude & Associates #2132082 Report a problem | ||
| 12/15/2017 | Price change | $294,900-3.3%$127/sqft |
Source: Real Living Bobby Drude & Associates #2132082 Report a problem | ||
| 11/15/2017 | Listed for sale | $304,900$131/sqft |
Source: Real Living Bobby Drude & Associates #2132082 Report a problem | ||
| 6/2/2006 | Sold | -- |
Source: Public Record Report a problem | ||
Public tax history
| Year | Property taxes | Tax assessment |
|---|---|---|
| 2025 | $1,429 +1% | $20,825 |
| 2024 | $1,415 -1.5% | $20,825 -0.1% |
| 2023 | $1,437 +1.4% | $20,855 |
| 2022 | $1,417 +0.1% | $20,855 |
| 2021 | $1,416 0% | $20,855 |
| 2020 | $1,416 +3.7% | $20,855 +2.8% |
| 2019 | $1,365 -38.3% | $20,284 |
| 2018 | $2,213 +58.6% | $20,284 |
| 2017 | $1,396 +2.9% | $20,284 |
| 2016 | $1,357 -0.9% | $20,284 -2.7% |
| 2015 | $1,370 +1.4% | $20,855 |
| 2014 | $1,351 | $20,855 |
| 2013 | $1,351 -3.8% | $20,855 |
| 2012 | $1,404 -25.4% | $20,855 -13.7% |
| 2011 | $1,882 -0.7% | $24,164 |
| 2010 | $1,894 -0.2% | $24,164 |
| 2009 | $1,898 +13.9% | $24,164 |
| 2008 | $1,666 +10.4% | $24,164 +8.7% |
| 2007 | $1,510 | $22,240 |
Find assessor info on the county website
Neighborhood: 70403
Nearby homes
- $--3 bd2 ba1.8k sqft12038 Anna Dr, Hammond, LA 70403Sold
- $368,000-- bd-- ba2.2k sqft12020 Anna Dr, Hammond, LA 70403Off Market
- $325,4003 bd2 ba2k sqft12027 Anna Dr, Hammond, LA 70403Off Market
- $312,400-- bd-- ba2.3k sqft42478 S Billville Rd, Hammond, LA 70403Off Market
- $284,000-- bd-- ba1.6k sqft12008 Anna Dr, Hammond, LA 70403Off Market
- $368,400-- bd-- ba2.3k sqft12046 Anna Dr, Hammond, LA 70403Off Market
- $303,200-- bd-- ba1.8k sqft42534 S Billville Rd, Hammond, LA 70403Off Market
- $277,9003 bd2 ba1.6k sqft12056 Anna Dr, Hammond, LA 70403Off Market
Nearby schools
GreatSchools rating
- NAPerrin Early Learning CenterGrades: PK-KDistance: 5.9 mi
- 4/10Ponchatoula Junior High SchoolGrades: 7-8Distance: 6.2 mi
- 5/10Ponchatoula High SchoolGrades: 9-12Distance: 8.2 mi
Schools provided by the listing agent
- Middle: Ponchatoula J
- High: Ponchatoula H
Source: GSREIN. This data may not be complete. We recommend contacting the local school district to confirm school assignments for this home.
Get a cash offer in 3 minutes
Find out how much your home could sell for in as little as 3 minutes with a no-obligation cash offer.
Estimated market value
$338,100
Get a cash offer in 3 minutes
Find out how much your home could sell for in as little as 3 minutes with a no-obligation cash offer.
Estimated market value
$338,100
- Louisiana
- Tangipahoa Parish
- Hammond
- 70403
- 12032 Anna Dr
Nearby cities
Nearby zip codes
Other Hammond Topics
