Skip main navigation
Sold for $1,310,000
  • $1,310,000

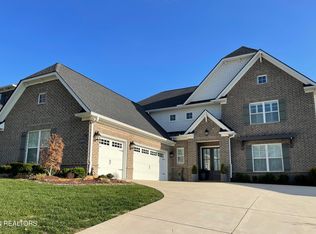
    12032 Boyd Chase Blvd, Knoxville, TN 37934

    4beds
    3,113sqft
    Single Family Residence
    Built in 2020
    0.43 Acres Lot
    $1,317,100 Zestimate®
    $421/sqft
    $4,473 Estimated rent

    Home value

    $1,317,100

    $1.25M - $1.38M

    $4,473/mo

    Zestimate® history
    Loading
    Loading...

    Owner options

    List your home for rent

    $4,473/mo

    Rent Zestimate®

    Find your next renter with Zillow Rental Manager. Plus, with online applications, you can quickly screen prospective tenants – for free.

    Learn more

    $4,473/mo

    Rent Zestimate®

    Refinance and save

    $6,072/mo

    Est. payment

    Refinancing to a lower rate could help reduce your monthly payments and save thousands over the life of the loan.

    See today's rates

    $6,072/mo

    Est. payment

    Explore your selling options

    Work with a Zillow partner agent

    Leverage their expertise and Zillow's premium Showcase listings to get your home seen by more buyers.

    Get started

    List with your own agent

    Get your home in front of millions of buyers by listing it on Zillow.

    Learn how to do it

    Sell it yourself

    Take full control of how buyers see your home on Zillow by listing For Sale by Owner (FSBO).

    List your home

    What's special

    Cozy fireplaceThree-car garageBeautifully designed open layoutOutdoor firepitExpansive primary suiteOversized walk-in closetSerene spa-like bathroom
    Built in 2020, this stunning 4-bedroom, 3-bath home offers modern luxury, thoughtful design, and an exceptional indoor-outdoor lifestyle. Featuring a three-car garage and an additional upstairs space ready to be finished for a potential fifth bedroom or bonus room, this home provides flexibility to meet a variety of needs. The main level showcases hardwood floors throughout most of the living areas, a cozy fireplace, and a beautifully designed open layout ideal for both everyday living and entertaining. The expansive primary suite is a true retreat, complete with a serene, spa-like bathroom and an oversized walk-in closet. An additional bedroom and full bath are also conveniently located on the main level. Upstairs, you'll find two additional bedrooms, a full bath, and the unfinished bonus space offering future expansion potential. The home is fully automated, with centralized control for lighting and garage systems, providing modern convenience throughout. A dedicated bar area with a wine refrigerator adds to the home's entertaining appeal, while the oversized laundry and utility room offers exceptional storage and functionality. The outdoor living space is truly the highlight of this property. Meticulously landscaped with mature trees along the lot lines for privacy—and with no future development behind the home—this backyard is a private oasis. Enjoy a screened-in back porch with its own fireplace, an outdoor firepit for cozy evenings, and a beautiful in-ground pool with a pergola for shaded relaxation. In addition to the private outdoor retreat, the neighborhood also offers a community pool and park, providing even more opportunities for recreation and enjoyment. This exceptional home combines luxury, privacy, and resort-style living in a highly desirable setting. All information is deemed reliable but not guaranteed. Buyers are advised to verify all essential details in real estate transactions.

    Zillow last checked:

    Listing updated:

    Listed by:

    Eli Corum 865-223-1791,

    NextDoor Network Keller Williams

    Bought with:

    Melinda Grimac, 322821

    Alliance Sotheby's International

    Source: East Tennessee Realtors,MLS#: 1326789MLS Logo

    Facts & features

    Interior

    Bedrooms & bathrooms
    • Bedrooms: 4
    • Bathrooms: 3
    • Full bathrooms: 3
    Heating
    • Central, Natural Gas, Electric
    Cooling
    • Central Air, Ceiling Fan(s)
    Appliances
    • Included: Gas Range, Dishwasher, Disposal, Microwave, Refrigerator
    Features
    • Walk-In Closet(s), Kitchen Island, Dry Bar, Eat-in Kitchen, Central Vacuum
    • Flooring: Carpet, Hardwood, Tile
    • Basement: None
    • Number of fireplaces: 2
    • Fireplace features: Wood Burning, Gas Log
    Interior area
    • Total structure area: 3,113
    • Total interior livable area: 3,113 sqft

    Property

    Parking
    • Total spaces: 3
    • Parking features: Garage Faces Side, Garage Door Opener, Attached, Main Level
    • Attached garage spaces: 3
    Features
    • Has private pool: Yes
    • Pool features: In Ground
    Lot
    • Size: 0.43 Acres
    • Features: Private, Level, Rolling Slope
    Details
    • Parcel number: 152JB017

    Construction

    Type & style
    • Home type: SingleFamily
    • Architectural style: Traditional
    • Property subtype: Single Family Residence
    Materials
    • Stone, Brick, Frame
    Condition
    • Year built: 2020

    Utilities & green energy

    • Sewer: Public Sewer
    • Water: Public

    Community & HOA

    Community
    • Security: Security System, Smoke Detector(s)
    • Subdivision: Brookmere Phase I
    HOA
    • Has HOA: Yes
    • Amenities included: Playground
    • HOA fee: $109 monthly
    Location
    • Region: Knoxville

    Financial & listing details

    • Price per square foot: $421/sqft
    • Tax assessed value: $804,100
    • Annual tax amount: $3,124
    • Date on market: 1/16/2026
    • Listing terms: Cash,Conventional

    Price history

    DateEventPrice
    2/17/2026Sold$1,310,000$421/sqft
    Source: East Tennessee Realtors #1326789 Report a problem
    1/19/2026Pending sale$1,310,000$421/sqft
    Source: East Tennessee Realtors #1326789 Report a problem
    1/16/2026Listed for sale$1,310,000+66.6%$421/sqft
    Source: East Tennessee Realtors #1326789 Report a problem
    3/11/2021Sold$786,500$253/sqft
    Source: Public Record Report a problem

    Public tax history

    YearProperty taxesTax assessment
    2025$3,124 $201,025
    2024$3,124 $201,025
    2023$3,124 $201,025
    2022$3,124 -9.6%$201,025 +23.4%
    2021$3,455 +804.5%$162,950 +126.3%
    2020$382 $72,000
    Find assessor info on the county website

    Neighborhood: 37934

    Nearby schools

    GreatSchools rating
    Schools provided by the listing agent
    • Elementary: Farragut Primary
    • Middle: Farragut
    • High: Farragut

    Source: East Tennessee Realtors. This data may not be complete. We recommend contacting the local school district to confirm school assignments for this home.

    Get a cash offer in 3 minutes
    Find out how much your home could sell for in as little as 3 minutes with a no-obligation cash offer.
    Estimated market value
    $1,317,100
    Get a cash offer in 3 minutes
    Find out how much your home could sell for in as little as 3 minutes with a no-obligation cash offer.
    Estimated market value
    $1,317,100