Waterleigh Community!! This home invites you from the time you enter, the open-concept layout on the main floor seamlessly connects the living room, dining area, and kitchen, creating an inviting and versatile space with stainless steel appliances with its bonus modern ice maker and water dispenser refrigerator. This remarkable 3 bedroom 2.5 bathroom Townhome is conveniently located in Waterleigh Phase 4, near the Elementary and Middle School! It offers a welcoming open concept as you immediately enter the foyer, with plenty of cabinet, double sink, granite countertops and a long kitchen island overlooking the dining space, making cooking and cleaning a breeze. More features include ceramic tile throughout the entire first floor, modern blinds, living room overlooking at the covered paved and SCREENED patio, and a half bath at the rear of the home. This popular townhome features a single car garage with EPOXY FLOOR, paved driveway, and beautiful landscaping. As you head to the second floor you are greeted with all 3 bedrooms and a private laundry with MODERN FRONT LOAD WASHER AND DRYER. The master suite impresses with double bowl vanity, walk-in closet and spacious shower. This lifestyle Community includes over the top amenities with 2 beautiful clubhouses with 2 resort style pools, 2 fitness centers, putt-putt golf, beach volleyball, tennis, lake view BBQ/picnic area, dog-park and so much more. The lawn care is included in the HOA fee. Quiet neighborhood, near Disney World, easy access to major 429 road, Publix inside the community and much more complete the picture of this property that can be yours. Schedule your Showing Today!
Sold for $425,000
$425,000
12032 Holystone St, Winter Garden, FL 34787
3beds
1,568sqft
Townhouse
Built in 2022
2,754 Square Feet Lot
$385,900 Zestimate®
$271/sqft
$2,583 Estimated rent
Home value
$385,900
$367,000 - $405,000
$2,583/mo
Zestimate® history
Owner options
List your home for rent
$2,583/mo
Rent Zestimate®
Find your next renter with Zillow Rental Manager. Plus, with online applications, you can quickly screen prospective tenants – for free.
$2,583/mo
Rent Zestimate®
Refinance and save
$3,331/mo
Est. payment
Refinancing to a lower rate could help reduce your monthly payments and save thousands over the life of the loan.
$3,331/mo
Est. payment
Explore your selling options
Work with a Zillow partner agent
Leverage their expertise and Zillow's premium Showcase listings to get your home seen by more buyers.
Get startedList with your own agent
Get your home in front of millions of buyers by listing it on Zillow.
Learn how to do itSell it yourself
Take full control of how buyers see your home on Zillow by listing For Sale by Owner (FSBO).
List your homeWhat's special
Zillow last checked:
Listing updated:
Listed by:
Andrea Fernandes Masson J C 407-990-5895,
FLORIDA CONNEXION PROPERTIES 407-574-2636
Bought with:
Raquel Batalha, PA, 3276990
WRA BUSINESS & REAL ESTATE
Source: Stellar MLS,MLS#: O6184378 Originating MLS: Orlando Regional
Originating MLS: Orlando Regional
Facts & features
Interior
Bedrooms & bathrooms
- Bedrooms: 3
- Bathrooms: 3
- Full bathrooms: 2
- 1/2 bathrooms: 1
Primary bedroom
- Features: Walk-In Closet(s)
- Level: Second
- Dimensions: 12x13
Bedroom 1
- Features: Built-in Closet
- Level: Second
- Dimensions: 11x10
Bedroom 2
- Features: Built-in Closet
- Level: Second
- Dimensions: 11x10
Primary bathroom
- Level: Second
- Dimensions: 8x5
Bathroom 1
- Level: Second
- Dimensions: 6x5
Bathroom 2
- Level: First
- Dimensions: 5x5
Kitchen
- Level: First
- Dimensions: 10x13
Living room
- Level: First
- Dimensions: 17x13
Heating
- Central
Cooling
- Central Air
Appliances
- Included: Dishwasher, Disposal, Dryer, Electric Water Heater, Microwave, Range, Refrigerator, Washer
- Laundry: Laundry Closet, Upper Level
Features
- Kitchen/Family Room Combo, Living Room/Dining Room Combo, Open Floorplan, PrimaryBedroom Upstairs, Walk-In Closet(s)
- Flooring: Carpet, Ceramic Tile
- Doors: Sliding Doors
- Windows: Blinds, Double Pane Windows
- Has fireplace: No
Interior area
- Total structure area: 1,996
- Total interior livable area: 1,568 sqft
Property
Parking
- Total spaces: 1
- Parking features: Garage - Attached
- Attached garage spaces: 1
- Details: Garage Dimensions: 12X20
Features
- Levels: Two
- Stories: 2
- Patio & porch: Screened
- Exterior features: Irrigation System, Rain Gutters, Sidewalk
Lot
- Size: 2,754 Square Feet
- Features: Sidewalk
Details
- Parcel number: 072427750900670
- Zoning: P-D
- Special conditions: None
Construction
Type & style
- Home type: Townhouse
- Property subtype: Townhouse
Materials
- Block, Stucco
- Foundation: Slab
- Roof: Shingle
Condition
- Completed
- New construction: No
- Year built: 2022
Details
- Builder model: 01 - Single Fam Residence
- Builder name: Dr Horton
Utilities & green energy
- Sewer: Public Sewer
- Water: Public
- Utilities for property: Cable Available, Electricity Connected
Community & HOA
Community
- Features: Clubhouse, Community Mailbox, Dog Park, Fitness Center, Irrigation-Reclaimed Water, Park, Playground, Pool, Sidewalks
- Pet fee: $0 monthly
- Subdivision: WATERLEIGH PH 4A
HOA
- Has HOA: Yes
- Services included: Community Pool, Maintenance Structure, Pool Maintenance, Recreational Facilities
- HOA fee: $250 monthly
- HOA name: Access Management
- Second HOA name: Waterleigh Master Community Association
Location
- Region: Winter Garden
Financial & listing details
- Price per square foot: $271/sqft
- Tax assessed value: $348,456
- Annual tax amount: $4,922
- Date on market: 3/9/2024
- Cumulative days on market: 40 days
- Listing terms: Cash,Conventional,FHA
- Ownership: Fee Simple
- Total actual rent: 0
- Electric utility on property: Yes
- Road surface type: Paved, Asphalt
Price history
| Date | Event | Price |
|---|---|---|
| 5/19/2026 | Listing removed | $2,600$2/sqft |
Source: Stellar MLS #O6401473 Report a problem | ||
| 4/22/2026 | Listed for rent | $2,600-3.7%$2/sqft |
Source: Stellar MLS #O6401473 Report a problem | ||
| 7/8/2024 | Listing removed | -- |
Source: Stellar MLS #O6210552 Report a problem | ||
| 5/31/2024 | Listed for rent | $2,700$2/sqft |
Source: Stellar MLS #O6210552 Report a problem | ||
| 5/7/2024 | Sold | $425,000-0.9%$271/sqft |
Source:  Stellar MLS #O6184378 Report a problem Stellar MLS #O6184378 Report a problem | ||
| 4/19/2024 | Pending sale | $429,000$274/sqft |
Source: Stellar MLS #O6184378 Report a problem | ||
| 4/16/2024 | Price change | $429,000-1.4%$274/sqft |
Source: Stellar MLS #O6184378 Report a problem | ||
| 3/9/2024 | Listed for sale | $435,000$277/sqft |
Source: Stellar MLS #O6184378 Report a problem | ||
Public tax history
| Year | Property taxes | Tax assessment |
|---|---|---|
| 2024 | $5,788 +17.6% | $313,678 +10% |
| 2023 | $4,922 +297.7% | $285,162 +322.5% |
| 2022 | $1,238 | $67,500 |
Find assessor info on the county website
Neighborhood: 34787
Nearby homes
- $386,4003 bd2 ba1.5k sqft12028 Holystone St, Winter Garden, FL 34787Off Market
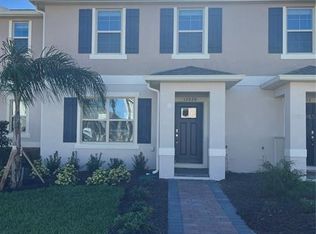
- $441,500-- bd-- ba1.8k sqft12036 Holystone St, Winter Garden, FL 34787Off Market
- $431,500-- bd-- ba1.8k sqft12024 Holystone St, Winter Garden, FL 34787Off Market
- $398,800-- bd-- ba1.6k sqft13139 Bounty Ave, Winter Garden, FL 34787Off Market
- $418,9003 bd3 ba1.8k sqft13157 Bounty Ave, Winter Garden, FL 34787Off Market
- $385,8003 bd3 ba1.5k sqft13121 Bounty Ave, Winter Garden, FL 34787Off Market
- $386,0003 bd3 ba1.5k sqft12063 Holystone St, Winter Garden, FL 34787Sold
- $482,8003 bd2 ba1.8k sqft12067 Holystone St, Winter Garden, FL 34787Off Market
Nearby schools
GreatSchools rating
- 9/10Atwater Bay Elementary SchoolGrades: PK-5Distance: 0.2 mi
- 9/10Water Spring Middle School-0482Grades: 6-8Distance: 0.5 mi
- 6/10Horizon High SchoolGrades: 9-12Distance: 1.6 mi
Schools provided by the listing agent
- Elementary: Water Spring Elementary
- Middle: Water Spring Middle
- High: Horizon High School
Source: Stellar MLS. This data may not be complete. We recommend contacting the local school district to confirm school assignments for this home.
Get a cash offer in 3 minutes
Find out how much your home could sell for in as little as 3 minutes with a no-obligation cash offer.
Estimated market value
$385,900
Get a cash offer in 3 minutes
Find out how much your home could sell for in as little as 3 minutes with a no-obligation cash offer.
Estimated market value
$385,900
- Florida
- Orange County
- Winter Garden
- 34787
- 12032 Holystone St
Nearby cities
Nearby neighborhoods
Nearby zip codes
Other Winter Garden Topics
