Skip main navigation
Closed
  • $343,000

    12032 JAPANESE MAPLE Street, Jacksonville, FL 32218

    3beds
    2,104sqft
    Single Family Residence
    Built in 2020
    7,405 Square Feet Lot
    $335,200 Zestimate®
    $163/sqft
    $2,129 Estimated rent

    Home value

    $335,200

    $312,000 - $359,000

    $2,129/mo

    Zestimate® history
    Loading
    Loading...

    Owner options

    List your home for rent

    $2,129/mo

    Rent Zestimate®

    Find your next renter with Zillow Rental Manager. Plus, with online applications, you can quickly screen prospective tenants – for free.

    Learn more

    $2,129/mo

    Rent Zestimate®

    Refinance and save

    $2,418/mo

    Est. payment

    Refinancing to a lower rate could help reduce your monthly payments and save thousands over the life of the loan.

    See today's rates

    $2,418/mo

    Est. payment

    Explore your selling options

    Work with a Zillow partner agent

    Leverage their expertise and Zillow's premium Showcase listings to get your home seen by more buyers.

    Get started

    List with your own agent

    Get your home in front of millions of buyers by listing it on Zillow.

    Learn how to do it

    Sell it yourself

    Take full control of how buyers see your home on Zillow by listing For Sale by Owner (FSBO).

    List your home

    What's special

    Granite countertopsCarpet in the bedroomsMassive kitchen islandSs appliances
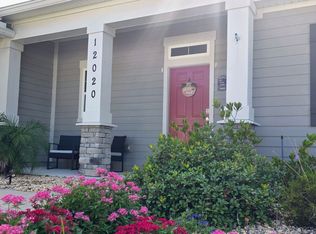
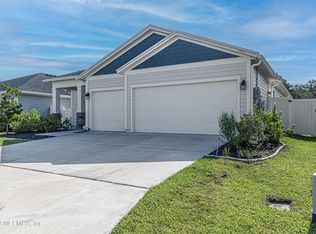
    This light and bright open floor plan will please anyone looking for a well maintained spacious home. This less than 5 year old beauty has a massive kitchen Island that seats 4. It also has tall cabinets with polished nickel hardware, SS appliances, and Granite countertops. Tile floors are in the common areas and bathrooms, carpet in the bedrooms. Owner's suite has a large vanity with dual sinks, and a large walkin closet. Back yard is mostly fenced. Just needs one more side added, then adding the returns to complete. And for those of you with allergies, have no worries. This home has never had any animals living in it.

    Zillow last checked:

    Listing updated:

    Listed by:

    CHRISSIE E BAXLEY 904-613-3737,

    BAXLEY AND B DALTON REALTY, INC. 904-613-3737

    Bought with:

    SHANTRECE THOMAS, 3405700

    PARADIGM VISION GROUP

    Source: realMLS,MLS#: 2071134MLS Logo

    Facts & features

    Interior

    Bedrooms & bathrooms
    • Bedrooms: 3
    • Bathrooms: 2
    • Full bathrooms: 2
    Heating
    • Central, Electric
    Cooling
    • Central Air, Electric
    Appliances
    • Included: Dishwasher, Electric Oven, Electric Water Heater, Microwave
    • Laundry: Electric Dryer Hookup, Washer Hookup
    Features
    • Ceiling Fan(s), Eat-in Kitchen, Kitchen Island, Open Floorplan, Pantry, Primary Bathroom - Tub with Shower, Master Downstairs, Split Bedrooms, Walk-In Closet(s)
    • Flooring: Carpet, Tile
    Interior area
    • Total structure area: 2,748
    • Total interior livable area: 2,104 sqft

    Property

    Parking
    • Total spaces: 2
    • Parking features: Attached, Garage, Garage Door Opener
    • Attached garage spaces: 2
    Features
    • Levels: One
    • Stories: 1
    • Patio & porch: Covered, Front Porch, Patio
    • Fencing: Vinyl
    Lot
    • Size: 7,405 Square Feet
    • Dimensions: 60 x 120
    Details
    • Parcel number: 0200310920
    • Zoning description: Residential

    Construction

    Type & style
    • Home type: SingleFamily
    • Architectural style: Craftsman,Traditional
    • Property subtype: Single Family Residence
    Materials
    • Brick Veneer, Fiber Cement, Frame
    Condition
    • New construction: No
    • Year built: 2020

    Utilities & green energy

    • Sewer: Public Sewer
    • Water: Public
    • Utilities for property: Cable Available, Electricity Connected, Sewer Connected, Water Connected

    Community & HOA

    Community
    • Security: Smoke Detector(s)
    • Subdivision: Hampton West
    HOA
    • Has HOA: Yes
    • HOA fee: $70 quarterly
    • HOA name: Hampton West
    Location
    • Region: Jacksonville

    Financial & listing details

    • Price per square foot: $163/sqft
    • Tax assessed value: $264,815
    • Annual tax amount: $3,846
    • Date on market: 2/19/2025
    • Listing terms: Cash,Conventional,FHA
    • Road surface type: Asphalt

    Price history

    DateEventPrice
    7/28/2025Sold$343,000-4.7%$163/sqft
    Source: realMLS #2071134 Report a problem
    2/19/2025Listed for sale$360,000+44.8%$171/sqft
    Source: realMLS #2071134 Report a problem
    8/14/2020Sold$248,595$118/sqft
    Source: realMLS #1040237 Report a problem

    Public tax history

    YearProperty taxesTax assessment
    2024$3,847 +2.9%$244,610 +3%
    2023$3,739 +9.2%$237,486 +3%
    2022$3,424 +0.7%$230,569 +3%
    2021$3,400 +329.1%$223,854 +397.5%
    2020$792 -1.4%$45,000
    2019$804 $45,000
    Find assessor info on the county website

    Neighborhood: Forest Trails

    Nearby schools

    GreatSchools rating
    Get a cash offer in 3 minutes
    Find out how much your home could sell for in as little as 3 minutes with a no-obligation cash offer.
    Estimated market value
    $335,200
    Get a cash offer in 3 minutes
    Find out how much your home could sell for in as little as 3 minutes with a no-obligation cash offer.
    Estimated market value
    $335,200