Life in Triple Crown at its best. From the moment you step inside this brick and stone ranch, you'll notice how open and inviting it feels. Generous 10' ceilings and sun-filled rooms create the perfect backdrop for daily life and entertaining. The kitchen is truly the heart of the home, with granite counters, stainless appliances, and a gas cooktop ready for weeknight meals or a crowd.
The finished lower level with 9' ceilings gives you the flexibility to spread out—whether that's movie nights, a play space, or hosting overnight guests
But the showstopper is outside. Designed by Egbers, the backyard is made for gatherings: a travertine-tiled covered porch, built-in grill, pergola, and lush landscaping that's both beautiful and easy to maintain with a smart irrigation system. Picture summer evenings here, grilling with friends while family or pets play safely in the fenced yard.
Thoughtful details like custom closets, plantation shutters, a garage with built-in storage, and included security systems mean you won't have to add a thing to this meticulously maintained home—just move in and make it yours.
Sold for $615,000
$615,000
12032 Jockey Club Dr, Union, KY 41091
3beds
--sqft
Single Family Residence, Residential
Built in 2016
0.3 Acres Lot
$616,400 Zestimate®
$--/sqft
$2,828 Estimated rent
Home value
$616,400
$573,000 - $666,000
$2,828/mo
Zestimate® history
Owner options
List your home for rent
$2,828/mo
Rent Zestimate®
Find your next renter with Zillow Rental Manager. Plus, with online applications, you can quickly screen prospective tenants – for free.
$2,828/mo
Rent Zestimate®
Refinance and save
$3,495/mo
Est. payment
Refinancing to a lower rate could help reduce your monthly payments and save thousands over the life of the loan.
$3,495/mo
Est. payment
Explore your selling options
Work with a Zillow partner agent
Leverage their expertise and Zillow's premium Showcase listings to get your home seen by more buyers.
Get startedList with your own agent
Get your home in front of millions of buyers by listing it on Zillow.
Learn how to do itSell it yourself
Take full control of how buyers see your home on Zillow by listing For Sale by Owner (FSBO).
List your homeWhat's special
Gas cooktopLush landscapingBuilt-in grillGarage with built-in storageTravertine-tiled covered porchSmart irrigation systemBrick and stone ranch
Zillow last checked:
Listing updated:
Listed by:
Linda Glover 859-341-7400,
Huff Realty - Ft. Mitchell
Bought with:
Linda Mildon, 180053
RE/MAX Victory + Affiliates
Source: NKMLS,MLS#: 636618
Facts & features
Interior
Bedrooms & bathrooms
- Bedrooms: 3
- Bathrooms: 3
- Full bathrooms: 3
Primary bedroom
- Features: Walk-In Closet(s), Bath Adjoins, Ceiling Fan(s)
- Level: First
- Area: 238
- Dimensions: 17 x 14
Bedroom 2
- Features: Carpet Flooring
- Level: First
- Area: 143
- Dimensions: 13 x 11
Bedroom 3
- Features: Carpet Flooring
- Level: Lower
- Area: 168
- Dimensions: 14 x 12
Dining room
- Features: Walk-Out Access, Hardwood Floors
- Level: First
- Area: 120
- Dimensions: 12 x 10
Entry
- Features: Closet(s), Entrance Foyer, Hardwood Floors
- Level: First
- Area: 66
- Dimensions: 11 x 6
Family room
- Features: Carpet Flooring, Recessed Lighting
- Level: Lower
- Area: 621
- Dimensions: 27 x 23
Kitchen
- Features: Kitchen Island, Gourmet Kitchen, Pantry, Wood Cabinets, Recessed Lighting, Hardwood Floors
- Level: First
- Area: 204
- Dimensions: 17 x 12
Laundry
- Features: Utility Sink
- Level: First
- Area: 48
- Dimensions: 8 x 6
Living room
- Features: Fireplace(s), Ceiling Fan(s), Recessed Lighting
- Level: First
- Area: 340
- Dimensions: 20 x 17
Office
- Features: Hardwood Floors
- Level: First
- Area: 168
- Dimensions: 14 x 12
Heating
- Forced Air
Cooling
- Central Air
Appliances
- Included: Stainless Steel Appliance(s), Gas Cooktop, Gas Oven, Dishwasher, Disposal, Microwave, Refrigerator
Features
- Windows: Double Hung
- Basement: Full
- Number of fireplaces: 1
- Fireplace features: Gas
Property
Parking
- Total spaces: 2
- Parking features: Driveway, Garage
- Garage spaces: 2
- Has uncovered spaces: Yes
Features
- Levels: One
- Stories: 1
- Has view: Yes
- View description: Neighborhood
Lot
- Size: 0.3 Acres
Details
- Parcel number: 064.3107105.00
- Zoning description: Residential
Construction
Type & style
- Home type: SingleFamily
- Architectural style: Ranch
- Property subtype: Single Family Residence, Residential
Materials
- Brick, Stone
- Foundation: Poured Concrete
- Roof: Shingle
Condition
- Existing Structure
- New construction: No
- Year built: 2016
Utilities & green energy
- Sewer: Public Sewer
- Water: Public
Community & HOA
HOA
- Has HOA: Yes
- HOA fee: $475 annually
Location
- Region: Union
Financial & listing details
- Tax assessed value: $530,000
- Annual tax amount: $5,449
- Date on market: 1/3/2026
- Cumulative days on market: 37 days
- Road surface type: Paved
Price history
| Date | Event | Price |
|---|---|---|
| 1/9/2026 | Sold | $615,000-1.6% |
Source:  NKMLS #636618 Report a problem NKMLS #636618 Report a problem | ||
| 11/3/2025 | Pending sale | $625,000 |
Source: NKMLS #636618 Report a problem | ||
| 9/29/2025 | Price change | $625,000-3.1% |
Source: NKMLS #636618 Report a problem | ||
| 9/26/2025 | Listed for sale | $645,000+21.7% |
Source: NKMLS #636618 Report a problem | ||
| 1/3/2023 | Sold | $530,000-3.6% |
Source: Public Record Report a problem | ||
| 10/28/2022 | Pending sale | $550,000 |
Source: NKMLS #608568 Report a problem | ||
| 10/7/2022 | Listed for sale | $550,000+41.5% |
Source: NKMLS #608568 Report a problem | ||
| 10/21/2016 | Sold | $388,650+676.5% |
Source: Public Record Report a problem | ||
| 4/20/2016 | Sold | $50,050 |
Source: Public Record Report a problem | ||
Public tax history
| Year | Property taxes | Tax assessment |
|---|---|---|
| 2025 | $5,449 +1.1% | $530,000 |
| 2024 | $5,388 -3.4% | $530,000 |
| 2023 | $5,579 +25.7% | $530,000 +21.6% |
| 2022 | $4,437 +13.3% | $435,700 +12.1% |
| 2021 | $3,917 -3.9% | $388,700 |
| 2020 | $4,075 | $388,700 |
| 2019 | $4,075 -0.1% | $388,700 |
| 2018 | $4,081 +1.9% | $388,700 |
| 2017 | $4,006 | $388,700 |
| 2015 | $4,006 | -- |
Find assessor info on the county website
Neighborhood: 41091
Nearby homes
- $530,8004 bd4 ba3.3k sqft12036 Jockey Club Dr, Union, KY 41091Off Market
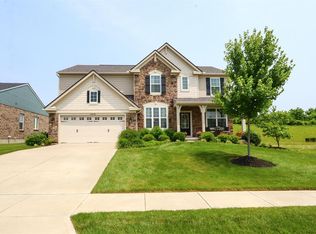
- $618,0004 bd3 ba2.7k sqft12028 Jockey Club Dr, Union, KY 41091Off Market
- $519,7774 bd3 ba3.1k sqft709 Gunther Court Union Ky, Union, KY 41091Sold
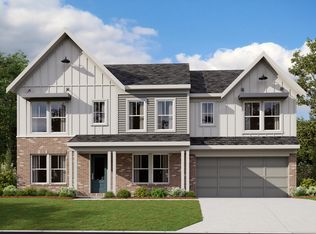
- $614,9004 bd4 ba3.2k sqft12024 Jockey Club Dr, Union, KY 41091Off Market
- $658,5004 bd4 ba3.3k sqft12040 Jockey Club Dr, Union, KY 41091Off Market
- $743,1524 bd3 ba2.1k sqft13049 Justify Dr, Union, KY 41091Sold
- $770,1803 bd3 ba2.1k sqft13045 Justify Dr, Union, KY 41091Sold
- $625,0005 bd5 ba3.6k sqft12020 Jockey Club Dr, Union, KY 41091Sold
Nearby schools
GreatSchools rating
- 9/10New Haven Elementary SchoolGrades: PK-5Distance: 1.7 mi
- 8/10Gray Middle SchoolGrades: 6-8Distance: 2.1 mi
- 9/10Larry A. Ryle High SchoolGrades: 9-12Distance: 2.2 mi
Schools provided by the listing agent
- Elementary: New Haven Elementary
- Middle: Gray Middle School
- High: Ryle High
Source: NKMLS. This data may not be complete. We recommend contacting the local school district to confirm school assignments for this home.
Get a cash offer in 3 minutes
Find out how much your home could sell for in as little as 3 minutes with a no-obligation cash offer.
Estimated market value
$616,400
Get a cash offer in 3 minutes
Find out how much your home could sell for in as little as 3 minutes with a no-obligation cash offer.
Estimated market value
$616,400
- Kentucky
- Boone County
- Union
- 41091
- 12032 Jockey Club Dr
Nearby cities
Nearby zip codes
Other Union Topics
