Excellent Location! End Unit with Walk-Out Basement offers Incredible Scenic View & Southern Exposure in Centennial Farm, a 55+ Community. Each unit comes with one car garage.
Members Enjoy Lake Privileges with Private Beach Access. Check out the small chain of lakes by kayak, canoe, row boat or paddle boat... your choice all are conveniently located lakeside.
Clubhouse offers social events, also available for rental a great venue for larger gatherings.
Monthly HOA fee includes Grounds Maintenance, Water, Sewer, Trash, Boiler & H20 Heater (repair/replace) and more!
Co-Ops are Cash Only at this time.
One dog policy.
Sold for $168,000
$168,000
12032 Lexington Dr #1, South Lyon, MI 48178
2beds
1,660sqft
Stock Cooperative
Built in 1985
-- sqft lot
$180,600 Zestimate®
$101/sqft
$1,980 Estimated rent
Home value
$180,600
$166,000 - $195,000
$1,980/mo
Zestimate® history
Owner options
List your home for rent
$1,980/mo
Rent Zestimate®
Find your next renter with Zillow Rental Manager. Plus, with online applications, you can quickly screen prospective tenants – for free.
$1,980/mo
Rent Zestimate®
Refinance and save
$1,536/mo
Est. payment
Refinancing to a lower rate could help reduce your monthly payments and save thousands over the life of the loan.
$1,536/mo
Est. payment
Explore your selling options
Work with a Zillow partner agent
Leverage their expertise and Zillow's premium Showcase listings to get your home seen by more buyers.
Get startedList with your own agent
Get your home in front of millions of buyers by listing it on Zillow.
Learn how to do itSell it yourself
Take full control of how buyers see your home on Zillow by listing For Sale by Owner (FSBO).
List your homeWhat's special
Centennial farmSmall chain of lakesPaddle boatRow boatPrivate beach accessScenic viewSouthern exposure
Zillow last checked:
Listing updated:
Listed by:
Mary K Carano 248-939-7002,
National Realty Centers, Inc
Bought with:
Ron Yarbrough, 6501388642
Remerica Integrity II
Source: Realcomp II,MLS#: 20240032158
Facts & features
Interior
Bedrooms & bathrooms
- Bedrooms: 2
- Bathrooms: 2
- Full bathrooms: 2
Primary bedroom
- Level: Entry
- Dimensions: 12 x 15
Primary bedroom
- Level: Entry
- Dimensions: 13 x 12
Bedroom
- Level: Basement
- Dimensions: 12 x 13
Other
- Level: Basement
Other
- Level: Entry
Dining room
- Level: Entry
- Dimensions: 9 x 9
Family room
- Level: Basement
- Dimensions: 15 x 21
Kitchen
- Level: Entry
- Dimensions: 7 x 12
Laundry
- Level: Basement
- Dimensions: 14 x 6
Living room
- Level: Entry
- Dimensions: 13 x 21
Heating
- Hot Water, Natural Gas
Cooling
- Wall Units
Appliances
- Laundry: In Unit, Laundry Room
Features
- Basement: Finished,Full,Walk Out Access
- Has fireplace: No
Interior area
- Total interior livable area: 1,660 sqft
- Finished area above ground: 860
- Finished area below ground: 800
Property
Parking
- Total spaces: 1
- Parking features: One Car Garage, Attached
- Attached garage spaces: 1
Features
- Levels: One
- Stories: 1
- Entry location: GroundLevelwSteps
- Patio & porch: Patio, Porch
- Exterior features: Barbecue, Grounds Maintenance, Private Entrance
- Waterfront features: All Sports Lake, Beach Access, Lake Privileges
- Body of water: Crooked Lake
Lot
- Features: Fifty Five Community, Sprinklers
Details
- Special conditions: Short Sale No,Standard
Construction
Type & style
- Home type: Cooperative
- Architectural style: Ranch
- Property subtype: Stock Cooperative
Materials
- Brick, Wood Siding
- Foundation: Basement, Poured
- Roof: Asphalt
Condition
- New construction: No
- Year built: 1985
Utilities & green energy
- Sewer: Shared Septic
- Water: Community, Well
- Utilities for property: Cable Available, Underground Utilities
Community & HOA
Community
- Features: Clubhouse
- Senior community: Yes
HOA
- Has HOA: Yes
- Services included: Insurance, Maintenance Grounds, Maintenance Structure, Other, Pest Control, Sewer, Snow Removal, Trash, Water
- HOA fee: $549 monthly
- HOA phone: 248-769-7378
Location
- Region: South Lyon
Financial & listing details
- Price per square foot: $101/sqft
- Date on market: 5/20/2024
- Cumulative days on market: 10 days
- Listing agreement: Exclusive Right To Sell
- Listing terms: Cash
Price history
| Date | Event | Price |
|---|---|---|
| 6/19/2024 | Sold | $168,000-0.6%$101/sqft |
Source:  Realcomp II #20240032158 Report a problem Realcomp II #20240032158 Report a problem | ||
| 5/31/2024 | Pending sale | $169,000$102/sqft |
Source: Realcomp II #20240032158 Report a problem | ||
| 5/20/2024 | Listed for sale | $169,000$102/sqft |
Source: Realcomp II #20240032158 Report a problem | ||
Public tax history
Tax history is unavailable.
Neighborhood: 48178
Nearby homes
- $245,0002 bd2 ba1.6k sqft12020 Lexington Dr #4, South Lyon, MI 48178Sold

- $204,7002 bd2 ba-- sqft11944 Lexington Dr, South Lyon, MI 48178Off Market
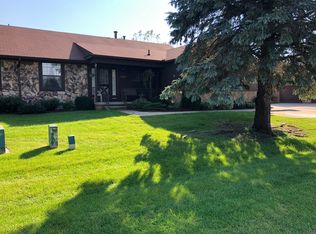
- $160,0001 bd2 ba860 sqft11831 Lexington Dr, South Lyon, MI 48178Off Market
- $147,3001 bd2 ba800 sqft11841 Lexington Dr, South Lyon, MI 48178Off Market
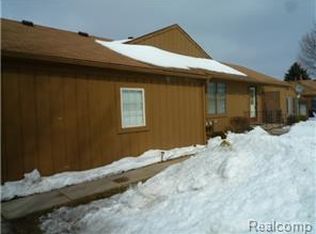
- $157,5003 bd2 ba980 sqft11837 Lexington Dr, South Lyon, MI 48178Off Market
- $172,7002 bd2 ba990 sqft11845 Lexington Dr, South Lyon, MI 48178Off Market
- $---- bd-- ba-- sqft11877 Lexington Dr, South Lyon, MI 48178Off Market
- $172,3002 bd2 ba900 sqft11881 Lexington Dr, South Lyon, MI 48178Off Market
Nearby schools
GreatSchools rating
- 8/10William A. Brummer Elementary SchoolGrades: K-5Distance: 0.5 mi
- 9/10Millennium Middle SchoolGrades: 6-8Distance: 2.8 mi
- 8/10South Lyon High SchoolGrades: 9-12Distance: 3 mi


Get pre-qualified for a loan
At Zillow Home Loans, we can pre-qualify you in as little as 5 minutes with no impact to your credit score.An equal housing lender. NMLS #10287.
- Michigan
- Livingston County
- South Lyon
- 48178
- 12032 Lexington Dr Unit 1
Nearby cities
Nearby zip codes
Other South Lyon Topics
