Waterleigh presents the Clearden. This amazing all concrete block construction single-family home features 4 bedrooms and 3.5 bathrooms optimizing living space with an open concept feel. A beautiful porch welcomes you to this home, as you enter the foyer, you’ll find the first bedroom complete with ensuite bathroom and a powder room across the hall. The well-appointed kitchen overlooking the great room, dining room, and oversized outdoor lanai. The kitchen features quartz countertops, stainless steel appliances, spacious walk-in pantry and an island with bar seating. As we head up to the second floor, we are greeted with a loft area and additional three bedrooms. Bedroom one is located just off the loft space and includes a spacious walk-in closet as well as ensuite bathroom with double vanity sinks and separate toilet area. Two additional bedrooms share a second upstairs bathroom and linen closet for extra storage. Your laundry room is located on the second floor for convenience. This home features a two car garage located at the rear of the home with drop zone as you enter the first floor. Like all homes in Waterleigh, the Clearden includes Smart home technology package which allows you to control your home with your smart device while near or away. *Photos are of similar model but not that of exact house. Pictures, photographs, colors, features, and sizes are for illustration purposes only and will vary from the homes as built. Home and community information including pricing, included features, terms, availability and amenities are subject to change and prior sale at any time without notice or obligation. Please note that no representations or warranties are made regarding school districts or school assignments; you should conduct your own investigation regarding current and future schools and school boundaries.*
Pending
$703,945
12032 Shine View Ln, Winter Garden, FL 34787
4beds
2,489sqft
Single Family Residence
Built in 2025
7,903 Square Feet Lot
$-- Zestimate®
$283/sqft
$250/mo HOA
What's special
Island with bar seatingBeautiful porchOversized outdoor lanaiOpen concept feelWell-appointed kitchenSpacious walk-in pantryKitchen features quartz countertops
- 10 days |
- 136 |
- 9 |
Zillow last checked:
Listing updated:
Listed by:
Stephen Cline 407-250-7299,
DR HORTON REALTY OF CENTRAL FLORIDA LLC 407-250-7299
Source: Stellar MLS,MLS#: O6423717 Originating MLS: Orlando Regional
Originating MLS: Orlando Regional
Facts & features
Interior
Bedrooms & bathrooms
- Bedrooms: 4
- Bathrooms: 4
- Full bathrooms: 3
- 1/2 bathrooms: 1
Primary bedroom
- Features: Walk-In Closet(s)
- Level: Second
- Area: 244.2 Square Feet
- Dimensions: 13.2x18.5
Bedroom 2
- Features: Walk-In Closet(s)
- Level: First
- Area: 143 Square Feet
- Dimensions: 13x11
Bedroom 3
- Features: Built-in Closet
- Level: Second
- Area: 125.4 Square Feet
- Dimensions: 11.4x11
Bedroom 4
- Features: Walk-In Closet(s)
- Level: Second
- Area: 132 Square Feet
- Dimensions: 12x11
Balcony porch lanai
- Level: First
- Area: 164.64 Square Feet
- Dimensions: 16.8x9.8
Dining room
- Level: First
- Area: 158.4 Square Feet
- Dimensions: 12x13.2
Kitchen
- Level: First
- Area: 170.3 Square Feet
- Dimensions: 13x13.1
Living room
- Level: First
- Area: 268.6 Square Feet
- Dimensions: 15.8x17
Loft
- Level: Second
- Area: 154 Square Feet
- Dimensions: 15.4x10
Heating
- Central, Electric
Cooling
- Central Air
Appliances
- Included: Dishwasher, Disposal, Range
- Laundry: Laundry Room
Features
- Eating Space In Kitchen, Kitchen/Family Room Combo, Open Floorplan, PrimaryBedroom Upstairs, Solid Surface Counters, Stone Counters, Thermostat, Walk-In Closet(s)
- Flooring: Carpet, Laminate
- Doors: Sliding Doors
- Has fireplace: No
Interior area
- Total structure area: 3,090
- Total interior livable area: 2,489 sqft
Video & virtual tour
Property
Parking
- Total spaces: 2
- Parking features: Garage - Attached
- Attached garage spaces: 2
- Details: Garage Dimensions: 20x22
Features
- Levels: Two
- Stories: 2
- Exterior features: Irrigation System, Sidewalk, Sprinkler Metered
Lot
- Size: 7,903 Square Feet
Details
- Parcel number: 182427751401720
- Zoning: RES
- Special conditions: None
Construction
Type & style
- Home type: SingleFamily
- Property subtype: Single Family Residence
Materials
- Block, Stucco
- Foundation: Slab
- Roof: Shingle
Condition
- Completed
- New construction: Yes
- Year built: 2025
Details
- Builder model: Clearden
- Builder name: D.R. Horton
- Warranty included: Yes
Utilities & green energy
- Sewer: Public Sewer
- Water: Public
- Utilities for property: Cable Available, Electricity Available, Sewer Available, Street Lights, Underground Utilities, Water Available
Community & HOA
Community
- Features: Clubhouse, Deed Restrictions, Fitness Center, Playground, Pool, Sidewalks
- Pet fee: $0 monthly
- Subdivision: WATERLEIGH
HOA
- Has HOA: Yes
- Amenities included: Clubhouse, Fitness Center, Playground, Pool
- Services included: Community Pool, Pool Maintenance
- HOA fee: $250 monthly
- HOA name: Access Residential Management Heather
- HOA phone: 407-480-4200
Location
- Region: Winter Garden
Financial & listing details
- Price per square foot: $283/sqft
- Annual tax amount: $1,989
- Date on market: 7/9/2026
- Cumulative days on market: 10 days
- Listing terms: Cash,Conventional,FHA,VA Loan
- Ownership: Fee Simple
- Total actual rent: 0
- Electric utility on property: Yes
- Road surface type: Paved
Estimated market value
Not available
Estimated sales range
Not available
Not available
Price history
| Date | Event | Price |
|---|---|---|
| 7/15/2026 | Pending sale | $703,945$283/sqft |
Source:  Stellar MLS #O6423717 Report a problem Stellar MLS #O6423717 Report a problem | ||
| 7/9/2026 | Listed for sale | $703,945$283/sqft |
Source: Stellar MLS #O6423717 Report a problem | ||
Public tax history
Tax history is unavailable.
Monthly payment
Est. payment
Payment breakdown
Explore the cost of this home by adjusting the details. Changes won't be saved.Climate risks
Neighborhood: 34787
Nearby schools
GreatSchools rating
- 6/10Water Spring ElementaryGrades: PK-5Distance: 0.6 mi
- 9/10Water Spring Middle School-0482Grades: 6-8Distance: 0.6 mi
- 6/10Horizon High SchoolGrades: 9-12Distance: 2.2 mi
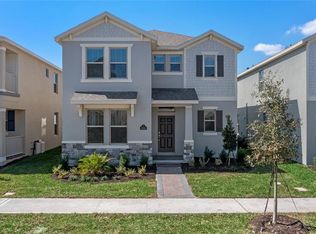
- $597,7953 bd3 ba2.2k sqft12026 Shine View Ln, Winter Garden, FL 34787New Construction
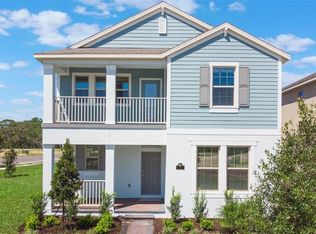
- $679,9904 bd4 ba2.4k sqft16863 Hobe Sound Ct, Winter Garden, FL 34787Sold
- $539,9903 bd3 ba2k sqft16845 Hobe Sound Ct, Winter Garden, FL 34787New Construction

- $554,9903 bd3 ba2k sqft12014 Shine View Ln, Winter Garden, FL 34787New Construction
- $599,9904 bd4 ba2.4k sqft16834 Hobe Sound Ct, Winter Garden, FL 34787New Construction
- $566,0003 bd3 ba2.2k sqft16828 Hobe Sound Ct, Winter Garden, FL 34787Sold
- $414,9903 bd3 ba1.5k sqft16563 Barbours Creek Way, Winter Garden, FL 34787Sold
- $599,9904 bd4 ba2.4k sqft16822 Hobe Sound Ct, Winter Garden, FL 34787New Construction
A local agent can set up tours, give advice and negotiate with sellers.
Similar homes
- $698,0004 bd4 ba2.7k sqft16448 Parable Way, Winter Garden, FL 34787For Sale

 MLS ID #O6424455, Zhiming Xu, TOPSKY REALTY INC. Stellar MLS
 - $725,0004 bd3 ba2.1k sqft17412 Honeybell Tangelo Ct, Winter Garden, FL 34787New Construction
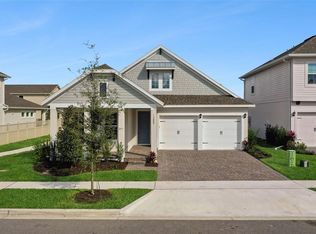 Stellar MLS
 - $780,1414 bd3 ba2.1k sqft11857 Shine View Ln, Winter Garden, FL 34787New Construction
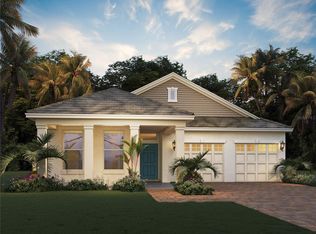 MLS ID #O6419967, Stephen Cline, DR HORTON REALTY OF CENTRAL FLORIDA LLC. Stellar MLS
 - $599,9904 bd4 ba2.4k sqft16822 Hobe Sound Ct, Winter Garden, FL 34787New Construction
 Stellar MLS
 - $689,0004 bd4 ba2.6k sqft15174 Field Daisy Dr, Winter Garden, FL 34787For SaleMLS ID #O6415990, Guilherme Garcia Cavalcante, REALTY ONE GROUP INSPIRATION. Stellar MLS
- $589,0004 bd3 ba2k sqft13043 Serene Glade Rd, Winter Garden, FL 34787For SaleMLS ID #G5115242, Darlene Misciagno, RE/MAX TITANIUM GROUP. Stellar MLS
- $852,6365 bd4 ba2.8k sqft11821 Shine View Ln, Winter Garden, FL 34787New ConstructionStellar MLS
- $799,0004 bd4 ba3.3k sqft17798 Adrift Rd, Winter Garden, FL 34787For SaleMLS ID #O6409173, Domenique Lombardo, ROYALTY R E BOUTIQUE INC. Stellar MLS
- $729,0005 bd3 ba3.2k sqft8114 Sayings Dr, Winter Garden, FL 34787For SaleMLS ID #O6401941, Anna Shi, LPT REALTY, LLC. Stellar MLS
- $769,9904 bd4 ba2.6k sqft13404 Peaceful Melody Dr, Winter Garden, FL 34787New ConstructionStellar MLS
- $879,8315 bd5 ba3.2k sqft11827 Shine View Ln, Winter Garden, FL 34787New ConstructionMLS ID #O6419995, Stephen Cline, DR HORTON REALTY OF CENTRAL FLORIDA LLC. Stellar MLS
- $520,0004 bd4 ba2.4k sqft16754 Oakboro St, Winter Garden, FL 34787For SaleMLS ID #O6404652, Chun Cai, SPRING REALTY ONE LLC. Stellar MLS
- $539,9903 bd3 ba2k sqft16845 Hobe Sound Ct, Winter Garden, FL 34787New ConstructionStellar MLS
- $639,0003 bd3 ba2.3k sqft14005 Aldford Dr, Winter Garden, FL 34787For SaleMLS ID #O6401397, Thomas Nickley, Jr, KELLER WILLIAMS REALTY AT THE PARKS. Stellar MLS
- $485,0004 bd3 ba2k sqft14268 Braemar St, Winter Garden, FL 34787For SaleMLS ID #S5153509, Annie Davids, TONYDAVIDSHOMES.COM, LLC. Stellar MLS
- $810,0005 bd4 ba3.1k sqft7687 Bowery Dr, Winter Garden, FL 34787For SaleMLS ID #O6415123, Brigida Lopez, LA ROSA REALTY ORLANDO LLC. Stellar MLS
- $885,0005 bd4 ba3.6k sqft13978 Lanyard Way, Winter Garden, FL 34787For SaleMLS ID #O6411513, Selby Turnbull, EXP REALTY LLC. Stellar MLS
- $414,9903 bd3 ba1.5k sqft16576 Barbours Creek Way, Winter Garden, FL 34787New ConstructionStellar MLS
- $414,9903 bd3 ba1.5k sqft16588 Barbours Creek Way, Winter Garden, FL 34787New ConstructionStellar MLS
- $464,9903 bd3 ba1.8k sqft16558 Barbours Creek Way, Winter Garden, FL 34787New ConstructionStellar MLS
