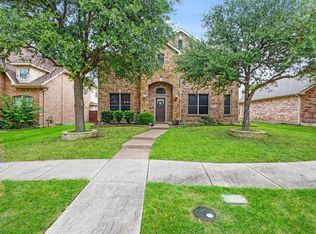
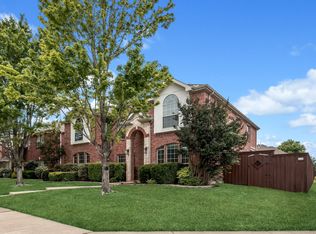
Seize the rare opportunity to own this stunning home in the highly sought-after heart of Frisco, TX. Meticulously designed to effortlessly blend sophisticated style with everyday convenience! As you step through the front doors, you are welcomed by a grand foyer that sets a tone of elegance, featuring beautifully crafted finishes, and intricate architectural details that immediately draw the eye and lead you into the expansive living spaces. The bright, open-concept is flooded with natural light, seamlessly uniting the spacious main living room and breakfast area. At the heart of the home lies the kitchen—a true chef's dream. It comes fully equipped with premium custom cabinetry offering abundant storage, gorgeous countertops, and a center island that serves as the ultimate gathering spot. When it's time to unwind, retreat to the secluded primary suite—designed for ultimate relaxation. It boasts a luxurious, spa-like en-suite bath complete with a soaking tub, a walk-in shower, and dual vanities. A dedicated home office provides the perfect environment for today's remote work lifestyle, while a large, flexible media room is just waiting for your next family movie night or watch party. Step outside to discover your backyard oasis! It is the ideal setting for get-togethers, featuring a covered patio, perfect for alfresco dining, hosting barbecues, or simply enjoying evenings under the stars. The true centerpiece is the sparkling swimming pool and attached spa. You can swim with peace of mind knowing the pool boasts impressive recent upgrades including an energy-efficient new pump, modernized equipment, and state-of-the-art smart Wi-Fi automation that allows you to control the pool's features right from your smartphone. This residence is the ultimate blend of luxurious elegance, a prime location, and premium amenities. Homes of this caliber, at this price point, are a rare find. Don't miss out on your chance to experience the very best of exceptional Frisco living!
Under contract
Price cut: $15K (8/14)
$620,000
12032 Terrazzo Ln, Frisco, TX 75035
4beds
3,512sqft
Single Family Residence
Built in 2006
6,534 Square Feet Lot
$605,200 Zestimate®
$177/sqft
$50/mo HOA
What's special
Backyard oasisDedicated home officeGrand foyerLuxurious spa-like en-suite bathExpansive living spacesSoaking tubLarge flexible media room
- 61 days
- 643
- 27
Likely to sell faster than
Zillow last checked:
Listing updated:
Listed by:
Deborah Worthington 0488698 682-472-1905,
Coldwell Banker Apex, Realtors 682-271-9070,
Angie Thor 0654502 817-395-2417,
Coldwell Banker Apex, Realtors
Source: NTREIS,MLS#: 21325381
Facts & features
Interior
Bedrooms & bathrooms
- Bedrooms: 4
- Bathrooms: 4
- Full bathrooms: 3
- 1/2 bathrooms: 1
Primary bedroom
- Features: Ceiling Fan(s), Double Vanity, En Suite Bathroom, Garden Tub/Roman Tub, Separate Shower, Walk-In Closet(s)
- Level: First
- Dimensions: 17 x 12
Bedroom
- Features: Ceiling Fan(s), Split Bedrooms, Walk-In Closet(s)
- Level: Second
- Dimensions: 14 x 12
Bedroom
- Features: Ceiling Fan(s), Split Bedrooms, Walk-In Closet(s)
- Level: Second
- Dimensions: 13 x 10
Bedroom
- Features: Ceiling Fan(s), Split Bedrooms, Walk-In Closet(s)
- Level: Second
- Dimensions: 11 x 10
Bonus room
- Level: Second
- Dimensions: 11 x 9
Breakfast room nook
- Features: Ceiling Fan(s), Granite Counters, Kitchen Island
- Level: First
- Dimensions: 13 x 10
Dining room
- Features: Ceiling Fan(s)
- Level: First
- Dimensions: 11 x 10
Game room
- Features: Ceiling Fan(s)
- Level: Second
- Dimensions: 15 x 12
Kitchen
- Features: Breakfast Bar, Built-in Features, Ceiling Fan(s), Granite Counters, Kitchen Island, Pantry, Walk-In Pantry
- Level: First
- Dimensions: 17 x 11
Library
- Features: Built-in Features, Ceiling Fan(s)
- Level: First
- Dimensions: 13 x 10
Living room
- Features: Ceiling Fan(s), Fireplace
- Level: First
- Dimensions: 17 x 14
Media room
- Level: Second
- Dimensions: 19 x 14
Heating
- Central, Natural Gas
Cooling
- Central Air, Ceiling Fan(s), Electric
Appliances
- Included: Some Gas Appliances, Dishwasher, Electric Oven, Gas Cooktop, Disposal, Gas Water Heater, Microwave, Plumbed For Gas
- Laundry: Washer Hookup, Electric Dryer Hookup, Laundry in Utility Room
Features
- Built-in Features, Chandelier, Decorative/Designer Lighting Fixtures, Granite Counters, High Speed Internet, Kitchen Island, Open Floorplan, Pantry, Cable TV, Vaulted Ceiling(s), Walk-In Closet(s)
- Flooring: Carpet, Ceramic Tile, Wood
- Windows: Window Coverings
- Has basement: No
- Number of fireplaces: 1
- Fireplace features: Gas Log, Gas Starter, Living Room, Stone
Interior area
- Total interior livable area: 3,512 sqft
Video & virtual tour
Property
Parking
- Total spaces: 2
- Parking features: Door-Single, Driveway, Electric Gate, Garage, Garage Door Opener, Gated, Oversized, Garage Faces Rear
- Attached garage spaces: 2
Features
- Levels: Two
- Stories: 2
- Patio & porch: Front Porch, Patio, Covered
- Exterior features: Lighting, Rain Gutters
- Pool features: Gunite, In Ground, Outdoor Pool, Pool, Pool/Spa Combo, Water Feature, Community
- Fencing: Wood
Lot
- Size: 6,534 Square Feet
- Features: Interior Lot, Landscaped, Subdivision, Sprinkler System, Few Trees
Details
- Parcel number: R837000Y00301
Construction
Type & style
- Home type: SingleFamily
- Architectural style: Traditional,Detached
- Property subtype: Single Family Residence
Materials
- Brick, Stone Veneer
- Foundation: Slab
- Roof: Composition
Condition
- Resale
- Year built: 2006
Utilities & green energy
- Sewer: Public Sewer
- Water: Public
- Utilities for property: Electricity Available, Sewer Available, Water Available, Cable Available
Community & HOA
Community
- Features: Playground, Park, Pool, Trails/Paths, Curbs, Sidewalks
- Security: Smoke Detector(s)
- Subdivision: Village At Panther Creek Ph One The
HOA
- Has HOA: Yes
- Services included: All Facilities, Association Management
- HOA fee: $600 annually
- HOA name: 4sight Property Management
- HOA phone: 469-287-8583
Location
- Region: Frisco
Financial & listing details
- Price per square foot: $177/sqft
- Tax assessed value: $646,251
- Annual tax amount: $10,828
- Date on market: 7/10/2026
- Cumulative days on market: 62 days
- Listing terms: Cash,Conventional,FHA
Estimated market value
$605,200
$575,000 - $635,000
$4,122/mo
Price history
| Date | Event | Price |
|---|---|---|
| 9/2/2026 | Contingent | $620,000$177/sqft |
Source: NTREIS #21325381 Report a problem | ||
| 8/14/2026 | Price change | $620,000-2.4%$177/sqft |
Source: NTREIS #21325381 Report a problem | ||
| 8/3/2026 | Price change | $635,000-0.8%$181/sqft |
Source: NTREIS #21325381 Report a problem | ||
| 7/10/2026 | Listed for sale | $640,000+45.5%$182/sqft |
Source: NTREIS #21325381 Report a problem | ||
| 1/28/2019 | Sold | -- |
Source: Agent Provided Report a problem | ||
| 10/15/2018 | Price change | $440,000-2.4%$125/sqft |
Source: Keller Williams Realty #13924810 Report a problem | ||
| 8/31/2018 | Listed for sale | $450,900+12.7%$128/sqft |
Source: Keller Williams Realty Plano #13924810 Report a problem | ||
| 7/8/2016 | Sold | -- |
Source: Agent Provided Report a problem | ||
| 6/21/2016 | Pending sale | $400,000$114/sqft |
Source: 1st Leading Edge Real Estate #13381216 Report a problem | ||
| 6/17/2016 | Listed for sale | $400,000$114/sqft |
Source: 1st Leading Edge Real Estate #13381216 Report a problem | ||
| 6/8/2016 | Pending sale | $400,000$114/sqft |
Source: 1st Leading Edge Real Estate #13381216 Report a problem | ||
| 6/4/2016 | Price change | $400,000-2.4%$114/sqft |
Source: 1st Leading Edge Real Estate #13381216 Report a problem | ||
| 5/26/2016 | Price change | $410,000-1.2%$117/sqft |
Source: 1st Leading Edge Real Estate #13381216 Report a problem | ||
| 5/18/2016 | Price change | $414,900-1.2%$118/sqft |
Source: 1st Leading Edge Real Estate #13381216 Report a problem | ||
| 5/4/2016 | Price change | $420,000-3.4%$120/sqft |
Source: 1st Leading Edge Real Estate #13366855 Report a problem | ||
| 4/27/2016 | Price change | $434,900-3.3%$124/sqft |
Source: 1st Leading Edge Real Estate #13366855 Report a problem | ||
| 4/23/2016 | Price change | $449,900-2.2%$128/sqft |
Source: 1st Leading Edge Real Estate #13366855 Report a problem | ||
| 4/22/2016 | Listed for sale | $459,900+89.3%$131/sqft |
Source: 1st Leading Edge Real Estate #13366855 Report a problem | ||
| 9/21/2010 | Listing removed | $243,000$69/sqft |
Source: 1st Leading Edge Real Estate #11410180 Report a problem | ||
| 8/10/2010 | Price change | $243,000-2%$69/sqft |
Source: 1st Leading Edge Real Estate #11410180 Report a problem | ||
| 8/7/2010 | Price change | $248,000-0.8%$71/sqft |
Source: 1st Leading Edge Real Estate #11410180 Report a problem | ||
| 7/31/2010 | Price change | $250,000-1.8%$71/sqft |
Source: 1st Leading Edge Real Estate #11410180 Report a problem | ||
| 7/24/2010 | Price change | $254,500-0.2%$72/sqft |
Source: 1st Leading Edge Real Estate #11410180 Report a problem | ||
| 6/23/2010 | Price change | $255,000-3%$73/sqft |
Source: 1st Leading Edge Real Estate #11410180 Report a problem | ||
| 6/19/2010 | Listed for sale | $262,900$75/sqft |
Source: 1st Leading Edge Real Estate #11410180 Report a problem | ||
Public tax history
| Year | Property taxes | Tax assessment |
|---|---|---|
| 2025 | $8,697 -19.8% | $646,251 +2.1% |
| 2024 | $10,843 +5.4% | $632,982 +4% |
| 2023 | $10,291 -1.5% | $608,832 +10.3% |
| 2022 | $10,447 +26.7% | $551,844 +31.4% |
| 2021 | $8,246 +3% | $420,049 +5.5% |
| 2020 | $8,006 +5.7% | $398,189 +0.1% |
| 2019 | $7,571 -5.7% | $397,935 -0.6% |
| 2018 | $8,025 +6.5% | $400,443 0% |
| 2017 | $7,532 | $400,480 +6.8% |
| 2016 | $7,532 +17.4% | $374,908 +7.3% |
| 2015 | $6,416 | $349,293 +17.1% |
| 2014 | $6,416 | $298,172 +20.4% |
| 2013 | -- | $247,586 +2.2% |
| 2012 | -- | $242,160 -0.4% |
| 2011 | -- | $243,116 +0.7% |
| 2010 | -- | $241,420 -5.9% |
| 2009 | -- | $256,437 -5.9% |
| 2008 | -- | $272,610 +147.6% |
| 2007 | -- | $110,096 +201.6% |
| 2006 | -- | $36,500 +5.4% |
| 2005 | -- | $34,628 |
Find assessor info on the county website
Monthly payment
Est. payment
Payment breakdown
Explore the cost of this home by adjusting the details. Changes won't be saved.Climate risks
Neighborhood: Panther Creek
Nearby schools
Schools provided by the listing agent
- Elementary: Tadlock
- Middle: Maus
- High: Memorial
- District: Frisco ISD
Source: NTREIS. This data may not be complete. We recommend contacting the local school district to confirm school assignments for this home.


Similar homes
- $615,0004 bd4 ba3.3k sqft12812 Cordellera Ln, Frisco, TX 75035For Sale
 MLS ID #21309409, Buddy Priest. NTREIS
 - $665,0004 bd4 ba3.5k sqft10082 Drawbridge Dr, Frisco, TX 75035For Sale
 MLS ID #21308342, Monica Garcia. NTREIS
 - $575,0004 bd4 ba3.3k sqft12038 Gonzales Dr, Frisco, TX 75035For Sale
 MLS ID #21315646, Kristi Reinertsen. NTREIS
 - $625,0005 bd4 ba3.8k sqft13292 Box Elder Ln, Frisco, TX 75035For Sale
 MLS ID #21276117, Melissa Eason. NTREIS
