Welcome home to this beautifully updated, low-maintenance ranch in the heart of Maryland Heights! This move-in-ready home offers an inviting open floor plan filled with natural light and thoughtful updates throughout. Recent improvements include a new roof (2025), HVAC system (2024), and water heater (2026), providing peace of mind for years to come. Step inside to find updated windows, a decorative front entry door, six-panel white interior doors, fresh paint, and gleaming hardwood floors that extend through the living room, hallway, and bedrooms. The updated bathrooms feature tile flooring, newer vanities, and attractive tiled tub/shower surrounds. The spacious kitchen offers abundant cabinet storage, generous counter space, and tile flooring, making it perfect for everyday living and entertaining. Just off the kitchen, the bright and airy four-season room is surrounded by newer windows, creating the ideal space to relax and enjoy views of the backyard year-round. The partially finished lower level provides additional living space with a large family room, recreation area, and bonus office or flex room, offering endless possibilities for work, hobbies, or entertaining.
Outside, you'll find a patio perfect for gatherings, two utility sheds for extra storage, and ample parking with a carport and tandem concrete driveway. Combining comfort, functionality, and numerous updates, this exceptional home is ready for its next owner!
Closed
Listed by: Keller Williams Chesterfield • Laura L Shucart • Contact: 314-226-4595
Bought with: ReeceNichols Real Estate
Price Unknown
12033 Colonial Dr, Maryland Heights, MO 63043
3beds
1,624sqft
Single Family Residence
Built in 1963
7,875 Square Feet Lot
$275,000 Zestimate®
$--/sqft
$2,413 Estimated rent
Home value
$275,000
$261,000 - $289,000
$2,413/mo
Zestimate® history
Owner options
List your home for rent
$2,413/mo
Rent Zestimate®
Find your next renter with Zillow Rental Manager. Plus, with online applications, you can quickly screen prospective tenants – for free.
$2,413/mo
Rent Zestimate®
Refinance and save
Refinancing to a lower rate could help reduce your monthly payments and save thousands over the life of the loan.
Explore your selling options
Work with a Zillow partner agent
Leverage their expertise and Zillow's premium Showcase listings to get your home seen by more buyers.
Get startedList with your own agent
Get your home in front of millions of buyers by listing it on Zillow.
Learn how to do itSell it yourself
Take full control of how buyers see your home on Zillow by listing For Sale by Owner (FSBO).
List your homeWhat's special
Partially finished lower levelFresh paintUpdated bathroomsNewer vanitiesSpacious kitchenGleaming hardwood floorsBeautifully updated
Zillow last checked:
Listing updated:
Listed by:
Laura L Shucart 314-226-4595,
Keller Williams Chesterfield
Bought with:
Kim Z Heligman, 2021031519
ReeceNichols Real Estate
Source: MARIS,MLS#: 26018388 Originating MLS: St. Louis Association of REALTORS
Originating MLS: St. Louis Association of REALTORSFacts & features
Interior
Bedrooms & bathrooms
- Bedrooms: 3
- Bathrooms: 2
- Full bathrooms: 1
- 1/2 bathrooms: 1
- Main level bathrooms: 2
- Main level bedrooms: 3
Bedroom
- Features: Floor Covering: Wood
- Level: Main
Bedroom 2
- Features: Floor Covering: Wood
- Level: Main
Bedroom 3
- Features: Floor Covering: Wood
- Level: Main
Bathroom
- Features: Floor Covering: Ceramic Tile
- Level: Main
Family room
- Features: Floor Covering: Luxury Vinyl Plank
- Level: Lower
Kitchen
- Features: Floor Covering: Ceramic Tile
- Level: Main
Living room
- Features: Floor Covering: Wood
- Level: Main
Other
- Features: Floor Covering: Luxury Vinyl Plank
- Level: Lower
Heating
- Forced Air, Natural Gas
Cooling
- Central Air, Electric
Appliances
- Included: Dishwasher, Free-Standing Gas Range, Refrigerator
Features
- Basement: Partially Finished,Full,Storage Space
- Has fireplace: No
Interior area
- Total structure area: 1,624
- Total interior livable area: 1,624 sqft
- Finished area above ground: 1,124
- Finished area below ground: 500
Property
Parking
- Total spaces: 4
- Parking features: Additional Parking, Attached Carport
- Carport spaces: 1
Features
- Levels: One
Lot
- Size: 7,875 Square Feet
- Features: Level
Details
- Additional structures: Shed(s)
- Parcel number: 12N130583
- Special conditions: Standard
Construction
Type & style
- Home type: SingleFamily
- Architectural style: Ranch,Traditional
- Property subtype: Single Family Residence
Materials
- Frame, Vinyl Siding
- Roof: Architectural Shingle
Condition
- Year built: 1963
Utilities & green energy
- Electric: Ameren
- Sewer: Public Sewer
- Water: Public
- Utilities for property: Electricity Connected, Natural Gas Connected
Community & HOA
Community
- Subdivision: Colonial Manor 3
HOA
- Has HOA: No
- HOA name: none
Location
- Region: Maryland Heights
Financial & listing details
- Tax assessed value: $207,800
- Annual tax amount: $2,835
- Date on market: 6/25/2026
- Cumulative days on market: 5 days
- Listing terms: Cash,Conventional,FHA,VA Loan
- Electric utility on property: Yes
Price history
| Date | Event | Price |
|---|---|---|
| 7/30/2026 | Sold | -- |
Source:  MARIS #26018388 Report a problem MARIS #26018388 Report a problem | ||
| 6/30/2026 | Pending sale | $250,000$154/sqft |
Source: MARIS #26018388 Report a problem | ||
| 6/25/2026 | Listed for sale | $250,000+220.5%$154/sqft |
Source: MARIS #26018388 Report a problem | ||
| 5/2/2014 | Sold | -- |
Source: Agent Provided Report a problem | ||
| 3/27/2014 | Sold | -- |
Source: MARIS #14007766 Report a problem | ||
| 3/22/2014 | Pending sale | $78,000$48/sqft |
Source: RE/MAX PROPERTIES WEST #14007766 Report a problem | ||
| 3/21/2014 | Listed for sale | $78,000$48/sqft |
Source: RE/MAX PROPERTIES WEST #14007766 Report a problem | ||
| 3/11/2014 | Pending sale | $78,000$48/sqft |
Source: RE/MAX PROPERTIES WEST #14007766 Report a problem | ||
| 3/2/2014 | Listed for sale | $78,000-47.3%$48/sqft |
Source: RE/MAX PROPERTIES WEST #14007766 Report a problem | ||
| 6/20/2013 | Sold | -- |
Source: Public Record Report a problem | ||
| 11/22/2011 | Sold | -- |
Source: Agent Provided Report a problem | ||
| 10/8/2011 | Price change | $148,000-1.3%$91/sqft |
Source: RE/MAX PROPERTIES WEST #11043325 Report a problem | ||
| 9/9/2011 | Listed for sale | $150,000$92/sqft |
Source: RE/MAX PROPERTIES WEST #11043325 Report a problem | ||
| 4/29/2008 | Sold | -- |
Source: Public Record Report a problem | ||
| 3/2/2004 | Sold | -- |
Source: Public Record Report a problem | ||
Public tax history
| Year | Property taxes | Tax assessment |
|---|---|---|
| 2025 | $2,835 -0.7% | $39,490 +5.7% |
| 2024 | $2,855 -0.5% | $37,360 |
| 2023 | $2,870 +13% | $37,360 +24.1% |
| 2022 | $2,540 -1% | $30,110 |
| 2021 | $2,565 +21.5% | $30,110 +20.8% |
| 2020 | $2,110 +2.9% | $24,930 |
| 2019 | $2,052 | $24,930 +11.9% |
| 2018 | $2,052 | $22,270 |
| 2017 | $2,052 +0.1% | $22,270 +6.7% |
| 2016 | $2,049 +4.6% | $20,880 |
| 2015 | $1,959 | $20,880 -8.5% |
| 2014 | $1,959 -5.8% | $22,820 |
| 2013 | $2,080 | $22,820 |
| 2012 | -- | $22,820 |
| 2011 | -- | $22,820 -1.5% |
| 2010 | $1,777 +8.9% | $23,160 |
| 2009 | $1,631 -1.6% | $23,160 -6.8% |
| 2008 | $1,658 +5.6% | $24,850 |
| 2007 | $1,570 | $24,850 +13.8% |
| 2006 | $1,570 -1.1% | $21,830 |
| 2005 | $1,587 +35.2% | $21,830 +28.1% |
| 2003 | $1,174 +1.9% | $17,040 +8.5% |
| 2002 | $1,152 +13.9% | $15,710 |
| 2001 | $1,012 | $15,710 |
Find assessor info on the county website
Neighborhood: 63043
Nearby homes
- $245,9003 bd1 ba900 sqft12037 Colonial Dr, Maryland Heights, MO 63043Off Market
- $257,4003 bd2 ba900 sqft12029 Colonial Dr, Maryland Heights, MO 63043Off Market
- $219,2003 bd1 ba900 sqft12041 Colonial Dr, Maryland Heights, MO 63043Off Market
- $241,4003 bd3 ba900 sqft12030 Providence Ln, Maryland Heights, MO 63043Off Market
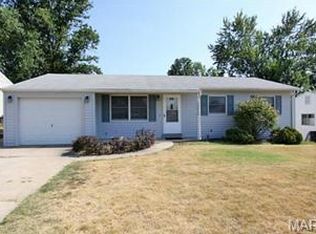
- $230,9003 bd1 ba900 sqft12025 Colonial Dr, Maryland Heights, MO 63043Off Market
- $242,5003 bd2 ba900 sqft12034 Providence Ln, Maryland Heights, MO 63043Off Market
- $223,5003 bd2 ba900 sqft12026 Providence Ln, Maryland Heights, MO 63043Off Market
- $--4 bd1 ba1.3k sqft12032 Colonial Dr, Maryland Heights, MO 63043Sold
Nearby schools
GreatSchools rating
- 5/10Parkwood Elementary SchoolGrades: PK-5Distance: 0.2 mi
- 4/10Pattonville Heights Middle SchoolGrades: 6-8Distance: 1.4 mi
- 7/10Pattonville Sr. High SchoolGrades: 9-12Distance: 0.9 mi
Schools provided by the listing agent
- Elementary: Parkwood Elem.
- Middle: Pattonville Heights Middle
- High: Pattonville Sr. High
Source: MARIS. This data may not be complete. We recommend contacting the local school district to confirm school assignments for this home.
Get a cash offer in 3 minutes
Find out how much your home could sell for in as little as 3 minutes with a no-obligation cash offer.
Estimated market value
$275,000
Get a cash offer in 3 minutes
Find out how much your home could sell for in as little as 3 minutes with a no-obligation cash offer.
Estimated market value
$275,000
- Missouri
- Saint Louis County
- Maryland Heights
- 63043
- 12033 Colonial Dr
Nearby cities
Nearby neighborhoods
Nearby zip codes
Other Maryland Heights Topics
- Apartments for Rent in 63043
- Houses for Sale in 63043
- Houses for Rent in 63043
- 63043 Real Estate
- Maryland Heights Condos
- Houses for Sale in Maryland Heights
- Newest Listings in Maryland Heights
- Maryland Heights Home Values
- Maryland Heights Real Estate Agents
- Maryland Heights Refinance
- Maryland Heights Mortgage Rates
