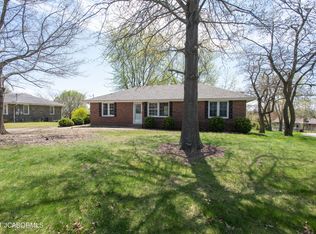
Welcome to this charming 3-bedroom, 2-bath home situated on just over 1.5 acres in Holts Summit! Enjoy the perfect blend of space and serenity with a peaceful country setting that's still close to town. The home features a spacious 2-car garage plus an additional detached garage—ideal for storage, hobbies, or a workshop. Inside, you'll find generously sized bathrooms and a large master bedroom offering comfort and room to unwind. The full unfinished basement provides endless possibilities to expand and customize to your vision. Step outside to a beautiful back deck with a pergola, the perfect spot to relax and take in the quiet surroundings. This property has so much potential—come make it yours!
Sold
Price Unknown
12033 County Road 4037, Holts Summit, MO 65043
3beds
1,162sqft
Single Family Residence
Built in 1996
1.57 Acres Lot
$212,100 Zestimate®
$--/sqft
$1,463 Estimated rent
Home value
$212,100
Estimated sales range
Not available
$1,463/mo
Zestimate® history
Owner options
List your home for rent
$1,463/mo
Rent Zestimate®
Find your next renter with Zillow Rental Manager. Plus, with online applications, you can quickly screen prospective tenants – for free.
$1,463/mo
Rent Zestimate®
Refinance and save
Refinancing to a lower rate could help reduce your monthly payments and save thousands over the life of the loan.
Explore your selling options
Work with a Zillow partner agent
Leverage their expertise and Zillow's premium Showcase listings to get your home seen by more buyers.
Get startedList with your own agent
Get your home in front of millions of buyers by listing it on Zillow.
Learn how to do itSell it yourself
Take full control of how buyers see your home on Zillow by listing For Sale by Owner (FSBO).
List your homeWhat's special
Full unfinished basementGenerously sized bathroomsLarge master bedroomAdditional detached garage
Zillow last checked:
Listing updated:
Listed by:
Ashleigh Stundebeck 573-268-1001,
Select Realty Group, LLC 573-489-6866
Bought with:
NON MEMBER
NON MEMBER
Source: CBORMLS,MLS#: 430719
Facts & features
Interior
Bedrooms & bathrooms
- Bedrooms: 3
- Bathrooms: 2
- Full bathrooms: 2
Primary bedroom
- Level: Main
Bedroom 1
- Level: Main
Bedroom 2
- Level: Main
Full bathroom
- Level: Main
- Area: 47.69
- Dimensions: 8.67 x 5.5
Full bathroom
- Description: Master Bath
- Level: Main
- Area: 53.46
- Dimensions: 9.58 x 5.58
Family room
- Level: Main
Kitchen
- Level: Main
Heating
- Forced Air, Propane
Cooling
- Central Electric
Appliances
- Laundry: Washer/Dryer Hookup
Features
- Stand AloneShwr/MBR, Eat-in Kitchen, Laminate Counters, Wood Cabinets, Pantry
- Flooring: Carpet, Laminate
- Has basement: Yes
- Has fireplace: No
Interior area
- Total structure area: 1,162
- Total interior livable area: 1,162 sqft
- Finished area below ground: 0
Property
Parking
- Total spaces: 2
- Parking features: Attached
- Attached garage spaces: 2
- Has uncovered spaces: Yes
Accessibility
- Accessibility features: Grab Bars in Bath, Accessible Approach (Ramp Optional)
Features
- Patio & porch: Front, Concrete, Deck
Lot
- Size: 1.57 Acres
- Dimensions: 1.57 acres
- Residential vegetation: Partially Wooded
Details
- Parcel number: 2701001000000001003
- Zoning description: R-S Single Family Residential
Construction
Type & style
- Home type: SingleFamily
- Architectural style: Ranch
- Property subtype: Single Family Residence
Materials
- Foundation: Concrete Perimeter
- Roof: ArchitecturalShingle
Condition
- Year built: 1996
Utilities & green energy
- Gas: Propane Tank Rented
- Sewer: Septic Tank
- Water: District
- Utilities for property: Trash-City
Community & HOA
Community
- Subdivision: Holts Summit
HOA
- Has HOA: No
Location
- Region: Holts Summit
Financial & listing details
- Tax assessed value: $110,440
- Annual tax amount: $1,308
- Date on market: 11/6/2025
- Road surface type: Paved, Gravel
Price history
| Date | Event | Price |
|---|---|---|
| 12/8/2025 | Sold | -- |
Source:  CBORMLS #430719 Report a problem CBORMLS #430719 Report a problem | ||
| 11/10/2025 | Pending sale | $200,000$172/sqft |
Source: CBORMLS #430719 Report a problem | ||
| 11/6/2025 | Listed for sale | $200,000+78.7%$172/sqft |
Source: CBORMLS #430719 Report a problem | ||
| 4/21/2016 | Listing removed | $111,900$96/sqft |
Source: Associated Real Estate Group #10047782 Report a problem | ||
| 4/3/2016 | Listed for sale | $111,900$96/sqft |
Source: Associated Real Estate Group #10047782 Report a problem | ||
Public tax history
| Year | Property taxes | Tax assessment |
|---|---|---|
| 2025 | $1,276 -2.5% | $20,984 |
| 2024 | $1,308 +0.1% | $20,984 |
| 2023 | $1,308 +2.3% | $20,984 +2.3% |
| 2022 | $1,278 +0.7% | $20,509 |
| 2021 | $1,270 -1.3% | $20,509 |
| 2020 | $1,286 | $20,509 |
| 2019 | -- | $20,509 +8.2% |
| 2018 | $771 -35.9% | $18,950 +25.4% |
| 2017 | $1,204 +56.1% | $15,113 0% |
| 2016 | $771 | $15,120 |
| 2015 | $771 -2.3% | $15,120 |
| 2014 | $789 +6.5% | $15,120 |
| 2013 | $741 -4.2% | $15,120 |
| 2012 | $774 +0.1% | $15,120 |
| 2011 | $773 +1% | $15,120 |
| 2010 | $765 | $15,120 |
Find assessor info on the county website
Neighborhood: 65043
Nearby homes
- $205,6003 bd1 ba1.2k sqft275 Major Ter, Holts Summit, MO 65043Off Market
- $201,6003 bd2 ba1.5k sqft283 Major Ter, Holts Summit, MO 65043Off Market
- $214,800-- bd1 ba1.2k sqft267 Major Ter, Holts Summit, MO 65043Off Market
- $218,200-- bd1 ba1.2k sqft297 Major Ter, Holts Summit, MO 65043Off Market
- $254,300-- bd2 ba1.5k sqft276 Major Ter, Holts Summit, MO 65043Off Market
- $260,100-- bd2 ba1.5k sqft292 Major Ter, Holts Summit, MO 65043Off Market
- $213,400-- bd1 ba1.2k sqft809 Nieman Rd, Holts Summit, MO 65043Off Market
- $222,5004 bd2 ba1.8k sqft264 Major Ter, Holts Summit, MO 65043Off Market
Nearby schools
GreatSchools rating
- 7/10North Elementary SchoolGrades: K-5Distance: 1.2 mi
- 7/10Lewis And Clark Middle SchoolGrades: 6-8Distance: 5.5 mi
- 4/10Jefferson City High SchoolGrades: 9-12Distance: 5.8 mi
Schools provided by the listing agent
- Elementary: North - JC
- Middle: Lewis & Clark
- High: Jefferson City
Source: CBORMLS. This data may not be complete. We recommend contacting the local school district to confirm school assignments for this home.
Sell for more on Zillow
Get a Zillow Showcase℠ listing at no additional cost and you could sell for .
$212,100
2% more
+$4,242
With Zillow Showcase(estimated)
$216,342
- Missouri
- Callaway County
- Holts Summit
- 65043
- 12033 County Road 4037
Nearby cities
Nearby neighborhoods
Nearby zip codes
Other Holts Summit Topics
