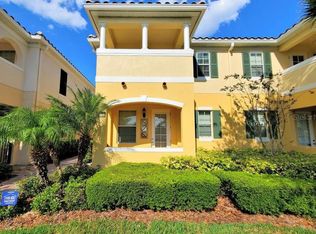
Fall in love with this 3-bedroom, 3-bathroom townhome in Villagewalk at Lake Nona. This 1,830 sqft home features a spacious open-concept floor plan, laminate flooring, and an oversized screened-in lanai perfect for spending time gardening. The kitchen has a bluish gray cabinetry, quartz countertops, and a breakfast bar. A full guest suite with private balcony with water view, and full bathroom is on the main level. Upstairs, the split-bedroom layout includes two bedrooms, a guest bathroom, laundry room, and master bedroom suite with private water view balcony with raised decking, and in-suite bathroom. Villagewalk offers walkable access to amenities, including playground, pools, tennis and basketball courts, a fitness center, and scenic trails. Furthermore, you may take advantage of the community's Deli-market, gas station, beauty salon, spa and professional offices located at Villagewalk Town Center. Villagewalk is near Orlando International Airport and Lake Nona Medical City, which includes the Veterans Hospital, Nemours Hospital, Medical Professional offices, and UCF Medical Center Campus, among others. Enjoy nearby dinning with plenty of restaurants close by, and entertainment with Lake Nona Town Center and Boxi Park, among other. Villagewalk is close by the USTA National Campus (United States Tennis Association), which is a 64-acre tennis center in Lake Nona, Orlando, and USTA Florida's corporate headquarters. Keep peace of mind knowing that HOA includes your unit's exterior painting, roof cleaning, landscaping, Cable TV, internet service, and much more. Schedule your showing today and start enjoying life at Lake Nona!
Sold for $473,000
$473,000
12033 FORSYTHIA DRIVE, ORLANDO, FL 32827
3beds
1,830sqft
Townhouse
Built in 2012
3,155 Square Feet Lot
$474,000 Zestimate®
$258/sqft
$2,557 Estimated rent
Home value
$474,000
$436,000 - $517,000
$2,557/mo
Zestimate® history
Owner options
List your home for rent
$2,557/mo
Rent Zestimate®
Find your next renter with Zillow Rental Manager. Plus, with online applications, you can quickly screen prospective tenants – for free.
$2,557/mo
Rent Zestimate®
Refinance and save
$3,845/mo
Est. payment
Refinancing to a lower rate could help reduce your monthly payments and save thousands over the life of the loan.
$3,845/mo
Est. payment
Explore your selling options
Work with a Zillow partner agent
Leverage their expertise and Zillow's premium Showcase listings to get your home seen by more buyers.
Get startedList with your own agent
Get your home in front of millions of buyers by listing it on Zillow.
Learn how to do itSell it yourself
Take full control of how buyers see your home on Zillow by listing For Sale by Owner (FSBO).
List your homeWhat's special
Breakfast barQuartz countertopsSpacious open-concept floor planLaminate flooring
Zillow last checked:
Listing updated:
Listed by:
Jorge Vazquez Vazquez 407-874-0837,
NEXTHOME LOTT PREMIER REALTY 407-222-0495
Bought with:
Gloria Chu, 3217542
SHINING OAK REALTY
Source: Stellar MLS,MLS#: O6362386 Originating MLS: Orlando Regional
Originating MLS: Orlando Regional
Facts & features
Interior
Bedrooms & bathrooms
- Bedrooms: 3
- Bathrooms: 3
- Full bathrooms: 3
Primary bedroom
- Description: Room4
- Features: Walk-In Closet(s)
- Level: Second
- Area: 196 Square Feet
- Dimensions: 14x14
Bedroom 2
- Description: Room5
- Features: Walk-In Closet(s)
- Level: Second
- Area: 220 Square Feet
- Dimensions: 20x11
Bedroom 3
- Description: Room6
- Features: Walk-In Closet(s)
- Level: First
- Area: 168 Square Feet
- Dimensions: 14x12
Dining room
- Description: Room2
- Level: First
- Area: 72 Square Feet
- Dimensions: 9x8
Kitchen
- Description: Room1
- Features: Stone Counters
- Level: First
- Area: 128 Square Feet
- Dimensions: 16x8
Laundry
- Description: Room7
- Level: Second
- Area: 42 Square Feet
- Dimensions: 7x6
Living room
- Description: Room3
- Level: First
- Area: 300 Square Feet
- Dimensions: 20x15
Heating
- Central, Electric
Cooling
- Central Air
Appliances
- Included: Dishwasher, Disposal, Dryer, Electric Water Heater, Kitchen Reverse Osmosis System, Microwave, Range, Refrigerator, Washer
- Laundry: Inside, Laundry Room, Upper Level
Features
- Ceiling Fan(s), Eating Space In Kitchen, High Ceilings, Open Floorplan, Pest Guard System, PrimaryBedroom Upstairs, Solid Surface Counters, Stone Counters, Thermostat, Walk-In Closet(s)
- Flooring: Carpet, Laminate, Tile
- Doors: Sliding Doors
- Has fireplace: No
Interior area
- Total structure area: 2,439
- Total interior livable area: 1,830 sqft
Property
Parking
- Total spaces: 2
- Parking features: Alley Access, Driveway, Garage Door Opener, Garage Faces Rear, Ground Level
- Garage spaces: 2
- Has uncovered spaces: Yes
Features
- Levels: Two
- Stories: 2
- Exterior features: Irrigation System, Lighting, Sidewalk
- Has view: Yes
- View description: Water, Lake
- Has water view: Yes
- Water view: Water,Lake
Lot
- Size: 3,155 Square Feet
- Features: In County, Landscaped, Sidewalk
Details
- Parcel number: 242430833906940
- Zoning: PD
- Special conditions: None
- Horse amenities: None
Construction
Type & style
- Home type: Townhouse
- Property subtype: Townhouse
Materials
- Block, Stucco
- Foundation: Slab
- Roof: Tile
Condition
- New construction: No
- Year built: 2012
Utilities & green energy
- Sewer: Public Sewer
- Water: Public
- Utilities for property: Cable Connected, Electricity Connected, Public, Sewer Connected, Street Lights, Underground Utilities, Water Connected
Green energy
- Indoor air quality: No Smoking-Interior Buildg
Community & HOA
Community
- Features: Clubhouse, Fitness Center, Gated Community - Guard, Irrigation-Reclaimed Water, Playground, Pool, Sidewalks, Tennis Court(s)
- Security: Gated Community, Security Gate, Smoke Detector(s)
- Pet fee: $0 monthly
- Subdivision: VILLAGEWALK/LK NONA
HOA
- Has HOA: Yes
- Amenities included: Basketball Court, Cable TV, Clubhouse, Fitness Center, Gated, Maintenance, Playground, Pool, Recreation Facilities, Security, Tennis Court(s), Trail(s), Vehicle Restrictions
- Services included: 24-Hour Guard, Cable TV, Community Pool, Internet, Maintenance Structure, Maintenance Grounds, Pool Maintenance, Security
- HOA fee: $411 monthly
- HOA name: ANGELA RAMOS
- HOA phone: 407-888-2704
Location
- Region: Orlando
Financial & listing details
- Price per square foot: $258/sqft
- Tax assessed value: $393,483
- Annual tax amount: $4,318
- Date on market: 11/20/2025
- Cumulative days on market: 69 days
- Listing terms: Conventional,FHA,VA Loan
- Ownership: Fee Simple
- Total actual rent: 0
- Electric utility on property: Yes
- Road surface type: Paved
Price history
| Date | Event | Price |
|---|---|---|
| 3/3/2026 | Sold | $473,000$258/sqft |
Source:  Stellar MLS #O6362386 Report a problem Stellar MLS #O6362386 Report a problem | ||
| 1/29/2026 | Pending sale | $473,000$258/sqft |
Source: Stellar MLS #O6362386 Report a problem | ||
| 12/4/2025 | Price change | $473,000-1%$258/sqft |
Source: Stellar MLS #O6362386 Report a problem | ||
| 11/21/2025 | Listed for sale | $478,000+48%$261/sqft |
Source: Stellar MLS #O6362386 Report a problem | ||
| 6/26/2020 | Sold | $322,900-0.6%$176/sqft |
Source: Public Record Report a problem | ||
| 5/21/2020 | Pending sale | $324,999$178/sqft |
Source: ARMEL REAL ESTATE INC #O5863451 Report a problem | ||
| 5/14/2020 | Listed for sale | $324,999+11.5%$178/sqft |
Source: ARMEL REAL ESTATE INC #O5863451 Report a problem | ||
| 11/14/2017 | Sold | $291,500-1.7%$159/sqft |
Source: Public Record Report a problem | ||
| 8/5/2017 | Price change | $296,500-0.5%$162/sqft |
Source: JOHN SILVA REALTY & ASSOCIATES #O5521188 Report a problem | ||
| 8/4/2017 | Price change | $298,000-3.9%$163/sqft |
Source: JOHN SILVA REALTY & ASSOCIATES #O5521188 Report a problem | ||
| 7/19/2017 | Price change | $310,000-3.1%$169/sqft |
Source: JOHN SILVA REALTY & ASSOCIATES #O5521188 Report a problem | ||
| 6/29/2017 | Listed for sale | $319,900+31.5%$175/sqft |
Source: JOHN SILVA REALTY & ASSOCIATES #O5521188 Report a problem | ||
| 9/14/2012 | Sold | $243,200$133/sqft |
Source: Public Record Report a problem | ||
Public tax history
| Year | Property taxes | Tax assessment |
|---|---|---|
| 2024 | $5,198 +3.6% | $276,024 +3% |
| 2023 | $5,017 +2.6% | $267,984 +3% |
| 2022 | $4,887 +0.7% | $260,179 +3% |
| 2021 | $4,852 +9.3% | $252,601 +10.4% |
| 2020 | $4,439 -1.5% | $228,726 +2.3% |
| 2019 | $4,505 +7.1% | $223,584 +2.8% |
| 2018 | $4,206 | $217,452 -17.9% |
| 2017 | $4,206 -29% | $264,748 +2.8% |
| 2016 | $5,926 -1.2% | $257,644 +7.8% |
| 2015 | $5,998 +10.3% | $238,946 +6.3% |
| 2014 | $5,439 +10.5% | $224,692 +8.1% |
| 2013 | $4,923 +194.3% | $207,924 +454.5% |
| 2012 | $1,673 +20.8% | $37,500 +188.5% |
| 2011 | $1,385 -11% | $13,000 -0.7% |
| 2010 | $1,557 | $13,090 -23% |
| 2009 | -- | $17,000 +6.3% |
| 2008 | $1,612 | $16,000 |
Find assessor info on the county website
Neighborhood: Lake Nona Central
Nearby homes
- $443,3003 bd3 ba1.8k sqft12041 Forsythia Dr, Orlando, FL 32827Off Market

- $439,6003 bd3 ba1.8k sqft12025 Forsythia Dr, Orlando, FL 32827Off Market
- $439,8003 bd3 ba1.8k sqft12025 Forsythia Dr #2A, Orlando, FL 32827Off Market

- $404,9002 bd2 ba1.8k sqft12049 Forsythia Dr, Orlando, FL 32827Off Market

- $431,1003 bd3 ba1.8k sqft12017 Forsythia Dr, Orlando, FL 32827Off Market
- $447,7003 bd3 ba1.8k sqft12057 Forsythia Dr, Orlando, FL 32827Off Market
- $444,0003 bd3 ba1.8k sqft12009 Forsythia Dr, Orlando, FL 32827Off Market
- $439,5004 bd3 ba1.8k sqft12065 Forsythia Dr, Orlando, FL 32827Off Market
Nearby schools
GreatSchools rating
- 8/10Village Park ElementaryGrades: PK-5Distance: 0.6 mi
- 10/10Lake Nona Middle SchoolGrades: 6-8Distance: 2.1 mi
- 7/10Lake Nona High SchoolGrades: 9-12Distance: 1.3 mi
Schools provided by the listing agent
- Elementary: Village Park Elementary
- Middle: Lake Nona Middle School
- High: Lake Nona High
Source: Stellar MLS. This data may not be complete. We recommend contacting the local school district to confirm school assignments for this home.
Get a cash offer in 3 minutes
Find out how much your home could sell for in as little as 3 minutes with a no-obligation cash offer.
Estimated market value
$474,000
Get a cash offer in 3 minutes
Find out how much your home could sell for in as little as 3 minutes with a no-obligation cash offer.
Estimated market value
$474,000
- Florida
- Orange County
- Orlando
- 32827
- Lake Nona Central
- 12033 FORSYTHIA DRIVE
Nearby cities
Nearby neighborhoods
Nearby zip codes
Other Orlando Topics
