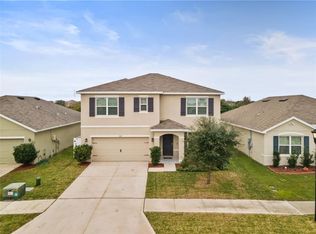
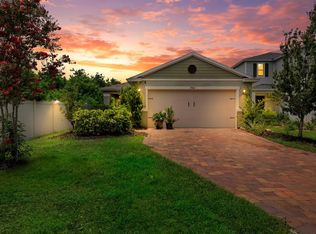
LOW ELECTRRIC BILLS WITH SOLAR PANELS + LAWN CARE INCLUDED. Available August 28, 2026. Pet friendly. Upscale living in the coveted Carriage Pointe Community Phase 2. This 4-bed, 2-bath, 2 Car Garage stately home pairs sophisticated luxury with modern sustainability. The expansive 2,382-sqft split floor plan opens to a gourmet kitchen with rich cabinetry, granite countertops, and an oversized center island crafted for effortless entertaining. Main-floor primary bedroom sanctuary, offers tranquil water views and a spa-inspired ensuite. wiith large walk-in closet. Upstairs 21x21 bonus loft/office or playroom. Fenced yard overlooks peaceful pond vistas. Boasting hurricane shutters for ultimate peace of mind. Resort-style amenities, include a premier clubhouse, fitness center, sparkling pool, and tennis courts. Easy access to I-75, US-41, downtown Tampa, and McDill Air Force Base. No smoking of any kind. First month & security & pet deposit.
House for rent
$2,950/moFees may apply
12033 Grand Kempston Dr, Gibsonton, FL 33534
4beds
2,382sqft
Price may not include required fees and charges. Learn more|
Singlefamily
Available now
Small dogs OK
Air conditioner, central air, electric
Electric dryer hookup laundry
2 Attached garage spaces parking
Central, electric, heat pump
What's special
Granite countertopsSpa-inspired ensuiteTranquil water viewsMain-floor primary bedroom sanctuaryLarge walk-in closet
- 30 days |
- -- |
- -- |
Zillow last checked:
Listing updated:
Travel times

Let’s turn your rent into credit progress
Build credit history with every on-time payment and get credit for the payment you’re already making.
Facts & features
Interior
Bedrooms & bathrooms
- Bedrooms: 4
- Bathrooms: 2
- Full bathrooms: 2
Heating
- Central, Electric, Heat Pump
Cooling
- Air Conditioner, Central Air, Electric
Appliances
- Included: Dishwasher, Electric Range, Garbage Disposal, Ice Maker, Microwave Oven, Refrigerator, Water Softener Owned
- Laundry: Electric Dryer Hookup, Hookups, Washer Hookup
Features
- Bar, Breakfast Bar, Ceiling Fan(s), Ceiling Fan(s), Entrance Foyer, Kitchen Island, Open Floorplan, Pantry, Pantry, Primary Bathroom -Tub with Separate Shower, Primary Downstairs, Split Bedrooms, Vaulted Ceiling(s), Walk In Closet, Walk-In Closet(s)
- Windows: Shutters
Interior area
- Total interior livable area: 2,382 sqft
Property
Parking
- Total spaces: 2
- Parking features: Attached, Garage
- Has attached garage: Yes
- Details: Contact manager
Features
- Stories: 2
- Exterior features: Basketball Court, Entrance Foyer, Impact Windows, Pickleball, Playground, Primary Bathroom -Tub with Separate Shower, Primary Downstairs, Split Bedrooms, Tennis Court(s), Walk In Closet, Walk-In Closet(s)
- Has private pool: Yes
- Pool features: Pool
- Has view: Yes
- View description: Pond
- Has water view: Yes
- Water view: Waterfront
Lot
- Features: Waterfront
Details
- Additional structures: Garage(s), Tennis Court(s)
- Parcel number: 193036A3QS00000000690U
Construction
Type & style
- Home type: SingleFamily
- Property subtype: SingleFamily
Condition
- Year built: 2016
Utilities & green energy
- Utilities for property: Garbage, Sewage
Community & HOA
Community
- Features: Clubhouse, Fitness Center, Playground, Pool, Tennis Court(s)
HOA
- Amenities included: Basketball Court, Clubhouse, Dog Park, Fitness Center, Management, Playground, Pond Year Round, Pool, Tennis Court(s)
Location
- Region: Gibsonton
Financial & listing details
- Lease term: 12 Months
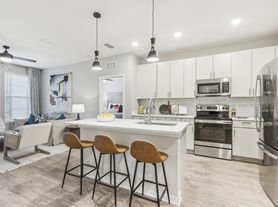
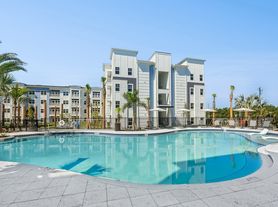
Nearby apartments for rent


Price history
| Date | Event | Price |
|---|---|---|
| 8/11/2026 | Listing removed | $409,900$172/sqft |
Source: Space Coast AOR #1076765 Report a problem | ||
| 7/30/2026 | Price change | $409,9000%$172/sqft |
Source: Space Coast AOR #1076765 Report a problem | ||
| 7/29/2026 | Listed for rent | $2,950$1/sqft |
Source: Space Coast AOR #1083386 Report a problem | ||
| 7/17/2026 | Price change | $410,000-2.4%$172/sqft |
Source: Space Coast AOR #1076765 Report a problem | ||
| 7/9/2026 | Price change | $420,000-2.3%$176/sqft |
Source: Space Coast AOR #1076765 Report a problem | ||
| 6/12/2026 | Price change | $430,000-2.3%$181/sqft |
Source: Space Coast AOR #1076765 Report a problem | ||
| 5/8/2026 | Listed for sale | $439,900-4.3%$185/sqft |
Source: Space Coast AOR #1076765 Report a problem | ||
| 10/10/2022 | Sold | $459,800-3.2%$193/sqft |
Source: Public Record Report a problem | ||
| 8/23/2022 | Pending sale | $475,000$199/sqft |
Source:  Stellar MLS #T3396941 Report a problem Stellar MLS #T3396941 Report a problem | ||
| 8/18/2022 | Listed for sale | $475,000+11.8%$199/sqft |
Source: Stellar MLS #T3396941 Report a problem | ||
| 4/8/2022 | Sold | $425,000-3.4%$178/sqft |
Source: Public Record Report a problem | ||
| 3/5/2022 | Pending sale | $440,000$185/sqft |
Source: Stellar MLS #T3358654 Report a problem | ||
| 3/4/2022 | Listed for sale | $440,000+80.5%$185/sqft |
Source: Stellar MLS #T3358654 Report a problem | ||
| 10/25/2016 | Sold | $243,700$102/sqft |
Source: Public Record Report a problem | ||
Neighborhood: Panther Trails
Nearby schools
GreatSchools rating
- 3/10Corr Elementary SchoolGrades: PK-5Distance: 2 mi
- 3/10Eisenhower Middle SchoolGrades: 6-8Distance: 2.1 mi
- 4/10East Bay High SchoolGrades: 9-12Distance: 2.1 mi