Welcome to 12033 Kilmartin Lane in Manor, Texas! This spacious 4-bedroom, 2.5-bath home offers 2,277 square feet of comfortable living space and has been thoughtfully refreshed for its next owner. Recent improvements include fresh interior paint, brand-new carpet throughout, and repairs and updates completed where needed, creating a move-in-ready opportunity for buyers. The functional floor plan provides ample space for both everyday living and entertaining, featuring generous living areas, well-sized bedrooms, and a versatile layout that accommodates a variety of lifestyles. Situated on a 0.138-acre lot, the property offers manageable outdoor space with room to relax, play, or personalize. Built in 2002 and conveniently located near major commuter routes, shopping, dining, and schools, this home combines comfort, value, and convenience in one of Central Texas' fastest-growing communities. Don't miss your opportunity to own this well-maintained, move-in-ready home in Manor.
Pending
$325,000
12033 Kilmartin Ln, Austin, TX 78754
4beds
2,277sqft
Single Family Residence
Built in 2002
5,998 Square Feet Lot
$321,600 Zestimate®
$143/sqft
$41/mo HOA
What's special
Fresh interior paintBrand-new carpet throughoutFunctional floor planWell-sized bedroomsVersatile layout
- 74 days
- 29
- 2
Zillow last checked:
Listing updated:
Listed by:
Sedric Hudson (512) 710-0156,
Redfin Corporation (512) 710-0156
Source: Unlock MLS,MLS#: 6438989
Facts & features
Interior
Bedrooms & bathrooms
- Bedrooms: 4
- Bathrooms: 3
- Full bathrooms: 2
- 1/2 bathrooms: 1
- Main level bedrooms: 4
Heating
- Central
Cooling
- Central Air
Appliances
- Included: Dishwasher, Microwave, Free-Standing Gas Oven
Features
- Multiple Living Areas
- Flooring: Carpet, Tile
- Windows: Blinds
Interior area
- Total interior livable area: 2,277 sqft
Property
Parking
- Total spaces: 2
- Parking features: Attached
- Attached garage spaces: 2
Accessibility
- Accessibility features: None
Features
- Levels: Two
- Stories: 2
- Patio & porch: Patio
- Exterior features: Private Yard
- Pool features: None
- Fencing: Fenced
- Has view: Yes
- View description: None
- Waterfront features: None
Lot
- Size: 5,998 Square Feet
- Features: Level
Details
- Additional structures: None
- Parcel number: 02414303030000
- Special conditions: Standard
Construction
Type & style
- Home type: SingleFamily
- Property subtype: Single Family Residence
Materials
- Foundation: Slab
- Roof: Composition
Condition
- Resale
- New construction: No
- Year built: 2002
Utilities & green energy
- Sewer: Public Sewer
- Water: Public
- Utilities for property: Electricity Available
Community & HOA
Community
- Features: Common Grounds
- Subdivision: Speyside Sec 02
HOA
- Has HOA: Yes
- Services included: See Remarks, Common Area Maintenance
- HOA fee: $494 annually
- HOA name: Harris Branch HOA
Location
- Region: Austin
Financial & listing details
- Price per square foot: $143/sqft
- Tax assessed value: $370,441
- Annual tax amount: $7,586
- Date on market: 6/23/2026
- Listing terms: Cash,Conventional,FHA,VA Loan
- Electric utility on property: Yes
Estimated market value
$321,600
$306,000 - $338,000
$2,412/mo
Price history
| Date | Event | Price |
|---|---|---|
| 8/3/2026 | Pending sale | $325,000$143/sqft |
Source:  Unlock MLS #6438989 Report a problem Unlock MLS #6438989 Report a problem | ||
| 6/23/2026 | Listed for sale | $325,000$143/sqft |
Source: Unlock MLS #6438989 Report a problem | ||
| 1/5/2007 | Sold | -- |
Source: Public Record Report a problem | ||
Public tax history
| Year | Property taxes | Tax assessment |
|---|---|---|
| 2025 | $8,160 -1.3% | $370,441 -5.3% |
| 2024 | $8,265 +4.3% | $391,191 +0.5% |
| 2023 | $7,924 -24.9% | $389,233 -14% |
| 2022 | $10,549 | $452,686 +51.8% |
| 2021 | -- | $298,278 +15.2% |
| 2020 | $6,643 +3% | $258,822 |
| 2019 | $6,452 +11.2% | $258,822 +6.7% |
| 2018 | $5,800 | $242,463 +6.1% |
| 2017 | $5,800 +33.7% | $228,606 +10.7% |
| 2016 | $4,336 | $206,453 +17.6% |
| 2015 | $4,336 | $175,587 +8.2% |
| 2014 | $4,336 | $162,245 +9.6% |
| 2013 | -- | $148,062 +6.8% |
| 2012 | -- | $138,657 +0.1% |
| 2011 | -- | $138,507 -9.3% |
| 2010 | -- | $152,683 -7.6% |
| 2009 | -- | $165,157 +5.4% |
| 2008 | -- | $156,744 +3% |
| 2007 | -- | $152,248 -0.2% |
| 2006 | -- | $152,521 |
Find assessor info on the county website
Monthly payment
Est. payment
Payment breakdown
Explore the cost of this home by adjusting the details. Changes won't be saved.Climate risks
Neighborhood: Harris Branch
Nearby schools
Schools provided by the listing agent
- Elementary: Bluebonnet Trail
- Middle: Manor (Manor ISD)
- High: Manor
- District: Manor ISD
Source: Unlock MLS. This data may not be complete. We recommend contacting the local school district to confirm school assignments for this home.
Similar homes
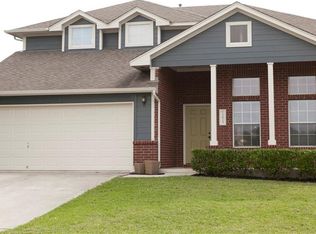
- $320,0004 bd3 ba2.2k sqft6116 Speyside Dr, Austin, TX 78754Active
 MLS ID #5476184, Marie Coleman, eXp Realty, LLC. Unlock MLS
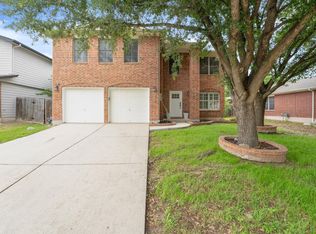
 - $330,0005 bd3 ba1.9k sqft11509 Church Canyon Dr, Austin, TX 78754Active
 MLS ID #3916844, Elaine Montgomery, Keller Williams Realty. Unlock MLS
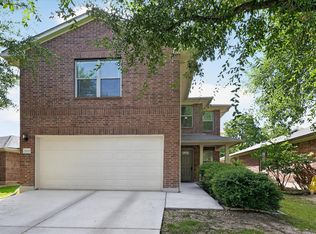
 - $359,9003 bd2 ba1.6k sqft11108 Harvest Time Dr, Austin, TX 78754Active
 MLS ID #8424105, Jeanette Spain, Realty One Group Prosper. Unlock MLS
 - $344,0003 bd3 ba2k sqft11209 Drumellan St, Austin, TX 78754Active
 MLS ID #5788282, Steve Damman, Team Price Real Estate. Unlock MLS
 - $369,0003 bd2 ba1.6k sqft11204 Silo Valley Dr, Austin, TX 78754ActiveMLS ID #1325197, Jonathan Agrait, All City Real Estate Ltd. Co. Unlock MLS
- $325,0004 bd3 ba2.2k sqft18700 Silent Water Way, Pflugerville, TX 78660ActiveMLS ID #5641764, Chris Watters, Watters International Realty. Unlock MLS
- $334,5003 bd2 ba1.7k sqft707 Geyser Ave, Pflugerville, TX 78660ActiveMLS ID #2997642, Carla Reed, John Pfluger Realty,LLC. Unlock MLS
- $350,0004 bd3 ba2.2k sqft19104 Leigh Ln, Pflugerville, TX 78660ActiveMLS ID #2525861, Crystal Long, Jorgenson Real Estate. Unlock MLS
- $330,0004 bd3 ba2.3k sqft3305 Clint Cv, Round Rock, TX 78664ActiveMLS ID #3879175, Adam Walker, Compass RE Texas, LLC. Unlock MLS
- $330,0004 bd3 ba2.7k sqft511 S Pauley Dr, Hutto, TX 78634ActiveMLS ID #1351368, Ryan Kelly, Keller Williams Realty. Unlock MLS
- $345,9004 bd3 ba2.2k sqft18644 Dry Pond Dr, Pflugerville, TX 78660ActiveMLS ID #3632429, Ivy Stanton, eXp Realty, LLC. Unlock MLS
- $349,9004 bd3 ba2.4k sqft19121 Mangan Way, Pflugerville, TX 78660ActiveMLS ID #1717056, Ruth Strickland, ABC Realty Group, LLC. Unlock MLS
- $330,0004 bd3 ba1.8k sqft1519 Plume Grass Pl, Round Rock, TX 78665ActiveMLS ID #4951654, Gabe Recio, Redfin Corporation. Unlock MLS
- $289,0004 bd3 ba2k sqft615 Runners Rdg, Pflugerville, TX 78660ActiveMLS ID #7506400, Angie McWethy, Magnolia Realty Round Rock. Unlock MLS
- $360,0003 bd2 ba2.9k sqft406 Bellaire Oaks Dr, Pflugerville, TX 78660ActiveMLS ID #2676230, Laura McMillan, Austintatious512. Unlock MLS
- $350,0004 bd2 ba2.1k sqft2548 Pearson Way, Round Rock, TX 78665ActiveMLS ID #2257056, Allie Martinez, Compass RE Texas, LLC. Unlock MLS
- $365,0003 bd3 ba2.6k sqft18601 White Water Cv, Pflugerville, TX 78660ActiveMLS ID #5178577, Andre Key, Key Realty & Associates, LLC. Unlock MLS
- $350,0003 bd3 ba1.8k sqft2527 Tandi Trl, Round Rock, TX 78664ActiveMLS ID #8038272, Doreen Tando, Austin 101 Realty, LLC. Unlock MLS
- $334,5004 bd2 ba1.9k sqft1954 Rachel Ln, Round Rock, TX 78664ActiveMLS ID #6717621, Laura Johansson, Epique Realty LLC. Unlock MLS
- $430,0005 bd3 ba3k sqft1107 Fox Sparrow Cv, Pflugerville, TX 78660ActiveMLS ID #1157278, Jeff Kessler, Austin Homes, REALTORS. Unlock MLS
