Skip main navigation
Closed
  • Listed by: RE/MAX Results • Joyce A Thomas • 573-368-1296
    Bought with: Acar Real Estate, Inc
    Price Unknown

    12033 Oak Meadow Dr, Rolla, MO 65401

    4beds
    4,069sqft
    Single Family Residence
    Built in 2002
    1.07 Acres Lot
    $480,200 Zestimate®
    $--/sqft
    $2,440 Estimated rent

    Home value

    $480,200

    Estimated sales range

    Not available

    $2,440/mo

    Zestimate® history
    Loading
    Loading...

    Owner options

    List your home for rent

    $2,440/mo

    Rent Zestimate®

    Find your next renter with Zillow Rental Manager. Plus, with online applications, you can quickly screen prospective tenants – for free.

    Learn more

    $2,440/mo

    Rent Zestimate®

    Refinance and save

    Refinancing to a lower rate could help reduce your monthly payments and save thousands over the life of the loan.

    See today's rates

    Explore your selling options

    Work with a Zillow partner agent

    Leverage their expertise and Zillow's premium Showcase listings to get your home seen by more buyers.

    Get started

    List with your own agent

    Get your home in front of millions of buyers by listing it on Zillow.

    Learn how to do it

    Sell it yourself

    Take full control of how buyers see your home on Zillow by listing For Sale by Owner (FSBO).

    List your home

    What's special

    Cozy gas fireplaceInground poolPartially finished basementFully fenced backyardGranite countertopsTwo versatile completed roomsBackyard oasis
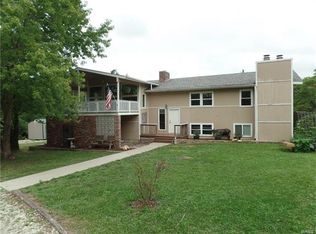
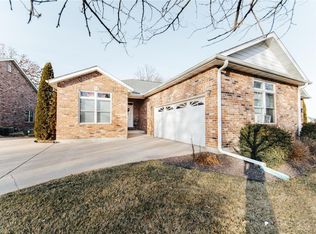
    Nestled in a highly desirable neighborhood near Oak Meadow Country Club, this spectacular ranch-style home blends elegant entertaining spaces with the ultimate in single-level convenience. From the moment you arrive, the thoughtful layout impresses with four spacious bedrooms and four full bathrooms all located on the main floor. Working from home is a pleasure in the private executive office, which is elegantly enclosed by glass French doors. For formal gatherings, a dedicated dining room sets the stage for memorable meals, while the heart of the home centers around a spacious kitchen complete with granite countertops and a sunny breakfast area for casual mornings. The living options expand beautifully into a welcoming living room anchored by a cozy gas fireplace and a custom built-in bar, seamlessly connecting to a spacious family room. Step outside into the fully fenced backyard to find an inground pool, creating the perfect backdrop for summer pool parties or quiet evening relaxation. Adding even more value, the partially finished basement features two versatile completed rooms, offering the flexible square footage needed for a private media room, home gym, recreation space, or a secondary workspace. This rare ranch masterpiece offers a premier location and a backyard oasis that you simply must see to appreciate.

    Zillow last checked:

    Listing updated:

    Listed by:

    Joyce A Thomas 573-368-1296,

    RE/MAX Results,

    Shelley L Klossner 573-578-0316,

    RE/MAX Results

    Bought with:

    Kimmy K Auxier, 2015016933

    Acar Real Estate, Inc

    Source: MARIS,MLS#: 26037162MLS LogoOriginating MLS: South Central Board of REALTORS

    Facts & features

    Interior

    Bedrooms & bathrooms
    • Bedrooms: 4
    • Bathrooms: 4
    • Full bathrooms: 4
    • Main level bathrooms: 4
    • Main level bedrooms: 4
    Primary bedroom
    • Features: Floor Covering: Wood
    • Level: Main
    • Area: 224
    • Dimensions: 14x16
    Bedroom 2
    • Features: Floor Covering: Carpeting
    • Level: Main
    • Area: 256
    • Dimensions: 16x16
    Bedroom 3
    • Features: Floor Covering: Carpeting
    • Level: Main
    • Area: 156
    • Dimensions: 12x13
    Bedroom 4
    • Features: Floor Covering: Carpeting
    • Level: Main
    • Area: 156
    • Dimensions: 12x13
    Breakfast room
    • Description: Adjoins the kitchen area
    • Features: Floor Covering: Wood
    • Level: Main
    • Area: 156
    • Dimensions: 12x13
    Dining room
    • Features: Floor Covering: Wood
    • Level: Main
    • Area: 156
    • Dimensions: 12x13
    Family room
    • Features: Floor Covering: Wood
    • Level: Main
    • Area: 342
    • Dimensions: 19x18
    Kitchen
    • Features: Floor Covering: Wood
    • Level: Main
    • Area: 130
    • Dimensions: 10x13
    Laundry
    • Features: Floor Covering: Ceramic Tile
    • Level: Main
    • Area: 72
    • Dimensions: 9x8
    Living room
    • Description: Fireplace and open to the Bar area
    • Features: Floor Covering: Wood
    • Level: Main
    • Area: 240
    • Dimensions: 16x15
    Office
    • Features: Floor Covering: Carpeting
    • Level: Main
    • Area: 144
    • Dimensions: 12x12
    Office
    • Features: Floor Covering: Ceramic Tile
    • Level: Basement
    • Area: 273
    • Dimensions: 13x21
    Other
    • Description: Bar area open to the Living Room and Family Room
    • Features: Floor Covering: Wood
    • Level: Main
    • Area: 216
    • Dimensions: 12x18
    Recreation room
    • Features: Floor Covering: Ceramic Tile
    • Level: Basement
    • Area: 360
    • Dimensions: 20x18
    Heating
    • Electric, Heat Pump
    Cooling
    • Ceiling Fan(s), Central Air
    Appliances
    • Included: Cooktop, Dishwasher, Disposal, Down Draft, Refrigerator, Oven, Electric Water Heater, Water Softener
    • Laundry: Laundry Room, Main Level
    Features
    • Bar, Breakfast Room, Built-in Features, Ceiling Fan(s), Double Vanity, Granite Counters, Kitchen Island, Open Floorplan, Separate Dining, Soaking Tub, Solid Surface Countertop(s)
    • Flooring: Carpet, Ceramic Tile, Wood
    • Windows: Tilt-In Windows
    • Basement: Finished,Partial
    • Number of fireplaces: 1
    • Fireplace features: Gas, Living Room
    Interior area
    • Total structure area: 4,069
    • Total interior livable area: 4,069 sqft
    • Finished area above ground: 3,436
    • Finished area below ground: 633

    Property

    Parking
    • Total spaces: 2
    • Parking features: Additional Parking
    • Garage spaces: 2
    Features
    • Levels: One
    • Has private pool: Yes
    • Pool features: Gas Heat, In Ground, Pool Cover, Vinyl
    • Fencing: Back Yard,Fenced
    Lot
    • Size: 1.07 Acres
    • Features: Back Yard, Near Golf Course, Scattered Woods
    Details
    • Parcel number: 71102.004000000099.001
    • Special conditions: Standard

    Construction

    Type & style
    • Home type: SingleFamily
    • Architectural style: Ranch
    • Property subtype: Single Family Residence
    Materials
    • Brick, Frame, Stone
    • Roof: Architectural Shingle
    Condition
    • Year built: 2002

    Utilities & green energy

    • Electric: 220 Volts
    • Sewer: Public Sewer
    • Water: Public
    • Utilities for property: Electricity Connected, Propane Leased

    Community & HOA

    Community
    • Subdivision: Oak Hills Sub
    HOA
    • Has HOA: No
    Location
    • Region: Rolla

    Financial & listing details

    • Tax assessed value: $341,580
    • Annual tax amount: $3,485
    • Date on market: 6/12/2026
    • Cumulative days on market: 39 days
    • Listing terms: Cash,Conventional,FHA,USDA Loan,VA Loan
    • Electric utility on property: Yes

    Price history

    DateEventPrice
    7/27/2026Sold--
    Source: MARIS #26037162 Report a problem
    6/24/2026Contingent$489,000$120/sqft
    Source: MARIS #26037162 Report a problem
    6/12/2026Listed for sale$489,000+48.2%$120/sqft
    Source: MARIS #26037162 Report a problem
    5/1/2018Sold--
    Source: MARIS #17077289 Report a problem
    3/19/2018Pending sale$329,999$81/sqft
    Source: RE/MAX Heart Of America #17077289 Report a problem
    9/25/2017Listed for sale$329,999-5.7%$81/sqft
    Source: RE/MAX Heart Of America #17077289 Report a problem
    7/9/2011Listing removed$349,900$86/sqft
    Source: Acar Bass & Voss, Realtors, Inc. #109709 Report a problem
    6/3/2011Listed for sale$349,900$86/sqft
    Source: Acar Bass & Voss, Realtors, Inc. #109709 Report a problem

    Public tax history

    YearProperty taxesTax assessment
    2025$3,485 +18.3%$64,900 +12.4%
    2024$2,946 -0.6%$57,730
    2023$2,965 +18.9%$57,730
    2022$2,495 -0.9%$57,730
    2021$2,516 +11.9%$57,730 +14.4%
    2020$2,249 +0.6%$50,460
    2019$2,236 $50,460
    2018-- $50,460
    2017-- $50,460
    2016-- $50,460
    2015-- $50,460
    2014-- $50,460
    Find assessor info on the county website

    Neighborhood: 65401

    Nearby schools

    GreatSchools rating
    Schools provided by the listing agent
    • Elementary: Harry S. Truman Elem.
    • Middle: Rolla Jr. High
    • High: Rolla Sr. High

    Source: MARIS. This data may not be complete. We recommend contacting the local school district to confirm school assignments for this home.