Skip main navigation
Off market
Street View
  • $743,100

    12033 Olden Ct, Charlotte, NC 28262

    5beds
    4baths
    3,649sqft
    SingleFamily
    Built in 2003
    0.98 Acres Lot
    $743,100 Zestimate®
    $204/sqft
    $3,789 Estimated rent

    Home value

    $743,100

    $699,000 - $788,000

    $3,789/mo

    Zestimate® history
    Loading
    Loading...

    Owner options

    List your home for rent

    $3,789/mo

    Rent Zestimate®

    Find your next renter with Zillow Rental Manager. Plus, with online applications, you can quickly screen prospective tenants – for free.

    Learn more

    $3,789/mo

    Rent Zestimate®

    Refinance and save

    $4,527/mo

    Est. payment

    Refinancing to a lower rate could help reduce your monthly payments and save thousands over the life of the loan.

    See today's rates

    $4,527/mo

    Est. payment

    Explore your selling options

    Work with a Zillow partner agent

    Leverage their expertise and Zillow's premium Showcase listings to get your home seen by more buyers.

    Get started

    List with your own agent

    Get your home in front of millions of buyers by listing it on Zillow.

    Learn how to do it

    Sell it yourself

    Take full control of how buyers see your home on Zillow by listing For Sale by Owner (FSBO).

    List your home

    What's special

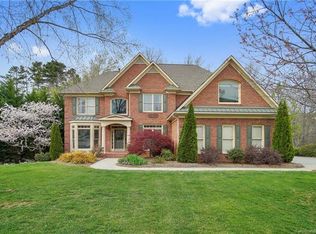
    Sellers will entertain offers between $439,900-$459,876. Entertain in style in North Charlotte. Make a grand entrance into the dramatic two-story foyer with hardwood floors and an elegant wrought iron chandelier. Air of gracious formality in the living room enhanced by chair rail, crown molding and a large tiple window with transom. The formal dining room is designed for lavish entertaining. It features hardwood floors, octagon trey ceiling, chair rail & crown molding, trim medallion & custom wrought iron chandelier and a gorgeous triple window with transom. The centrally located great room has a 2 story wall of windows, plus the warmth of a gas log fireplace & hardwood floors. The fireplace wall flanked by bookcases sets the tone of this informal great room. Kitchen highlights a combination microwave/oven with a cooktop that performs triple duty! The kitchen also features an island eating bar for impromptu meals or buffet service, hardwood floors, black appliances, custom tile backsplash, dark honey maple cabinets, recessed lighting and much more! The large breakfast area features hardwood floors, a beautiful glass atrium door to the deck, crown molding & a brushed nickel light fixture. Overnight success for overnight guests in the charming main level bedroom with its own private full bath. French doors open to the tranquil owner's suite. The relaxing owner's suite is enhanced by a custom barrel trey ceiling, crown molding, large double window with a palladium transom and a pocket door entry to the owner's bath. Luxuriate in the splendor of your own private world in this sumptuous bath/dressing room. Private moments are more special in your own at-home spa...custom tile floor, high cathedral ceiling, large whirlpool garden tub with tile decking & backsplash, custom waterfall faucet, separate oversized shower with custom tile walls, separate his and hers vanities and separate his and hers walk-in closets. To meditate on life's rewards, relax in the owner's retreat o

    This property is off market, which means it's not currently listed for sale or rent on Zillow. This may be different from what's available on other websites or public sources.
    Facts & features

    Interior

    Bedrooms & bathrooms
    • Bedrooms: 5
    • Bathrooms: 4
    Heating
    • Forced air
    Cooling
    • Central
    Features
    • Has fireplace: Yes
    Interior area
    • Total interior livable area: 3,649 sqft

    Property

    Features
    • Exterior features: Brick, Cement / Concrete
    Lot
    • Size: 0.98 Acres
    Details
    • Parcel number: 02969153

    Construction

    Type & style
    • Home type: SingleFamily
    Condition
    • Year built: 2003

    Community & HOA

    HOA
    • Has HOA: Yes
    • HOA fee: $71 monthly
    Location
    • Region: Charlotte

    Financial & listing details

    • Price per square foot: $204/sqft
    • Tax assessed value: $618,200

    Price history

    DateEventPrice
    6/6/2008Sold$415,000-9.8%$114/sqft
    Source: Public Record Report a problem
    2/7/2008Listed for sale$459,876+12.7%$126/sqft
    Source: NCI #745381 Report a problem
    12/31/2003Sold$408,000$112/sqft
    Source: Public Record Report a problem

    Public tax history

    YearProperty taxesTax assessment
    2025-- $618,200
    2024-- $618,200
    2023-- $618,200 +48.2%
    2022-- $417,000
    2021-- $417,000
    2020-- $417,000
    2019$4,116 -16%$417,000 +13.4%
    2018$4,899 +1.8%$367,800
    2017$4,814 $367,800
    2016$4,814 $367,800
    2015$4,814 +0.6%$367,800
    2014$4,786 --
    2013-- $367,800
    2012-- $367,800
    2011-- $367,800 +2.8%
    2010-- $357,800
    2009-- $357,800
    2008-- $357,800
    2007-- $357,800
    2006-- $357,800
    2005-- $357,800
    2004-- --
    2003-- $27,700 -44.6%
    2002-- $50,000
    Find assessor info on the county website

    Neighborhood: Mallard Creek - Withrow Downs

    Nearby schools

    GreatSchools rating
    Get a cash offer in 3 minutes
    Find out how much your home could sell for in as little as 3 minutes with a no-obligation cash offer.
    Estimated market value
    $743,100
    Get a cash offer in 3 minutes
    Find out how much your home could sell for in as little as 3 minutes with a no-obligation cash offer.
    Estimated market value
    $743,100