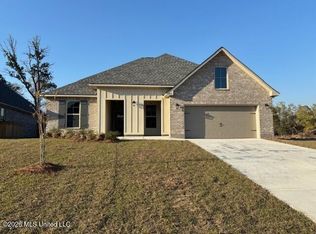
Welcome to THE FAIRFAX—a truly unique and exceptional home nestled in the tree-filled Oak Landing community. Boasting a distinctive design and luxurious features, this ONE-OF-A-KIND HOME offers a lifestyle of comfort and elegance. Conveniently located near all the Coast has to offer, this home stands out with high-end finishes and thoughtful details.
MAGNIFICENT SETTING: Immerse yourself in a community adorned with majestic Live Oak and Magnolia Trees, creating a serene and peaceful ambiance. LIGHT-FILLED INTERIOR: Step inside a haven filled with natural light, featuring durable Luxury Vinyl Plank Flooring throughout—an ideal choice for those seeking a NO-CARPET home. GOURMET KITCHEN: The heart of THE FAIRFAX boasts antique white glazed cabinets with soft-close features, Quartz Countertops, a gas cooktop, and top-of-the-line stainless steel appliances. A custom hood vent adds a touch of sophistication.
You will love the Owner's Retreat! Find sanctuary in the spa-like bath, complete with a tiled shower and a separate soaker tub—a perfect escape after a long day. Enjoy ample storage space with Walk-In Closets, Double Sink Vanities, a Walk-In Pantry, and an Oversized Garage featuring a dedicated storage area.
Work comfortably from home in the PRIVATE HOME OFFICE, offering a dedicated and productive workspace. Relax in any weather on the large covered back porch, adding an outdoor oasis to your living space.
THE FAIRFAX is a home that leaves lasting impressions, seamlessly combining charm and beauty. Don't miss the opportunity to experience the beauty and luxury of THE FAIRFAX. Flood insurance is NOT required! Call today to schedule a viewing and make this exceptional home yours! See the included features in the photos!
Buyer and Buyer's Agent to verify all information.
Closed
Price Unknown
12033 Parc Aux Chenes, Gulfport, MS 39503
3beds
2,100sqft
Residential, Single Family Residence
Built in 2024
10,018 Square Feet Lot
$390,400 Zestimate®
$--/sqft
$2,343 Estimated rent
Home value
$390,400
$371,000 - $410,000
$2,343/mo
Zestimate® history
Owner options
List your home for rent
$2,343/mo
Rent Zestimate®
Find your next renter with Zillow Rental Manager. Plus, with online applications, you can quickly screen prospective tenants – for free.
$2,343/mo
Rent Zestimate®
Refinance and save
Refinancing to a lower rate could help reduce your monthly payments and save thousands over the life of the loan.
Explore your selling options
Work with a Zillow partner agent
Leverage their expertise and Zillow's premium Showcase listings to get your home seen by more buyers.
Get startedList with your own agent
Get your home in front of millions of buyers by listing it on Zillow.
Learn how to do itSell it yourself
Take full control of how buyers see your home on Zillow by listing For Sale by Owner (FSBO).
List your homeWhat's special
Zillow last checked:
Listing updated:
Listed by:
Susan Siemiontkowski 228-395-8350,
Keller Williams
Bought with:
Blake Nagy, S58731
Expect Realty
Source: MLS United,MLS#: 4068019
Facts & features
Interior
Bedrooms & bathrooms
- Bedrooms: 3
- Bathrooms: 2
- Full bathrooms: 2
Primary bedroom
- Level: Main
Primary bedroom
- Level: Main
Bedroom
- Level: Main
Bedroom
- Level: Main
Bathroom
- Level: Main
Dining room
- Level: Main
Kitchen
- Level: Main
Laundry
- Level: Main
Living room
- Level: Main
Office
- Level: Main
Heating
- Electric, Heat Pump, Natural Gas
Cooling
- Central Air, Electric
Appliances
- Included: ENERGY STAR Qualified Appliances, ENERGY STAR Qualified Dishwasher, Exhaust Fan, Gas Cooktop, Microwave, Refrigerator, Self Cleaning Oven, Stainless Steel Appliance(s), Tankless Water Heater, Vented Exhaust Fan
- Laundry: Electric Dryer Hookup, Inside, Laundry Room, Main Level, Sink, Washer Hookup
Features
- Bar, Crown Molding, Eat-in Kitchen, Entrance Foyer, High Ceilings, Kitchen Island, Low Flow Plumbing Fixtures, Pantry, Recessed Lighting, Soaking Tub, Walk-In Closet(s)
- Flooring: Vinyl
- Doors: Dead Bolt Lock(s)
- Windows: Double Pane Windows, ENERGY STAR Qualified Windows, Screens, Vinyl
- Has fireplace: Yes
- Fireplace features: Electric, Living Room
Interior area
- Total structure area: 2,100
- Total interior livable area: 2,100 sqft
Property
Parking
- Total spaces: 2
- Parking features: Attached, Driveway, Garage Door Opener, Garage Faces Front, Storage, Direct Access, Concrete
- Attached garage spaces: 2
- Has uncovered spaces: Yes
Features
- Levels: One
- Stories: 1
- Patio & porch: Rear Porch
- Exterior features: None
- Fencing: None
Lot
- Size: 10,018 Square Feet
- Dimensions: 57 x 148 x 84
- Features: Front Yard, Interior Lot, Landscaped
Details
- Parcel number: 1008j02001.015
Construction
Type & style
- Home type: SingleFamily
- Property subtype: Residential, Single Family Residence
Materials
- Brick Veneer, Stucco
- Foundation: Slab
- Roof: Architectural Shingles
Condition
- New construction: Yes
- Year built: 2024
Utilities & green energy
- Sewer: Public Sewer
- Water: Public
- Utilities for property: Cable Available, Sewer Connected, Water Connected, Underground Utilities, Natural Gas in Kitchen
Community & HOA
Community
- Features: Curbs, Sidewalks, Street Lights
- Security: Carbon Monoxide Detector(s), Smoke Detector(s)
- Subdivision: Oak Landing
Location
- Region: Gulfport
Financial & listing details
- Tax assessed value: $268,523
- Annual tax amount: $271
- Date on market: 8/25/2024
Price history
| Date | Event | Price |
|---|---|---|
| 9/23/2024 | Sold | -- |
Source: MLS United #4068019 Report a problem | ||
| 8/25/2024 | Pending sale | $399,900$190/sqft |
Source: MLS United #4068019 Report a problem | ||
| 8/2/2024 | Price change | $399,900-8.9%$190/sqft |
Source: MLS United #4068019 Report a problem | ||
| 8/2/2024 | Pending sale | $439,000$209/sqft |
Source: MLS United #4068019 Report a problem | ||
| 7/3/2024 | Price change | $439,000-4.5%$209/sqft |
Source: MLS United #4068019 Report a problem | ||
| 6/23/2024 | Listed for sale | $459,900$219/sqft |
Source: MLS United #4068019 Report a problem | ||
| 5/26/2024 | Pending sale | $459,900$219/sqft |
Source: MLS United #4068019 Report a problem | ||
| 1/13/2024 | Listed for sale | $459,900$219/sqft |
Source: MLS United #4068019 Report a problem | ||
| 1/9/2024 | Listing removed | -- |
Source: MLS United #4056870 Report a problem | ||
| 12/30/2023 | Listed for sale | $459,900$219/sqft |
Source: MLS United #4056870 Report a problem | ||
Public tax history
| Year | Property taxes | Tax assessment |
|---|---|---|
| 2024 | $4,792 +1681.7% | $40,278 +1690.1% |
| 2023 | $269 -0.6% | $2,250 |
| 2022 | $271 -0.3% | $2,250 -85% |
| 2021 | $272 -3.2% | $15,000 |
| 2020 | $280 -0.6% | $15,000 +566.7% |
| 2019 | $282 | $2,250 |
| 2018 | $282 -0.8% | $2,250 |
| 2017 | $284 | $2,250 |
Find assessor info on the county website
Neighborhood: 39503
Nearby homes
- $--5 bd3 ba2.7k sqft12037 Parc Aux Chenes, Gulfport, MS 39503Sold
- $--5 bd3 ba2.7k sqft12028 Parc Aux Chenes, Gulfport, MS 39503Sold

- $15,000-- sqftParc Aux Chenes, Gulfport, MS 39503Off Market
- $30,000-- bd-- ba2.4k sqftParc Aux Chenes, Gulfport, MS 39503Off Market
- $15,000-- sqftParc Aux Chenes, Gulfport, MS 39503Off Market
- $15,000-- sqftParc Aux Chenes, Gulfport, MS 39503Off Market
- $15,000-- sqftParc Aux Chenes, Gulfport, MS 39503Off Market
- $15,000-- sqftParc Aux Chenes, Gulfport, MS 39503Off Market
Nearby schools
GreatSchools rating
- 8/10Woolmarket Elementary SchoolGrades: K-6Distance: 1.5 mi
- 10/10North Woolmarket Elementary and Middle SchoolGrades: K-8Distance: 4.8 mi
- 8/10Diberville Senior High SchoolGrades: 9-12Distance: 6.2 mi
Schools provided by the listing agent
- Elementary: River Oaks
- Middle: North Woolmarket Middle School
- High: D'Iberville
Source: MLS United. This data may not be complete. We recommend contacting the local school district to confirm school assignments for this home.
Sell for more on Zillow
Get a Zillow Showcase℠ listing at no additional cost and you could sell for .
$390,400
2% more
+$7,808
With Zillow Showcase(estimated)
$398,208
- Mississippi
- Harrison County
- Gulfport
- 39503
- 12033 Parc Aux Chenes
Nearby cities
Nearby zip codes
Other Gulfport Topics
