Welcome to this charming two-story home located in the highly sought-after Northwest ISD. With 3 bedrooms and 2.5 bathrooms, this home offers a functional layout featuring the primary suite conveniently located on the main floor, while the additional bedrooms and full bathroom are tucked away upstairs for added privacy. The heart of the home is the beautifully updated kitchen, remodeled in 2024 with a new lower cabinet configuration, refinished upper cabinet doors, stylish backsplash, new sink, dishwasher, and an expanded butcher block island with seating, perfect for casual dining or gathering with friends and family. The living spaces feel warm and inviting, making it easy to settle in and feel at home. Thoughtful updates throughout the home include a new central AC and attic insulation in 2022, fresh paint in the laundry room and upstairs bathroom, updated front porch lighting, and a freshly painted front door that enhances the home’s curb appeal. The landscaping was also redesigned and refreshed in 2022, creating a welcoming outdoor space. Modern conveniences include a Tapo electronic front door lock, Ring doorbell camera, and Ring front yard camera for added comfort and peace of mind. Residents also enjoy access to fantastic HOA amenities, including six community pools, making it easy to cool off and enjoy the neighborhood lifestyle. With its great location, smart updates, and inviting layout, this home is ready for its next owner to move in and enjoy.
Sold
Price Unknown
12033 Ringtail Dr, Fort Worth, TX 76244
3beds
2,277sqft
Single Family Residence
Built in 2005
9,278 Square Feet Lot
$347,600 Zestimate®
$--/sqft
$2,578 Estimated rent
Home value
$347,600
$327,000 - $372,000
$2,578/mo
Zestimate® history
Owner options
List your home for rent
$2,578/mo
Rent Zestimate®
Find your next renter with Zillow Rental Manager. Plus, with online applications, you can quickly screen prospective tenants – for free.
$2,578/mo
Rent Zestimate®
Refinance and save
$428/mo
Est. payment
Refinancing to a lower rate could help reduce your monthly payments and save thousands over the life of the loan.
$428/mo
Est. payment
Explore your selling options
Work with a Zillow partner agent
Leverage their expertise and Zillow's premium Showcase listings to get your home seen by more buyers.
Get startedList with your own agent
Get your home in front of millions of buyers by listing it on Zillow.
Learn how to do itSell it yourself
Take full control of how buyers see your home on Zillow by listing For Sale by Owner (FSBO).
List your homeWhat's special
Stylish backsplashBeautifully updated kitchenUpdated front porch lightingRefinished upper cabinet doorsNew lower cabinet configurationNew sink
Zillow last checked:
Listing updated:
Listed by:
Julie Schultz 0836813 817-456-9936,
Compass RE Texas, LLC. 214-814-8100
Bought with:
Christie Cannon, 0456906
LPT Realty LLC
Source: NTREIS,MLS#: 21195726
Facts & features
Interior
Bedrooms & bathrooms
- Bedrooms: 3
- Bathrooms: 3
- Full bathrooms: 2
- 1/2 bathrooms: 1
Primary bedroom
- Level: First
- Dimensions: 14 x 13
Bedroom
- Level: Second
- Dimensions: 15 x 10
Bedroom
- Level: Second
- Dimensions: 12 x 10
Primary bathroom
- Level: First
- Dimensions: 8 x 8
Breakfast room nook
- Level: First
- Dimensions: 8 x 5
Dining room
- Level: First
- Dimensions: 12 x 10
Family room
- Level: Second
- Dimensions: 18 x 18
Other
- Level: Second
- Dimensions: 9 x 4
Half bath
- Level: First
- Dimensions: 7 x 4
Kitchen
- Level: First
- Dimensions: 15 x 12
Living room
- Level: First
- Dimensions: 15 x 16
Heating
- Central
Cooling
- Central Air, Electric
Appliances
- Included: Some Gas Appliances, Built-In Gas Range, Dishwasher, Gas Cooktop, Disposal, Gas Oven, Microwave, Plumbed For Gas, Vented Exhaust Fan
- Laundry: Washer Hookup, Electric Dryer Hookup, Laundry in Utility Room
Features
- Double Vanity, Eat-in Kitchen, High Speed Internet, Kitchen Island, Open Floorplan, Pantry, Cable TV, Walk-In Closet(s)
- Flooring: Carpet, Ceramic Tile, Laminate
- Has basement: No
- Number of fireplaces: 1
- Fireplace features: Family Room, Gas Log
Interior area
- Total interior livable area: 2,277 sqft
Property
Parking
- Total spaces: 2
- Parking features: Door-Multi, Driveway, Garage Faces Front, Garage, Garage Door Opener
- Attached garage spaces: 2
Features
- Levels: Two
- Stories: 2
- Patio & porch: Balcony, Covered
- Exterior features: Balcony, Private Yard
- Pool features: None, Community
- Fencing: Wood
Lot
- Size: 9,278 Square Feet
- Features: Sprinkler System
Details
- Parcel number: 40245764
Construction
Type & style
- Home type: SingleFamily
- Architectural style: Traditional,Detached
- Property subtype: Single Family Residence
Materials
- Brick
- Foundation: Slab
- Roof: Shingle
Condition
- Year built: 2005
Utilities & green energy
- Sewer: Public Sewer
- Water: Public
- Utilities for property: Sewer Available, Water Available, Cable Available
Community & HOA
Community
- Features: Clubhouse, Fishing, Playground, Park, Pool, Trails/Paths
- Security: Security System, Fire Alarm, Smoke Detector(s)
- Subdivision: Villages Of Woodland Spgs W
HOA
- Has HOA: Yes
- Services included: Association Management
- HOA fee: $428 semi-annually
- HOA name: First Residential
- HOA phone: 817-741-1719
Location
- Region: Fort Worth
Financial & listing details
- Tax assessed value: $330,000
- Annual tax amount: $8,051
- Date on market: 3/12/2026
- Cumulative days on market: 68 days
- Listing terms: Cash,Conventional,FHA,VA Loan
- Exclusions: washer, dryer, fridge in kitchen and garage
Price history
| Date | Event | Price |
|---|---|---|
| 6/18/2026 | Sold | -- |
Source: NTREIS #21195726 Report a problem | ||
| 5/29/2026 | Pending sale | $350,000$154/sqft |
Source: NTREIS #21195726 Report a problem | ||
| 5/21/2026 | Contingent | $350,000$154/sqft |
Source: NTREIS #21195726 Report a problem | ||
| 5/7/2026 | Price change | $350,000-2.8%$154/sqft |
Source: NTREIS #21195726 Report a problem | ||
| 4/16/2026 | Price change | $359,900-2.7%$158/sqft |
Source: NTREIS #21195726 Report a problem | ||
| 3/12/2026 | Listed for sale | $369,900+42.8%$162/sqft |
Source: NTREIS #21195726 Report a problem | ||
| 11/20/2020 | Sold | -- |
Source: Agent Provided Report a problem | ||
| 11/20/2020 | Pending sale | $259,000$114/sqft |
Source: Keller Williams Realty #14454047 Report a problem | ||
| 10/15/2020 | Listed for sale | $259,000-2.3%$114/sqft |
Source: Keller Williams Realty #14454047 Report a problem | ||
| 10/15/2020 | Listing removed | $1,900$1/sqft |
Source: Keller Williams Realty #14438462 Report a problem | ||
| 9/21/2020 | Listed for rent | $1,900$1/sqft |
Source: Keller Williams Realty #14438462 Report a problem | ||
| 11/15/2019 | Listing removed | $265,000$116/sqft |
Source: Solecki Realty, LLC. #14091040 Report a problem | ||
| 7/13/2019 | Price change | $265,000-0.7%$116/sqft |
Source: Solecki Realty, LLC. #14091040 Report a problem | ||
| 5/16/2019 | Listed for sale | $267,000+122.7%$117/sqft |
Source: Solecki Realty, LLC. #14091040 Report a problem | ||
| 3/6/2010 | Listing removed | $119,900-3.3%$53/sqft |
Source: Century 21 Mike Bowman, Inc. #11330785 Report a problem | ||
| 1/14/2010 | Listed for sale | $124,000$54/sqft |
Source: foreclosure.com Report a problem | ||
| 10/13/2009 | Sold | -- |
Source: Public Record Report a problem | ||
Public tax history
| Year | Property taxes | Tax assessment |
|---|---|---|
| 2025 | $3,148 -7.4% | $330,000 -5.7% |
| 2024 | $3,401 -4.1% | $350,125 -9% |
| 2023 | $3,545 -4.1% | $384,594 +22.4% |
| 2022 | $3,694 -2.9% | $314,285 +11.1% |
| 2021 | $3,805 +26.9% | $282,966 +14.7% |
| 2020 | $2,998 -3.3% | $246,684 -6.7% |
| 2019 | $3,100 +7.6% | $264,539 +14.1% |
| 2018 | $2,880 -47.2% | $231,898 -0.2% |
| 2017 | $5,450 +10.3% | $232,402 +6.7% |
| 2016 | $4,939 +17.2% | $217,732 +23.9% |
| 2015 | $4,214 | $175,700 |
| 2014 | $4,214 | $175,700 +13.7% |
| 2013 | -- | $154,500 +1% |
| 2012 | -- | $152,900 +28.5% |
| 2011 | -- | $119,000 |
| 2010 | -- | $119,000 -20% |
| 2009 | -- | $148,700 -12.1% |
| 2008 | -- | $169,172 |
| 2007 | -- | $169,172 +146.8% |
| 2006 | -- | $68,547 +128.5% |
| 2005 | -- | $30,000 |
| 2004 | -- | $30,000 |
Find assessor info on the county website
Neighborhood: Villages of Woodland Springs
Nearby homes
- $294,8004 bd2 ba1.4k sqft12037 Ringtail Dr, Fort Worth, TX 76244Off Market

- $427,7004 bd3 ba2.8k sqft12025 Ringtail Dr, Fort Worth, TX 76244Off Market

- $--3 bd2 ba1.8k sqft12041 Ringtail Dr, Fort Worth, TX 76244Sold
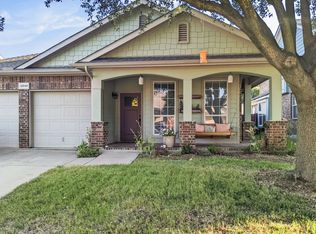
- $382,8005 bd3 ba2.4k sqft2737 Red Wolf Dr, Fort Worth, TX 76244Off Market

- $313,4004 bd2 ba1.6k sqft2741 Red Wolf Dr, Fort Worth, TX 76244Off Market
- $116,6263 bd2 ba1k sqft12044 Ringtail Dr, Fort worth, TX 76244Off Market
- $365,1004 bd2 ba2.4k sqft2733 Red Wolf Dr, Fort Worth, TX 76244Off Market
- $388,4004 bd2 ba2.4k sqft2733 Red Wolf Dr, Keller, TX 76248Off Market
Nearby schools
GreatSchools rating
- 9/10Kay Granger Elementary SchoolGrades: PK-5Distance: 0.9 mi
- 8/10John M Tidwell Middle SchoolGrades: 6-8Distance: 2.6 mi
- 8/10Byron Nelson High SchoolGrades: 9-12Distance: 7.4 mi
Schools provided by the listing agent
- Elementary: Kay Granger
- Middle: Medlin
- High: Northwest
- District: Northwest ISD
Source: NTREIS. This data may not be complete. We recommend contacting the local school district to confirm school assignments for this home.
Get a cash offer in 3 minutes
Find out how much your home could sell for in as little as 3 minutes with a no-obligation cash offer.
Estimated market value
$347,600
Get a cash offer in 3 minutes
Find out how much your home could sell for in as little as 3 minutes with a no-obligation cash offer.
Estimated market value
$347,600
- Texas
- Tarrant County
- Fort Worth
- 76244
- Villages of Woodland Springs
- 12033 Ringtail Dr
Nearby cities
Nearby neighborhoods
Nearby zip codes
Other Fort Worth Topics
