Come see this contemporary 2 bedroom, 2 bath townhome with an open floor plan on the main level and lots of natural light! Its spacious living room has high ceilings, and laminate wood floors with slider to the deck and fenced backyard. New paint and resilient flooring throughout most of home with lots of noted updates. The kitchen has new cabinets and quartz countertops with a large pantry and separate dining nook. Both bedrooms feature ceiling fans and walk-in closets. New vanities in both primary and main bathrooms. A laundry closet is on the upper level conveniently located between the bedrooms. The 2-car tandem garage has a work space as well as lots of storage. Enjoy the easy to maintain backyard, great for entertaining or pets. Take a walk to Progress Ridge and enjoy all it has to offer - walking/biking trails, shopping and restaurants!
Sold
$435,500
12033 SW Chukar Ter, Beaverton, OR 97007
2beds
1,680sqft
Residential, Townhouse
Built in 1999
1,742 Square Feet Lot
$401,800 Zestimate®
$259/sqft
$2,581 Estimated rent
Home value
$401,800
$382,000 - $422,000
$2,581/mo
Zestimate® history
Owner options
List your home for rent
$2,581/mo
Rent Zestimate®
Find your next renter with Zillow Rental Manager. Plus, with online applications, you can quickly screen prospective tenants – for free.
$2,581/mo
Rent Zestimate®
Refinance and save
$2,863/mo
Est. payment
Refinancing to a lower rate could help reduce your monthly payments and save thousands over the life of the loan.
$2,863/mo
Est. payment
Explore your selling options
Work with a Zillow partner agent
Leverage their expertise and Zillow's premium Showcase listings to get your home seen by more buyers.
Get startedList with your own agent
Get your home in front of millions of buyers by listing it on Zillow.
Learn how to do itSell it yourself
Take full control of how buyers see your home on Zillow by listing For Sale by Owner (FSBO).
List your homeWhat's special
Work spaceFenced backyardQuartz countertopsSeparate dining nookHigh ceilingsResilient flooring throughoutNew cabinets
Zillow last checked:
Listing updated:
Listed by:
Michelle Burnett 971-235-1619,
Emerge Realty Partners LLC
Bought with:
Tamie Brown
Robbins Realty Group
Source: RMLS (OR),MLS#: 22256256
Facts & features
Interior
Bedrooms & bathrooms
- Bedrooms: 2
- Bathrooms: 2
- Full bathrooms: 2
Rooms
- Room types: Bedroom 2, Dining Room, Family Room, Kitchen, Living Room, Primary Bedroom
Primary bedroom
- Features: Bathroom, Laminate Flooring, Vaulted Ceiling, Walkin Closet
- Level: Upper
- Area: 156
- Dimensions: 12 x 13
Bedroom 2
- Features: Laminate Flooring, Walkin Closet
- Level: Upper
- Area: 81
- Dimensions: 9 x 9
Dining room
- Features: Laminate Flooring
- Level: Main
- Area: 108
- Dimensions: 12 x 9
Kitchen
- Features: Dishwasher, Disposal, Microwave, Pantry, Free Standing Range, Vinyl Floor
- Level: Main
- Area: 132
- Width: 12
Living room
- Features: Ceiling Fan, Deck, Sliding Doors, Laminate Flooring
- Level: Main
- Area: 266
- Dimensions: 19 x 14
Heating
- Zoned
Cooling
- None
Appliances
- Included: Dishwasher, Disposal, Free-Standing Range, Microwave, Plumbed For Ice Maker, Washer/Dryer, Electric Water Heater
- Laundry: Laundry Room
Features
- Ceiling Fan(s), High Ceilings, Walk-In Closet(s), Pantry, Bathroom, Vaulted Ceiling(s), Quartz
- Flooring: Laminate, Vinyl
- Doors: Sliding Doors
- Windows: Double Pane Windows, Vinyl Frames
Interior area
- Total structure area: 1,680
- Total interior livable area: 1,680 sqft
Property
Parking
- Total spaces: 2
- Parking features: Driveway, On Street, Garage Door Opener, Tandem
- Garage spaces: 2
- Has uncovered spaces: Yes
Features
- Stories: 3
- Patio & porch: Deck
- Exterior features: Fire Pit
- Fencing: Fenced
Lot
- Size: 1,742 Square Feet
- Features: Level, SqFt 0K to 2999
Details
- Parcel number: R2070577
- Zoning: TC-HDR
Construction
Type & style
- Home type: Townhouse
- Property subtype: Residential, Townhouse
- Attached to another structure: Yes
Materials
- Cement Siding, Lap Siding
- Foundation: Slab
- Roof: Composition
Condition
- Resale
- New construction: No
- Year built: 1999
Utilities & green energy
- Sewer: Public Sewer
- Water: Public
- Utilities for property: Cable Connected
Community & HOA
Community
- Subdivision: Hamilton Heights
HOA
- Has HOA: Yes
- Amenities included: Commons, Exterior Maintenance, Management
- HOA fee: $210 monthly
Location
- Region: Beaverton
Financial & listing details
- Price per square foot: $259/sqft
- Tax assessed value: $418,760
- Annual tax amount: $4,865
- Date on market: 8/25/2023
- Cumulative days on market: 3 days
- Listing terms: Cash,Conventional,FHA
- Road surface type: Paved
Price history
| Date | Event | Price |
|---|---|---|
| 9/26/2023 | Sold | $435,500+4.3%$259/sqft |
Source:  RMLS (OR) #22256256 Report a problem RMLS (OR) #22256256 Report a problem | ||
| 8/28/2023 | Pending sale | $417,500$249/sqft |
Source: RMLS (OR) #22256256 Report a problem | ||
| 8/25/2023 | Listed for sale | $417,500+47.8%$249/sqft |
Source: RMLS (OR) #22256256 Report a problem | ||
| 10/25/2017 | Sold | $282,500+4.7%$168/sqft |
Source: RMLS (OR) #17166883 Report a problem | ||
| 9/7/2017 | Pending sale | $269,900$161/sqft |
Source: Encompass Realty LLC #17166883 Report a problem | ||
| 8/29/2017 | Price change | $269,900-5.3%$161/sqft |
Source: Encompass Realty LLC #17166883 Report a problem | ||
| 8/20/2017 | Price change | $285,000-1.7%$170/sqft |
Source: Encompass Realty LLC #17166883 Report a problem | ||
| 8/16/2017 | Price change | $290,000-3.3%$173/sqft |
Source: Encompass Realty LLC #17166883 Report a problem | ||
| 7/21/2017 | Listed for sale | $300,000+67.6%$179/sqft |
Source: Encompass Realty LLC #17166883 Report a problem | ||
| 9/24/2013 | Sold | $179,000-3.2%$107/sqft |
Source: RMLS (OR) #13075426 Report a problem | ||
| 9/9/2013 | Price change | $184,900-2.6%$110/sqft |
Source: Owner Report a problem | ||
| 8/14/2013 | Listed for sale | $189,900+32.5%$113/sqft |
Source: Owner Report a problem | ||
| 7/12/2013 | Sold | $143,325+10.3%$85/sqft |
Source: Public Record Report a problem | ||
| 4/8/2013 | Price change | $130,000+550%$77/sqft |
Source: RE/MAX EQUITY GROUP- LAKE OSWEGO #13694995 Report a problem | ||
| 4/2/2013 | Price change | $20,000-33.3%$12/sqft |
Source: Auction.com Report a problem | ||
| 3/30/2013 | Price change | $30,000+2999900%$18/sqft |
Source: Auction.com Report a problem | ||
| 3/19/2013 | Price change | $1-100% |
Source: Auction.com Report a problem | ||
| 2/28/2013 | Pending sale | $130,000$77/sqft |
Source: RE/MAX EQUITY GROUP- LAKE OSWEGO #13694995 Report a problem | ||
| 1/17/2013 | Listed for sale | $130,000-13.9%$77/sqft |
Source: remax equity group Report a problem | ||
| 12/19/2003 | Sold | $151,000-5.6%$90/sqft |
Source: Public Record Report a problem | ||
| 5/8/2002 | Sold | $160,000+10.9%$95/sqft |
Source: Public Record Report a problem | ||
| 11/5/1998 | Sold | $144,245$86/sqft |
Source: Public Record Report a problem | ||
Public tax history
| Year | Property taxes | Tax assessment |
|---|---|---|
| 2025 | $5,879 +4.1% | $267,590 +3% |
| 2024 | $5,646 +11.1% | $259,800 +8% |
| 2023 | $5,083 +4.5% | $240,540 +3% |
| 2022 | $4,865 +3.6% | $233,540 |
| 2021 | $4,695 +3.1% | -- |
| 2020 | $4,552 +3.3% | $220,140 +3% |
| 2019 | $4,408 +3.3% | $213,730 |
| 2018 | $4,268 | $213,730 +6.1% |
| 2017 | $4,268 +8.3% | $201,470 +3% |
| 2016 | $3,940 | $195,610 +3% |
| 2015 | $3,940 +7% | $189,920 +3% |
| 2014 | $3,683 +14.1% | $184,390 +7.1% |
| 2013 | $3,228 -4.6% | $172,210 -3.8% |
| 2012 | $3,384 +3.1% | $179,020 -4.8% |
| 2011 | $3,281 +2.6% | $188,130 -6.7% |
| 2010 | $3,198 +2.3% | $201,560 -4.2% |
| 2009 | $3,125 +8.3% | $210,500 -8% |
| 2008 | $2,886 +1% | $228,810 -5.6% |
| 2007 | $2,857 +10.1% | $242,430 +6.4% |
| 2006 | $2,594 -4.7% | $227,890 +28.2% |
| 2005 | $2,722 +7.1% | $177,770 +7.9% |
| 2004 | $2,542 -1% | $164,790 -0.6% |
| 2003 | $2,568 +10.2% | $165,740 +3.1% |
| 2002 | $2,330 +4.8% | $160,680 +2.4% |
| 2001 | $2,223 +6.8% | $156,890 -0.4% |
| 2000 | $2,083 | $157,510 |
Find assessor info on the county website
Neighborhood: Neighbors Southwest
Nearby homes
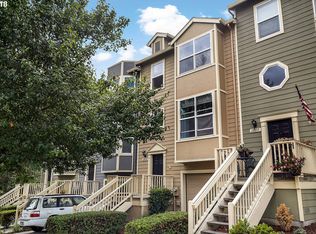
- $393,2002 bd2 ba1.6k sqft12039 SW Chukar Ter, Beaverton, OR 97007Off Market
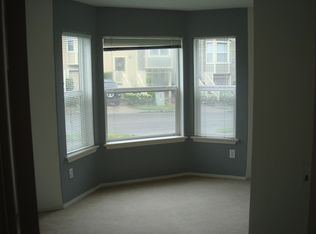
- $412,8003 bd3 ba1.7k sqft12025 SW Chukar Ter, Beaverton, OR 97007Off Market
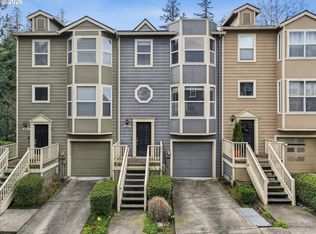
- $315,0002 bd2 ba1.6k sqft12045 SW Chukar Ter, Beaverton, OR 97007For Sale
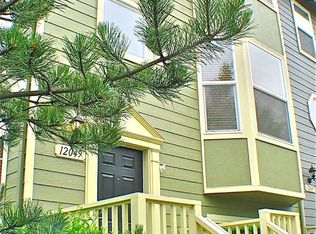
- $441,6003 bd3 ba1.6k sqft12049 SW Chukar Ter, Beaverton, OR 97007Off Market
- $378,5002 bd2 ba1.6k sqft12032 SW Sagehen St, Beaverton, OR 97007Off Market
- $387,1002 bd2 ba1.7k sqft12040 SW Sagehen St, Beaverton, OR 97007Off Market
- $450,0003 bd3 ba1.7k sqft12020 SW Sagehen St, Beaverton, OR 97007Off Market
- $374,7002 bd2 ba1.6k sqft12048 SW Sagehen St, Beaverton, OR 97007Off Market
Nearby schools
GreatSchools rating
- 8/10Nancy Ryles Elementary SchoolGrades: K-5Distance: 0.9 mi
- 5/10Conestoga Middle SchoolGrades: 6-8Distance: 1.8 mi
- 8/10Mountainside High SchoolGrades: 9-12Distance: 1.1 mi
Schools provided by the listing agent
- Elementary: Nancy Ryles
- Middle: Conestoga
- High: Mountainside
Source: RMLS (OR). This data may not be complete. We recommend contacting the local school district to confirm school assignments for this home.
Get a cash offer in 3 minutes
Find out how much your home could sell for in as little as 3 minutes with a no-obligation cash offer.
Estimated market value
$401,800
Get a cash offer in 3 minutes
Find out how much your home could sell for in as little as 3 minutes with a no-obligation cash offer.
Estimated market value
$401,800
- Oregon
- Washington County
- Beaverton
- 97007
- Neighbors Southwest
- 12033 SW Chukar Ter
Nearby cities
Nearby neighborhoods
Nearby zip codes
Other Beaverton Topics
