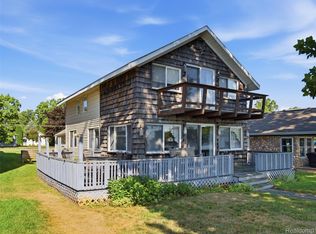
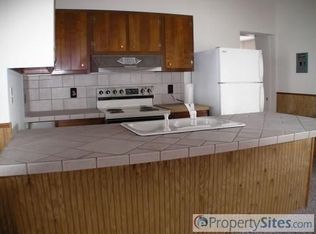
Open Sunday, 07/12/2026 from 1-3 P.M. Welcome to 12033 Torrey Road, where luxury craftsmanship meets the sought after all-sports waters of Lake Fenton. Custom built in 2013, this waterfront home offers 3,232 sq. ft. of living space with 4 bedrooms and 4 full bathrooms designed for both elegant entertaining and everyday comfort. The firelit great room is bathed in natural light and opens through to a covered veranda overlooking the lake, creating the perfect indoor/outdoor living experience. At the heart of the home, the gourmet kitchen is appointed with granite counters, stainless steel appliances, extensive cabinetry, and a center island with seating and prep sink. The large dining area showcases water views, while the main floor bedroom/study, full bathroom, and first floor laundry provide flexibility. Upstairs, the luxurious primary suite serves as a private retreat, featuring lake views, walk-in closet, and a spa inspired bath complete with heated floors and a steam shower. Two additional bedrooms, a full bathroom, and a finished bonus room above the garage (currently utilized as a fitness studio) complete the second level. The finished walkout lower level is designed for entertaining, offering a spacious family room with an included projector and screen for movie nights, a library, kitchenette with dining area, and an additional full bathroom, providing ideal space for guests or extended living. Thoughtfully maintained and updated, this home also features efficient zoned heating, central air conditioning (2024), a new water heater, lawn irrigation, and a gutter guard system installed in 2025. Step outside to experience the best of waterfront living from the covered veranda, expansive lakeside patio, seawall, sandy lake bottom and private dock. Whether boating, swimming, entertaining, or simply enjoying the peaceful surroundings, this remarkable property offers an unparalleled Lake Fenton lifestyle in one of the area's most desirable waterfront locations.
Sold for $1,300,000
Zillow last checked:
Listing updated:
Bought with:
Danny O'Brien, 6501410099
Wentworth Real Estate Group
Source: Realcomp II,MLS#: 20261049692
Price history
| Date | Event | Price |
|---|---|---|
| 7/23/2026 | Sold | $1,300,000+8.3%$402/sqft |
Source:  Realcomp II #20261049692 Report a problem Realcomp II #20261049692 Report a problem | ||
| 7/13/2026 | Pending sale | $1,199,900$371/sqft |
Source: Realcomp II #20261049692 Report a problem | ||
| 7/11/2026 | Listed for sale | $1,199,900+35.9%$371/sqft |
Source: Realcomp II #20261049692 Report a problem | ||
| 9/28/2018 | Sold | $882,900-1.4%$273/sqft |
Source:  MiRealSource #21493703 Report a problem MiRealSource #21493703 Report a problem | ||
| 8/24/2018 | Price change | $895,000+5.4%$277/sqft |
Source: Wentworth Real Estate Group Inc. #100003684 Report a problem | ||
| 8/22/2018 | Pending sale | $849,000$263/sqft |
Source: Wentworth Real Estate Group Inc. #100003684 Report a problem | ||
| 8/17/2018 | Listed for sale | $849,000+446%$263/sqft |
Source: Wentworth Real Estate Group Inc. #100003684 Report a problem | ||
| 10/20/2009 | Listing removed | $155,500-11.6%$48/sqft |
Source: Tremaine GMAC Real Estate #02090540 Report a problem | ||
| 6/11/2009 | Sold | $176,000+13.2%$54/sqft |
Source: Public Record Report a problem | ||
| 5/29/2009 | Price change | $155,500-15.7%$48/sqft |
Source: Tremaine GMAC Real Estate #02090540 Report a problem | ||
| 4/11/2009 | Price change | $184,500-12.1%$57/sqft |
Source: Z57 #02090540 Report a problem | ||
| 2/26/2009 | Price change | $210,000-11.1%$65/sqft |
Source: Z57 #02090540 Report a problem | ||
| 2/17/2009 | Listed for sale | $236,250-11.8%$73/sqft |
Source: Z57 #02090540 Report a problem | ||
| 9/10/2007 | Sold | $268,000$83/sqft |
Source: Public Record Report a problem | ||
| 6/11/2007 | Sold | $268,000-0.9%$83/sqft |
Source: Agent Provided Report a problem | ||
| 9/18/2006 | Sold | $270,491-26.9%$84/sqft |
Source: Public Record Report a problem | ||
| 5/22/2006 | Sold | $370,000+5.7%$114/sqft |
Source: Public Record Report a problem | ||
| 2/24/2005 | Sold | $350,000+1328.6%$108/sqft |
Source: Public Record Report a problem | ||
| 5/24/2000 | Sold | $24,500-87.4%$8/sqft |
Source: Public Record Report a problem | ||
| 9/9/1999 | Sold | $195,000$60/sqft |
Source: Public Record Report a problem | ||
Get a cash offer in 3 minutes
Find out how much your home could sell for in as little as 3 minutes with a no-obligation cash offer.
Estimated market value
$1,305,300
