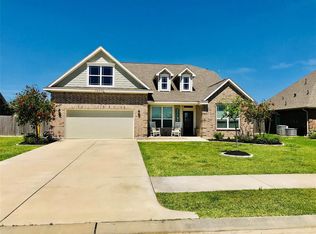
See Sample Virtual Tour! Welcome home to your beautiful Wetherby Floor Plan 1 Story, 4 Bedroom, 2 Bath, with an attached 2 Car Garage. This floor plan boasts High Ceilings and a Spacious OPEN CONCEPT FLOOR PLAN with the Family Room, Kitchen, Breakfast Room, and 4 spacious bedrooms. Primary Bedroom with bay window and large walk in closet. COVERED PATIO with fenced backyard. Tile and Carpet throughout. COST AND ENERGY EFFICIENCY FEATURES: 16 Seer HVAC System, Honeywell Wifi Programmable Thermostat, Pex Hot & Cold Water Lines, Radiant Barrier, and Vinyl Double Pane Low E Windows that open to the inside of the home for cleaning. Quick commutes from Baytown, Dayton, Grand Parkway, I-10 & near a variety of local shopping, dining, & entertainment. Neighborhood access to Eagle Pointe Recreation Complex. Barber Hill ISD!
This property is not currently displayed as for sale or rent on Zillow. This may be different from what's on other websites or public sources.