This beautifully updated home is located in the highly sought after Stuart Ridge community, offering over 3,000 square feet of thoughtfully designed living space, blending comfort, style, and functionality. With a bright, open floor plan ideal for both everyday living and entertaining, the home also features serene outdoor spaces perfect for relaxing or gathering with friends and family. Featuring 4 bedrooms 3.5 baths, a bonus room on the lower level currently used as a fifth bedroom, gleaming new hardwood flooring on the main and upper levels, an updated white chef's kitchen, and a large, 2-car garage. The main level welcomes you with gleaming new hardwood flooring and a neutral color palette that creates a warm and inviting atmosphere. The generous sized light-filled living room provides a peaceful place to unwind, while the adjoining formal dining room easily accommodates large gatherings. At the heart of the home is the stunning updated white chef’s kitchen, complete with new quartz countertops and backsplash, along with brand-new stainless steel appliances. A cozy breakfast nook offers the perfect spot for morning coffee or casual meals. Just off the kitchen, the spacious family room features a delightful wood-burning fireplace, garage access, and sliding glass doors that lead to a Trex deck with stairs down to a fully fenced backyard that is ideal for indoor-outdoor living. Upstairs, you’ll find new hardwood flooring on the stairs and hallway, along with new carpet in all four bedrooms. The expansive primary ensuite includes multiple closets and dual sink vanities, offering both comfort and convenience. All four bedrooms are enhanced with new custom closet doors. The fully finished, lower level walk-out is bright and versatile, featuring full-sized windows, luxury vinyl plank flooring, and a spacious recreation room. A bonus room is currently used as a fifth bedroom, and is perfect for an au pair suite or home office. This level also includes a full bathroom, a walk-in pantry/storage room, and a remodeled laundry room. This property is a commuter's dream location: minutes to Reston Town Center, Metro, Route 7, Toll Road, Greenway, and Dulles Airport. Walk to Reston's North Point Shopping Center, Armstrong Elementary School, tot lot, tennis and basketball courts, and the amazing Sugarland Run Stream Valley Trails. Join the Reston Association Pools and enjoy all that this vibrant community has to offer. This exceptional property truly offers the perfect blend of modern updates, flexible living space, and an unbeatable location. Capital Improvements Include: 2026 Updated white kitchen with quartz countertops & backsplash. New stainless steel appliances and sink. New hardwood flooring on main & upper levels. New carpet in bedrooms. New light fixtures. Updated laundry room. Entire interior freshly painted. New closet doors in all bedrooms. Windows professionally cleaned. Professional landscaping. 2023 Lower Level bathroom updated. Main level bathroom updated. Replaced driveway, walkway, new patio stoop. 2021 Basement: new recessed lighting. 2020 New water heater. Lower Level New Luxury Vinyl Plank flooring. 2018 New furnace + heat pump. 2016 New shed. 2015 Family Room: energy efficient sliding door. Kitchen remodel. New front door. 2012 New roof. 2011 Lower Level energy efficient sliding door. Electrical box replaced + upgraded. 2010-2011 New energy efficient windows.
Sold for $925,000
$925,000
12034 Cheviot Dr, Herndon, VA 20170
4beds
3,190sqft
Single Family Residence
Built in 1976
0.27 Acres Lot
$917,000 Zestimate®
$290/sqft
$3,999 Estimated rent
Home value
$917,000
$862,000 - $972,000
$3,999/mo
Zestimate® history
Owner options
List your home for rent
$3,999/mo
Rent Zestimate®
Find your next renter with Zillow Rental Manager. Plus, with online applications, you can quickly screen prospective tenants – for free.
$3,999/mo
Rent Zestimate®
Refinance and save
$6,046/mo
Est. payment
Refinancing to a lower rate could help reduce your monthly payments and save thousands over the life of the loan.
$6,046/mo
Est. payment
Explore your selling options
Work with a Zillow partner agent
Leverage their expertise and Zillow's premium Showcase listings to get your home seen by more buyers.
Get startedList with your own agent
Get your home in front of millions of buyers by listing it on Zillow.
Learn how to do itSell it yourself
Take full control of how buyers see your home on Zillow by listing For Sale by Owner (FSBO).
List your homeWhat's special
Delightful wood-burning fireplaceBright open floor planProfessional landscapingRemodeled laundry roomSpacious recreation roomSpacious family roomCozy breakfast nook
Zillow last checked:
Listing updated:
Listed by:
Gail Romansky 703-980-5300,
Pearson Smith Realty, LLC
Bought with:
Nikki Lagouros, 0225224571
Berkshire Hathaway HomeServices PenFed Realty
Source: Bright MLS,MLS#: VAFX2297328
Facts & features
Interior
Bedrooms & bathrooms
- Bedrooms: 4
- Bathrooms: 4
- Full bathrooms: 3
- 1/2 bathrooms: 1
- Main level bathrooms: 1
Rooms
- Room types: Living Room, Dining Room, Primary Bedroom, Bedroom 2, Bedroom 3, Bedroom 4, Kitchen, Family Room, Foyer, Laundry, Other, Recreation Room, Storage Room, Utility Room, Bathroom 2, Bathroom 3, Bonus Room, Primary Bathroom, Half Bath
Primary bedroom
- Features: Attached Bathroom, Ceiling Fan(s), Flooring - Carpet
- Level: Upper
- Area: 325 Square Feet
- Dimensions: 13 X 25
Bedroom 2
- Features: Flooring - Carpet
- Level: Upper
- Area: 144 Square Feet
- Dimensions: 12 X 12
Bedroom 3
- Features: Flooring - Carpet
- Level: Upper
- Area: 90 Square Feet
- Dimensions: 9 X 10
Bedroom 4
- Features: Flooring - Carpet
- Level: Upper
- Area: 100 Square Feet
- Dimensions: 10 X 10
Primary bathroom
- Features: Granite Counters, Double Sink, Flooring - Ceramic Tile
- Level: Upper
- Area: 48 Square Feet
- Dimensions: 6 X 8
Bathroom 2
- Features: Flooring - Ceramic Tile
- Level: Upper
- Area: 40 Square Feet
- Dimensions: 5 X 8
Bathroom 3
- Features: Flooring - Ceramic Tile
- Level: Lower
- Area: 66 Square Feet
- Dimensions: 6 X 11
Bonus room
- Features: Flooring - Carpet
- Level: Lower
- Area: 169 Square Feet
- Dimensions: 13 X 13
Dining room
- Features: Flooring - HardWood
- Level: Main
- Area: 180 Square Feet
- Dimensions: 12 X 15
Family room
- Features: Fireplace - Wood Burning, Flooring - HardWood
- Level: Main
- Area: 273 Square Feet
- Dimensions: 13 X 21
Foyer
- Features: Flooring - HardWood, Walk-In Closet(s)
- Level: Main
- Area: 180 Square Feet
- Dimensions: 12 X 15
Half bath
- Features: Flooring - Ceramic Tile
- Level: Main
- Area: 20 Square Feet
- Dimensions: 4 X 5
Kitchen
- Features: Countertop(s) - Quartz, Flooring - HardWood, Pantry
- Level: Main
- Area: 300 Square Feet
- Dimensions: 15 X 20
Laundry
- Level: Lower
- Area: 63 Square Feet
- Dimensions: 7 X 9
Living room
- Features: Flooring - HardWood
- Level: Main
- Area: 247 Square Feet
- Dimensions: 13 X 19
Other
- Features: Flooring - HardWood
- Level: Upper
- Area: 138 Square Feet
- Dimensions: 6 X 23
Other
- Features: Flooring - Luxury Vinyl Plank
- Level: Lower
- Area: 102 Square Feet
- Dimensions: 6 X 17
Recreation room
- Features: Basement - Finished, Flooring - Luxury Vinyl Plank, Recessed Lighting, Walk-In Closet(s)
- Level: Lower
- Area: 308 Square Feet
- Dimensions: 14 X 22
Storage room
- Level: Lower
- Area: 56 Square Feet
- Dimensions: 7 X 8
Utility room
- Level: Lower
Heating
- Forced Air, Electric
Cooling
- Ceiling Fan(s), Central Air, Heat Pump, Electric
Appliances
- Included: Microwave, Dishwasher, Disposal, Dryer, Oven/Range - Electric, Refrigerator, Stainless Steel Appliance(s), Washer, Water Heater, Electric Water Heater
- Laundry: Laundry Room
Features
- Ceiling Fan(s), Chair Railings, Crown Molding, Family Room Off Kitchen, Open Floorplan, Formal/Separate Dining Room, Kitchen - Gourmet, Pantry, Primary Bath(s), Recessed Lighting, Upgraded Countertops
- Flooring: Hardwood, Carpet, Ceramic Tile, Luxury Vinyl, Wood
- Doors: Six Panel, Sliding Glass
- Windows: Double Pane Windows
- Basement: Full,Heated,Improved,Interior Entry,Exterior Entry,Rear Entrance,Walk-Out Access,Windows
- Number of fireplaces: 1
- Fireplace features: Mantel(s)
Interior area
- Total structure area: 3,190
- Total interior livable area: 3,190 sqft
- Finished area above ground: 2,232
- Finished area below ground: 958
Property
Parking
- Total spaces: 4
- Parking features: Garage Door Opener, Concrete, Attached, Driveway
- Attached garage spaces: 2
- Uncovered spaces: 2
Accessibility
- Accessibility features: None
Features
- Levels: Three
- Stories: 3
- Patio & porch: Deck, Patio
- Exterior features: Extensive Hardscape, Sidewalks, Street Lights
- Pool features: None
Lot
- Size: 0.27 Acres
- Features: Front Yard, Landscaped, No Thru Street, Premium, Rear Yard, SideYard(s)
Details
- Additional structures: Above Grade, Below Grade
- Parcel number: 0113 03 0026
- Zoning: 131
- Special conditions: Standard
Construction
Type & style
- Home type: SingleFamily
- Architectural style: Colonial
- Property subtype: Single Family Residence
Materials
- Vinyl Siding
- Foundation: Slab
- Roof: Architectural Shingle
Condition
- Very Good
- New construction: No
- Year built: 1976
Details
- Builder model: CAMDEN
Utilities & green energy
- Sewer: Public Sewer
- Water: Public
Community & HOA
Community
- Security: Security System
- Subdivision: Stuart Ridge
HOA
- Has HOA: No
Location
- Region: Herndon
Financial & listing details
- Price per square foot: $290/sqft
- Tax assessed value: $835,490
- Annual tax amount: $9,658
- Date on market: 3/27/2026
- Listing agreement: Exclusive Right To Sell
- Ownership: Fee Simple
Price history
| Date | Event | Price |
|---|---|---|
| 4/22/2026 | Sold | $925,000$290/sqft |
Source:  Bright MLS #VAFX2297328 Report a problem Bright MLS #VAFX2297328 Report a problem | ||
| 3/29/2026 | Pending sale | $925,000$290/sqft |
Source: Bright MLS #VAFX2297328 Report a problem | ||
| 3/27/2026 | Listed for sale | $925,000+311.1%$290/sqft |
Source: Bright MLS #VAFX2297328 Report a problem | ||
| 4/27/1998 | Sold | $225,000$71/sqft |
Source: Public Record Report a problem | ||
Public tax history
| Year | Property taxes | Tax assessment |
|---|---|---|
| 2025 | $8,841 +8.2% | $764,800 +8.5% |
| 2024 | $8,168 +8.9% | $705,030 +6.1% |
| 2023 | $7,497 +0.7% | $664,350 +2.1% |
| 2022 | $7,442 | $650,850 +14.4% |
| 2021 | -- | $568,700 +2.8% |
| 2020 | $6,546 +5.2% | $553,090 +5.2% |
| 2019 | $6,220 +0.8% | $525,530 +0.8% |
| 2018 | $6,172 +5.8% | $521,530 +3.7% |
| 2017 | $5,837 +1.2% | $502,730 +1% |
| 2016 | $5,766 +3.8% | $497,730 |
| 2015 | $5,555 +4.1% | $497,730 +3.9% |
| 2014 | $5,336 | $479,240 +9.7% |
| 2013 | -- | $436,680 |
| 2012 | -- | $436,680 |
| 2011 | -- | $436,680 +6.2% |
| 2010 | -- | $411,080 -4.2% |
| 2009 | -- | $429,120 -12.2% |
| 2008 | -- | $488,700 -7.1% |
| 2007 | -- | $526,270 +51% |
| 2003 | -- | $348,535 +18% |
| 2002 | -- | $295,370 +17% |
| 2001 | -- | $252,455 |
Find assessor info on the county website
Neighborhood: 20170
Nearby homes
- $754,8004 bd2 ba2k sqft1506 Coat Ridge Rd, Herndon, VA 20170Off Market
- $713,6004 bd2 ba1.6k sqft12036 Cheviot Dr, Herndon, VA 20170Off Market
- $754,1004 bd3 ba2k sqft1504 Coat Ridge Rd, Herndon, VA 20170Off Market
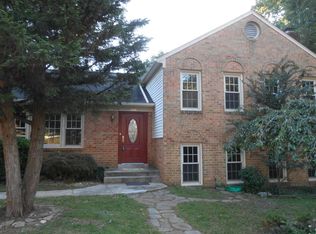
- $751,6004 bd2 ba1.9k sqft12033 Cheviot Dr, Herndon, VA 20170Off Market
- $737,9005 bd3 ba1.4k sqft12032 Cheviot Dr, Herndon, VA 20170Off Market
- $786,8004 bd2 ba2.5k sqft12035 Cheviot Dr, Herndon, VA 20170Off Market
- $869,2005 bd4 ba3k sqft1500 Coat Ridge Rd, Herndon, VA 20170Off Market
- $785,0004 bd3 ba2k sqft1503 Coat Ridge Rd, Herndon, VA 20170Sold
Nearby schools
GreatSchools rating
- 7/10Armstrong Elementary SchoolGrades: PK-6Distance: 0.5 mi
- 3/10Herndon Middle SchoolGrades: 7-8Distance: 1.9 mi
- 2/10Herndon High SchoolGrades: 9-12Distance: 0.5 mi
Schools provided by the listing agent
- Elementary: Armstrong
- Middle: Herndon
- High: Herndon
- District: Fairfax County Public Schools
Source: Bright MLS. This data may not be complete. We recommend contacting the local school district to confirm school assignments for this home.
Get a cash offer in 3 minutes
Find out how much your home could sell for in as little as 3 minutes with a no-obligation cash offer.
Estimated market value
$917,000
Get a cash offer in 3 minutes
Find out how much your home could sell for in as little as 3 minutes with a no-obligation cash offer.
Estimated market value
$917,000
- Virginia
- Fairfax County
- Herndon
- 20170
- 12034 Cheviot Dr
