Welcome to this stunning custom-built 2003 home offering the perfect blend of luxury, space, and functionality in a highly desirable neighborhood. This move-in ready property features 4 spacious bedrooms and 5.1 bathrooms, including a large primary suite on the main floor complete with an updated spa-like bath and a custom walk-in closet.The open-concept layout showcases a bright sunroom that flows seamlessly into the updated kitchen and breakfast area, all opening to a generous living room—ideal for everyday living and entertaining. A dedicated home office provides the perfect work-from-home space, while the extra-large upstairs game room offers endless flexibility for recreation or relaxation. Flex space upstairs could be a 5th bedroom or workout room. Step outside to your private backyard retreat featuring a beautiful covered patio with fireplace, sparkling pool, and a dog run—perfect for enjoying outdoor living year-round. Additional highlights include a 3-car garage, modern updates throughout, and thoughtfully designed living spaces. Ideally located near the private school corridor, with convenient access to top-rated schools, premier shopping, and dining, this exceptional home truly checks every box. Since Solar Panel installation in 2021 they have produced enough energy to offset 67% of the electrical usage. With the replaced ACs 4-2026, sellers are expecting that number to increase.
Sold
Price Unknown
12034 Drujon Ln, Dallas, TX 75244
4beds
5,970sqft
Single Family Residence
Built in 2003
0.38 Acres Lot
$2,374,500 Zestimate®
$--/sqft
$11,734 Estimated rent
Home value
$2,374,500
$2.18M - $2.56M
$11,734/mo
Zestimate® history
Owner options
List your home for rent
$11,734/mo
Rent Zestimate®
Find your next renter with Zillow Rental Manager. Plus, with online applications, you can quickly screen prospective tenants – for free.
$11,734/mo
Rent Zestimate®
Refinance and save
Refinancing to a lower rate could help reduce your monthly payments and save thousands over the life of the loan.
Explore your selling options
Work with a Zillow partner agent
Leverage their expertise and Zillow's premium Showcase listings to get your home seen by more buyers.
Get startedList with your own agent
Get your home in front of millions of buyers by listing it on Zillow.
Learn how to do itSell it yourself
Take full control of how buyers see your home on Zillow by listing For Sale by Owner (FSBO).
List your homeWhat's special
Sparkling poolModern updates throughoutDedicated home officeUpdated spa-like bathPrivate backyard retreatBright sunroomDog run
Zillow last checked:
Listing updated:
Listed by:
Michele Balady Beach 0438585 214-384-5958,
Compass RE Texas, LLC. 214-814-8100,
Lindsay Worthington 0740497 214-802-0690,
Compass RE Texas, LLC.
Bought with:
Debbie Sherrington, 0430337
Dave Perry Miller Real Estate
Source: NTREIS,MLS#: 21331392
Facts & features
Interior
Bedrooms & bathrooms
- Bedrooms: 4
- Bathrooms: 6
- Full bathrooms: 5
- 1/2 bathrooms: 1
Primary bedroom
- Features: Closet Cabinetry, Ceiling Fan(s), Dual Sinks, Double Vanity, En Suite Bathroom, Fireplace, Garden Tub/Roman Tub, Sitting Area in Primary, Walk-In Closet(s)
- Level: First
- Dimensions: 24 x 17
Bedroom
- Features: Ceiling Fan(s), Walk-In Closet(s)
- Level: Second
- Dimensions: 18 x 12
Bedroom
- Features: Ceiling Fan(s), En Suite Bathroom, Walk-In Closet(s)
- Level: Second
- Dimensions: 13 x 12
Bedroom
- Features: Ceiling Fan(s), En Suite Bathroom, Walk-In Closet(s)
- Level: Second
- Dimensions: 13 x 10
Primary bathroom
- Features: Closet Cabinetry, Dual Sinks, En Suite Bathroom, Garden Tub/Roman Tub, Sitting Area in Primary, Separate Shower
- Level: First
- Dimensions: 11 x 10
Breakfast room nook
- Level: First
- Dimensions: 10 x 9
Breakfast room nook
- Features: Ceiling Fan(s)
- Level: First
- Dimensions: 25 x 11
Dining room
- Level: First
- Dimensions: 14 x 12
Game room
- Features: Ceiling Fan(s)
- Level: Second
- Dimensions: 36 x 23
Kitchen
- Features: Granite Counters, Kitchen Island, Pantry, Walk-In Pantry
- Level: First
- Dimensions: 16 x 12
Living room
- Features: Built-in Features, Ceiling Fan(s), Fireplace
- Level: First
- Dimensions: 19 x 18
Office
- Features: Built-in Features
- Level: First
- Dimensions: 11 x 11
Office
- Features: Ceiling Fan(s), Walk-In Closet(s)
- Level: Second
- Dimensions: 14 x 11
Sunroom
- Level: First
- Dimensions: 28 x 21
Utility room
- Features: Built-in Features
- Level: Second
- Dimensions: 7 x 5
Appliances
- Included: Some Gas Appliances, Built-In Gas Range, Double Oven, Dishwasher, Gas Cooktop, Disposal, Microwave, Plumbed For Gas, Wine Cooler
- Laundry: Laundry in Utility Room, Stacked
Features
- Wet Bar, Built-in Features, Chandelier, Decorative/Designer Lighting Fixtures, Kitchen Island, Multiple Staircases, Pantry, Walk-In Closet(s), Wired for Sound
- Flooring: Carpet, Tile, Wood
- Has basement: No
- Number of fireplaces: 2
- Fireplace features: Bedroom, Gas, Living Room
Interior area
- Total interior livable area: 5,970 sqft
Property
Parking
- Total spaces: 5
- Parking features: Direct Access, Driveway, Electric Gate, Garage, Gated, Oversized, Garage Faces Rear
- Attached garage spaces: 3
- Carport spaces: 2
Features
- Levels: Two
- Stories: 2
- Patio & porch: Covered
- Exterior features: Dog Run, Outdoor Living Area, Rain Gutters
- Pool features: Gunite, Pool, Salt Water, Waterfall, Water Feature
- Has spa: Yes
- Spa features: Hot Tub
- Fencing: Wood
Lot
- Size: 0.38 Acres
- Features: Landscaped, Many Trees, Sprinkler System
Details
- Parcel number: 00000580231000000
Construction
Type & style
- Home type: SingleFamily
- Architectural style: Traditional,Detached
- Property subtype: Single Family Residence
- Attached to another structure: Yes
Materials
- Brick
- Foundation: Slab
- Roof: Composition
Condition
- Year built: 2003
Utilities & green energy
- Sewer: Public Sewer
- Water: Public
- Utilities for property: Sewer Available, Water Available
Community & HOA
Community
- Subdivision: Forestcrest Estates
HOA
- Has HOA: No
Location
- Region: Dallas
Financial & listing details
- Tax assessed value: $2,357,740
- Annual tax amount: $52,500
- Date on market: 7/26/2026
- Cumulative days on market: 16 days
Price history
| Date | Event | Price |
|---|---|---|
| 9/10/2026 | Sold | -- |
Source: NTREIS #21331392 Report a problem | ||
| 9/1/2026 | Pending sale | $2,475,000$415/sqft |
Source: NTREIS #21331392 Report a problem | ||
| 8/16/2026 | Contingent | $2,475,000$415/sqft |
Source: NTREIS #21331392 Report a problem | ||
| 7/26/2026 | Listed for sale | $2,475,000-1%$415/sqft |
Source: NTREIS #21331392 Report a problem | ||
| 6/19/2026 | Listing removed | $2,499,000$419/sqft |
Source: NTREIS #21254730 Report a problem | ||
| 5/28/2026 | Price change | $2,499,000-3.9%$419/sqft |
Source: NTREIS #21254730 Report a problem | ||
| 5/17/2026 | Price change | $2,600,000-3.7%$436/sqft |
Source: NTREIS #21254730 Report a problem | ||
| 5/5/2026 | Listed for sale | $2,700,000$452/sqft |
Source: NTREIS #21254730 Report a problem | ||
| 3/1/2013 | Sold | -- |
Source: Agent Provided Report a problem | ||
Public tax history
| Year | Property taxes | Tax assessment |
|---|---|---|
| 2025 | $40,565 +8.8% | $2,357,740 +5.1% |
| 2024 | $37,286 +7.4% | $2,243,440 +21.7% |
| 2023 | $34,701 -3% | $1,843,640 +6.3% |
| 2022 | $35,773 +4.2% | $1,734,130 +11.9% |
| 2021 | $34,319 -2.8% | $1,549,340 |
| 2020 | $35,310 +5.7% | $1,549,340 +5.4% |
| 2019 | $33,419 +5.6% | $1,469,500 +11% |
| 2018 | $31,642 +6.2% | $1,323,550 +1.2% |
| 2017 | $29,796 0% | $1,307,390 |
| 2016 | $29,797 -6.9% | $1,307,390 +4% |
| 2015 | $31,994 | $1,257,390 +7.8% |
| 2014 | $31,994 | $1,166,410 |
| 2013 | -- | -- |
| 2012 | -- | -- |
| 2011 | -- | -- |
| 2010 | -- | -- |
| 2009 | -- | -- |
| 2008 | -- | -- |
| 2007 | -- | -- |
| 2005 | -- | -- |
| 2004 | -- | -- |
| 2003 | -- | -- |
| 2002 | -- | -- |
| 2001 | -- | -- |
Find assessor info on the county website
Neighborhood: Schreiber
Nearby homes
- $1,117,8004 bd3 ba3.2k sqft12026 Drujon Ln, Dallas, TX 75244Off Market
- $2,395,1004 bd5 ba5.4k sqft12108 Drujon Ln, Dallas, TX 75244Off Market
- $1,024,3004 bd3 ba3.1k sqft12031 Shirestone Ln, Dallas, TX 75244Off Market
- $1,615,7004 bd4 ba3.8k sqft12023 Shirestone Ln, Dallas, TX 75244Off Market
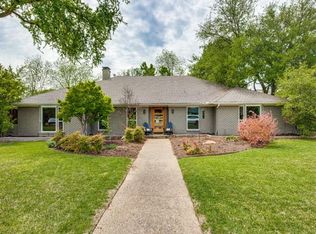
- $1,107,8004 bd3 ba2.8k sqft12039 Shirestone Ln, Dallas, TX 75244Off Market
- $1,633,8004 bd4 ba3.2k sqft12033 Drujon Ln, Dallas, TX 75244Off Market
- $1,067,5003 bd3 ba2k sqft12018 Drujon Ln, Dallas, TX 75244Off Market
- $999,5004 bd2 ba2.2k sqft12116 Drujon Ln, Dallas, TX 75244Off Market
Nearby schools
GreatSchools rating
- 5/10Nathan Adams Elementary SchoolGrades: PK-6Distance: 0.7 mi
- 6/10Ewell D Walker Middle SchoolGrades: 7-8Distance: 0.9 mi
- 4/10W T White High SchoolGrades: 9-12Distance: 0.6 mi
Schools provided by the listing agent
- Elementary: Nathan Adams
- Middle: Walker
- High: White
- District: Dallas ISD
Source: NTREIS. This data may not be complete. We recommend contacting the local school district to confirm school assignments for this home.
Get a cash offer in 3 minutes
Find out how much your home could sell for in as little as 3 minutes with a no-obligation cash offer.
Estimated market value
$2,374,500
Get a cash offer in 3 minutes
Find out how much your home could sell for in as little as 3 minutes with a no-obligation cash offer.
Estimated market value
$2,374,500
- Texas
- Dallas County
- Dallas
- 75244
- Schreiber
- 12034 Drujon Ln
