Terrific Lake views from your private patio! Experience effortless living in this meticulously maintained townhome featuring concrete block construction on both levels and a prime location in The Verandahs. This spacious layout includes three bedrooms, a versatile open loft with espresso wood-look flooring, and 2.5 bathrooms, all set against a tranquil backdrop of pond and conservation views with no rear neighbors. The interior shines with crown molding, neutral ceramic tile, and a gourmet kitchen boasting granite countertops, stainless steel appliances, and staggered wood cabinetry. Relaxation awaits on the covered screened patio or the open pavered patio within the privacy-fenced yard. The primary suite serves as a true retreat with an oversized walk-in closet and a frameless glass step-in shower. With a laundry room located on the second level for added convenience and an HOA fee that covers ground maintenance, water, sewer, and trash, this home offers a true "lock-and-leave" lifestyle. Enjoy community amenities like the resort-style pool and a location just minutes from the Suncoast Parkway, providing easy access to Downtown Tampa, the airport, and Florida’s stunning Gulf Coast beaches.
Sold for $230,000
$230,000
12034 Greengate Dr, Hudson, FL 34669
3beds
1,666sqft
Townhouse
Built in 2015
1,909 Square Feet Lot
$229,300 Zestimate®
$138/sqft
$2,136 Estimated rent
Home value
$229,300
$211,000 - $250,000
$2,136/mo
Zestimate® history
Owner options
List your home for rent
$2,136/mo
Rent Zestimate®
Find your next renter with Zillow Rental Manager. Plus, with online applications, you can quickly screen prospective tenants – for free.
$2,136/mo
Rent Zestimate®
Refinance and save
$1,983/mo
Est. payment
Refinancing to a lower rate could help reduce your monthly payments and save thousands over the life of the loan.
$1,983/mo
Est. payment
Explore your selling options
Work with a Zillow partner agent
Leverage their expertise and Zillow's premium Showcase listings to get your home seen by more buyers.
Get startedList with your own agent
Get your home in front of millions of buyers by listing it on Zillow.
Learn how to do itSell it yourself
Take full control of how buyers see your home on Zillow by listing For Sale by Owner (FSBO).
List your homeWhat's special
Three bedroomsGranite countertopsNeutral ceramic tileGourmet kitchenStaggered wood cabinetrySpacious layoutCovered screened patio
Zillow last checked:
Listing updated:
Listed by:
Andrea Cross 813-610-5261,
REDFIN CORPORATION 617-458-2883
Bought with:
Heather Moore, 3298274
SYNERGY GROUP OF FLORIDA LLC
Source: Stellar MLS,MLS#: TB8488344 Originating MLS: Suncoast Tampa
Originating MLS: Suncoast Tampa
Facts & features
Interior
Bedrooms & bathrooms
- Bedrooms: 3
- Bathrooms: 3
- Full bathrooms: 2
- 1/2 bathrooms: 1
Rooms
- Room types: Utility Room
Primary bedroom
- Features: Ceiling Fan(s), Dual Sinks, En Suite Bathroom, Walk-In Closet(s)
- Level: Second
Kitchen
- Features: Breakfast Bar, Granite Counters, Pantry
- Level: First
Living room
- Features: Ceiling Fan(s)
- Level: First
Heating
- Heat Pump
Cooling
- Central Air
Appliances
- Included: Dishwasher, Disposal, Electric Water Heater, Microwave, Range, Range Hood
- Laundry: Inside, Laundry Room
Features
- Ceiling Fan(s), Crown Molding, Eating Space In Kitchen, Kitchen/Family Room Combo, Open Floorplan, PrimaryBedroom Upstairs, Stone Counters, Thermostat, Walk-In Closet(s)
- Flooring: Carpet, Luxury Vinyl, Tile
- Doors: Sliding Doors
- Has fireplace: No
Interior area
- Total structure area: 2,142
- Total interior livable area: 1,666 sqft
Property
Parking
- Total spaces: 1
- Parking features: Covered, Driveway
- Attached garage spaces: 1
- Has uncovered spaces: Yes
Features
- Levels: Two
- Stories: 2
- Patio & porch: Front Porch, Patio
- Exterior features: Irrigation System, Private Entrance, Sidewalk
- Fencing: Fenced,Vinyl
- Has view: Yes
- View description: Trees/Woods, Water, Lake
- Has water view: Yes
- Water view: Water,Lake
- Waterfront features: Lake
Lot
- Size: 1,909 Square Feet
- Features: Landscaped
- Residential vegetation: Trees/Landscaped
Details
- Parcel number: 0325170080000000470
- Zoning: MPUD
- Special conditions: None
Construction
Type & style
- Home type: Townhouse
- Property subtype: Townhouse
Materials
- Block, Stucco
- Foundation: Slab
- Roof: Shingle
Condition
- New construction: No
- Year built: 2015
Utilities & green energy
- Sewer: Public Sewer
- Water: Public
- Utilities for property: Electricity Connected, Public, Sewer Connected, Water Connected
Community & HOA
Community
- Features: Lake, Deed Restrictions, Pool
- Pet fee: $0 monthly
- Subdivision: VERANDAH TWNHMS
HOA
- Has HOA: Yes
- Services included: Community Pool, Maintenance Structure, Maintenance Grounds, Pest Control, Sewer, Trash, Water
- HOA fee: $300 monthly
- HOA name: Creative Management /Donna Miraglia
- HOA phone: 727-478-4909
Location
- Region: Hudson
Financial & listing details
- Price per square foot: $138/sqft
- Tax assessed value: $226,771
- Annual tax amount: $3,060
- Date on market: 3/27/2026
- Cumulative days on market: 28 days
- Listing terms: Cash,Conventional,FHA,VA Loan
- Ownership: Fee Simple
- Total actual rent: 0
- Electric utility on property: Yes
- Road surface type: Paved
Price history
| Date | Event | Price |
|---|---|---|
| 5/26/2026 | Sold | $230,000-4.1%$138/sqft |
Source:  Stellar MLS #TB8488344 Report a problem Stellar MLS #TB8488344 Report a problem | ||
| 4/25/2026 | Pending sale | $239,900$144/sqft |
Source: Stellar MLS #TB8488344 Report a problem | ||
| 3/27/2026 | Listed for sale | $239,900+45%$144/sqft |
Source: Stellar MLS #TB8488344 Report a problem | ||
| 8/9/2018 | Sold | $165,500-2.6%$99/sqft |
Source: Public Record Report a problem | ||
| 7/5/2018 | Pending sale | $169,900$102/sqft |
Source: RE/MAX REALTEC GROUP #U8006976 Report a problem | ||
| 6/8/2018 | Listed for sale | $169,900+18%$102/sqft |
Source: RE/MAX REALTEC GROUP INC #U8006976 Report a problem | ||
| 8/4/2015 | Sold | $144,000+0.1%$86/sqft |
Source: Public Record Report a problem | ||
| 4/4/2015 | Pending sale | $143,840$86/sqft |
Source: LENNAR HOMES #T2745231 Report a problem | ||
| 4/4/2015 | Price change | $143,840-11.9%$86/sqft |
Source: LENNAR HOMES #T2745231 Report a problem | ||
| 4/2/2015 | Price change | $163,290+13.5%$98/sqft |
Source: Lennar Report a problem | ||
| 4/1/2015 | Pending sale | $143,840$86/sqft |
Source: LENNAR HOMES #T2745231 Report a problem | ||
| 2/27/2015 | Price change | $143,840-9.1%$86/sqft |
Source: Lennar Report a problem | ||
| 2/18/2015 | Listed for sale | $158,240$95/sqft |
Source: Lennar Report a problem | ||
Public tax history
| Year | Property taxes | Tax assessment |
|---|---|---|
| 2024 | $3,001 +4.6% | $153,760 |
| 2023 | $2,868 +8.1% | $153,760 +3% |
| 2022 | $2,652 +5.3% | $149,290 +6.1% |
| 2021 | $2,519 +1.4% | $140,730 +1.4% |
| 2020 | $2,485 +2.4% | $138,790 +2.3% |
| 2019 | $2,426 | $135,670 +2.8% |
| 2018 | $2,426 +3.2% | $131,923 +2.1% |
| 2017 | $2,351 +0.5% | $129,210 -0.8% |
| 2016 | $2,339 +228.7% | $130,309 +2068.2% |
| 2015 | $712 +24% | $6,010 |
| 2014 | $574 | $6,010 |
| 2013 | -- | $6,010 |
| 2012 | -- | $6,010 |
| 2011 | -- | $6,010 |
| 2010 | -- | $6,010 -0.1% |
| 2009 | -- | $6,018 -19.8% |
| 2008 | -- | $7,500 |
| 2007 | -- | $7,500 |
Find assessor info on the county website
Neighborhood: 34669
Nearby homes
- $225,0003 bd3 ba1.6k sqft12036 Greengate Dr, Hudson, FL 34669Sold
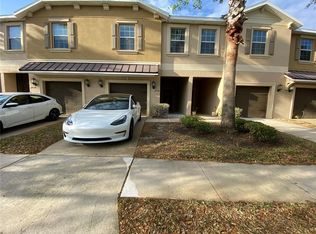
- $228,2003 bd3 ba1.7k sqft12032 Greengate Dr, Hudson, FL 34669Off Market
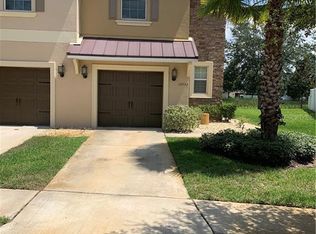
- $229,2003 bd3 ba1.6k sqft12038 Greengate Dr, Hudson, FL 34669Off Market
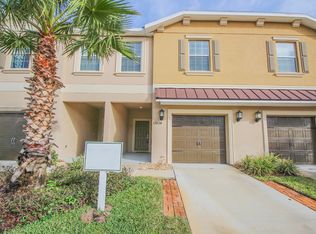
- $242,4003 bd3 ba1.6k sqft12040 Greengate Dr, Hudson, FL 34669Off Market

- $254,0003 bd3 ba1.7k sqft12030 Greengate Dr, Hudson, FL 34669Off Market
- $241,2003 bd2 ba1.7k sqft12042 Greengate Dr, Hudson, FL 34669Off Market
- $275,0003 bd3 ba1.6k sqft12028 Greengate Dr, Hudson, FL 34669Sold
- $274,9003 bd3 ba1.6k sqft12026 Greengate Dr, Hudson, FL 34669Sold
Nearby schools
GreatSchools rating
- 3/10Moon Lake Elementary SchoolGrades: PK-5Distance: 1.5 mi
- 4/10Crews Lake K-8 SchoolGrades: 6-8Distance: 3.9 mi
- 4/10Hudson High SchoolGrades: 6,9-12Distance: 4 mi
Schools provided by the listing agent
- Elementary: Moon Lake-PO
- Middle: Crews Lake Middle-PO
- High: Hudson High-PO
Source: Stellar MLS. This data may not be complete. We recommend contacting the local school district to confirm school assignments for this home.
Get a cash offer in 3 minutes
Find out how much your home could sell for in as little as 3 minutes with a no-obligation cash offer.
Estimated market value
$229,300
Get a cash offer in 3 minutes
Find out how much your home could sell for in as little as 3 minutes with a no-obligation cash offer.
Estimated market value
$229,300
- Florida
- Pasco County
- Hudson
- 34669
- 12034 Greengate Dr
Nearby cities
Nearby zip codes
Other Hudson Topics
