Skip main navigation
Closed
  • $825,000

    12034 Holly Ct, Lemont, IL 60439

    5beds
    3,607sqft
    Single Family Residence
    Built in 1998
    0.36 Acres Lot
    $942,100 Zestimate®
    $229/sqft
    $4,638 Estimated rent

    Home value

    $942,100

    $895,000 - $989,000

    $4,638/mo

    Zestimate® history
    Loading
    Loading...

    Owner options

    List your home for rent

    $4,638/mo

    Rent Zestimate®

    Find your next renter with Zillow Rental Manager. Plus, with online applications, you can quickly screen prospective tenants – for free.

    Learn more

    $4,638/mo

    Rent Zestimate®

    Refinance and save

    $6,112/mo

    Est. payment

    Refinancing to a lower rate could help reduce your monthly payments and save thousands over the life of the loan.

    See today's rates

    $6,112/mo

    Est. payment

    Explore your selling options

    Work with a Zillow partner agent

    Leverage their expertise and Zillow's premium Showcase listings to get your home seen by more buyers.

    Get started

    List with your own agent

    Get your home in front of millions of buyers by listing it on Zillow.

    Learn how to do it

    Sell it yourself

    Take full control of how buyers see your home on Zillow by listing For Sale by Owner (FSBO).

    List your home

    What's special

    Spa tubEnclosed steam showerXc skiingExercise roomSs appliancesLarge custom barLarge windows

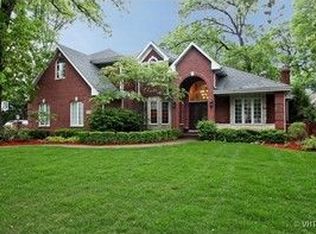
    Charming 2-story ALL brick home on .361 acres in the highly desired LEMONT, OakTree Subdivision. A 3-car heated garage (30.5 ft x 22 ft) w/ storage loft. Large front yard with great curb appeal and a beautiful backyard with patio, fence, and an abundance of mature 100ft oak trees. Lovely front porch to spend your time with couch seating and a swing. Open concept from kitchen to family room w/vault ceiling, 2 main level offices w full bath on Main Level (could easily make a master on the Main). Full stack stone gas fireplace in FR & Basement. Updated decor, SS appliances, locker/mud room area, laundry rm. Upstairs has 4 bedrooms, 4 walk-in closets, large windows with blinds. Vaulted Master w/ Vaulted Ensuite & Spa tub. Finished basement includes- 8 ft+ ceilings, 3/4 bath w enclosed steam shower & bench, exercise room w wall mirror, large custom bar, XL custom table booth, TV area, pong/pool table area, separate bedroom/game/play rm, tons of storage! Whole house security system w door chime, motion detectors, and glass break detectors. Sprinkler system. What the seller loves about this home-We LOVE this Home, The Subdivision, and The Town! It is time for us to move on. The OakTree Subdivision is a great place for families. This home sits in a quiet cul-de-sac with only 40 homes and minimal traffic. Children can play and experience a great neighborhood that is welcoming with so many wonderful families. You also have some great options for education with close access to both public and private award-winning schools. Lemont is a town where the streets aren't crowded, yet easily accessible to every Chicagoland area. 5 miles to I55 or 355. 7 miles to 294 or I80. 35/40 min drive to Chicago, O'Hare, or Midway. A great location to experience the outdoors, dining, and entertainment. A 7 iron away from Ruffled Feathers Golf course and backing up to Cog Hill GC, one of the top golf courses in the Midwest. Close to hiking/biking paths (Waterfall Glen, Cal-Sag, Palos Trails), XC skiing (Sagawau trails), and The Forge, offering every family-friendly outdoor adventure you can think of. Lemont does an incredible job putting on year-round entertainment along with the local breweries, trolley rides, farmers' market & concerts in the park. There is a lot to enjoy and a wonderful place to live.

    Zillow last checked:

    Listing updated:

    Listing courtesy of:

    Vanessa Carlson 800-403-8716,

    Illinois Discount Realty

    Bought with:

    Vanessa Carlson

    Illinois Discount Realty

    Source: MRED as distributed by MLS GRID,MLS#: 11892190MLS Logo

    Facts & features

    Interior

    Bedrooms & bathrooms
    • Bedrooms: 5
    • Bathrooms: 4
    • Full bathrooms: 3
    • 1/2 bathrooms: 1
    Primary bedroom
    • Features: Bathroom (Full, Double Sink, Lever/Easy to use faucets, 34 Inch or Lower Vanity, Whirlpool & Sep Shwr)
    • Level: Second
    • Area: 270 Square Feet
    • Dimensions: 18X15
    Bedroom 2
    • Level: Second
    • Area: 228 Square Feet
    • Dimensions: 19X12
    Bedroom 3
    • Level: Second
    • Area: 192 Square Feet
    • Dimensions: 16X12
    Bedroom 4
    • Level: Second
    • Area: 156 Square Feet
    • Dimensions: 13X12
    Bedroom 5
    • Level: Basement
    • Area: 210 Square Feet
    • Dimensions: 15X14
    Dining room
    • Features: Flooring (Carpet)
    • Level: Main
    • Area: 225 Square Feet
    • Dimensions: 15X15
    Exercise room
    • Level: Basement
    • Area: 216 Square Feet
    • Dimensions: 12X18
    Family room
    • Level: Main
    • Area: 374 Square Feet
    • Dimensions: 17X22
    Other
    • Level: Basement
    • Area: 368 Square Feet
    • Dimensions: 23X16
    Kitchen
    • Features: Kitchen (Eating Area-Breakfast Bar, Eating Area-Table Space, Island, Pantry-Closet, Custom Cabinetry, Updated Kitchen), Flooring (Hardwood)
    • Level: Main
    • Area: 294 Square Feet
    • Dimensions: 21X14
    Laundry
    • Level: Second
    • Area: 176 Square Feet
    • Dimensions: 22X8
    Living room
    • Features: Flooring (Carpet)
    • Level: Main
    • Area: 234 Square Feet
    • Dimensions: 18X13
    Recreation room
    • Level: Basement
    • Area: 518 Square Feet
    • Dimensions: 37X14
    Heating
    • Natural Gas
    Cooling
    • Central Air
    Appliances
    • Included: Double Oven, Microwave, Dishwasher, High End Refrigerator, Washer, Dryer, Disposal, Stainless Steel Appliance(s), Oven, Gas Cooktop, Electric Oven, Multiple Water Heaters
    • Laundry: Main Level, Gas Dryer Hookup, Electric Dryer Hookup, Laundry Closet, Sink
    Features
    • Cathedral Ceiling(s), Sauna, Wet Bar, 1st Floor Full Bath, Walk-In Closet(s), High Ceilings, Open Floorplan, Separate Dining Room
    • Flooring: Hardwood
    • Windows: Skylight(s)
    • Basement: Finished,9 ft + pour,Storage Space,Full
    • Attic: Unfinished
    • Number of fireplaces: 2
    • Fireplace features: Gas Log, Family Room, Basement
    Interior area
    • Total structure area: 1,803
    • Total interior livable area: 3,607 sqft

    Property

    Parking
    • Total spaces: 3
    • Parking features: Concrete, Garage Door Opener, On Site, Garage Owned, Attached, Garage
    • Attached garage spaces: 3
    • Has uncovered spaces: Yes
    Accessibility
    • Accessibility features: No Disability Access
    Features
    • Stories: 2
    • Patio & porch: Patio, Porch
    • Exterior features: Dog Run
    • Fencing: Fenced
    Lot
    • Size: 0.36 Acres
    • Features: Cul-De-Sac, Landscaped, Mature Trees
    Details
    • Parcel number: 22272050100000
    • Special conditions: None
    • Other equipment: Ceiling Fan(s), Sump Pump, Sprinkler-Lawn, Air Purifier

    Construction

    Type & style
    • Home type: SingleFamily
    • Architectural style: Traditional
    • Property subtype: Single Family Residence
    Materials
    • Brick
    • Foundation: Concrete Perimeter
    • Roof: Asphalt
    Condition
    • New construction: No
    • Year built: 1998

    Utilities & green energy

    • Electric: Circuit Breakers, 200+ Amp Service
    • Sewer: Public Sewer
    • Water: Shared Well

    Community & neighborhood

    Security
    • Security features: Security System, Carbon Monoxide Detector(s)
    Community
    • Community features: Curbs, Sidewalks, Street Lights, Street Paved
    Location
    • Region: Lemont
    • Subdivision: Oak Tree

    HOA & financial

    HOA
    • Has HOA: Yes
    • HOA fee: $310 annually
    • Services included: Insurance, Exterior Maintenance

    Other

    Other facts
    • Listing terms: Conventional
    • Ownership: Fee Simple w/ HO Assn.

    Price history

    DateEventPrice
    5/31/2024Sold$825,000-1.8%$229/sqft
    Source: MRED as distributed by MLS GRID #11892190 Report a problem
    4/11/2024Contingent$840,000$233/sqft
    Source: MRED as distributed by MLS GRID #11892190 Report a problem
    2/28/2024Listed for sale$840,000$233/sqft
    Source: MRED as distributed by MLS GRID #11892190 Report a problem
    2/21/2024Listing removed--
    Source: MRED as distributed by MLS GRID #11892190 Report a problem
    11/10/2023Price change$840,000-0.6%$233/sqft
    Source: MRED as distributed by MLS GRID #11892190 Report a problem
    9/24/2023Listed for sale$845,000+914%$234/sqft
    Source: MRED as distributed by MLS GRID #11892190 Report a problem
    10/14/1997Sold$83,333$23/sqft
    Source: Public Record Report a problem

    Public tax history

    YearProperty taxesTax assessment
    2024-- $65,000 +0%
    2023$12,819 +23.8%$64,999 +41%
    2022$10,358 +2.9%$46,084
    2021$10,062 -11%$46,084 -9%
    2020$11,300 -3.9%$50,615 -6.7%
    2019$11,760 +1.7%$54,271
    2018$11,564 +1.4%$54,271
    2017$11,406 +16.1%$54,271 +23%
    2016$9,827 -1.2%$44,123
    2015$9,945 -8.9%$44,123 -7.4%
    2014$10,911 +2.9%$47,669 -3.3%
    2013$10,605 +2.8%$49,281
    2012$10,312 -3.2%$49,281 -6.3%
    2011$10,649 -9.2%$52,618 -13.9%
    2010$11,727 +7.5%$61,083
    2009$10,907 -0.1%$61,083 -5%
    2008$10,916 +17.2%$64,297 +6%
    2007$9,317 +4.5%$60,649
    2006$8,914 +1.1%$60,649
    2005$8,817 +17.9%$60,649 +38.5%
    2004$7,476 +0.5%$43,800
    2003$7,439 +1.3%$43,800
    2002$7,343 +4.7%$43,800 +13.1%
    2001$7,016 +0.3%$38,734
    2000$6,993 -0.7%$38,734
    1999$7,040 $38,734

    Find assessor info on the county website

    Neighborhood: 60439

    Nearby schools

    GreatSchools rating
    Schools provided by the listing agent
    • High: Lemont Twp High School
    • District: 113A

    Source: MRED as distributed by MLS GRID. This data may not be complete. We recommend contacting the local school district to confirm school assignments for this home.

    Get a cash offer in 3 minutes
    Find out how much your home could sell for in as little as 3 minutes with a no-obligation cash offer.
    Estimated market value
    $942,100
    Get a cash offer in 3 minutes
    Find out how much your home could sell for in as little as 3 minutes with a no-obligation cash offer.
    Estimated market value
    $942,100