Gorgeous, new transitional home with modern touches and warm wood finishes on a large, gated lot in prime Valley Village. Featuring 5 BR – 6.5 BA in home and detached rec room + cabana (covered patio) in approx. 5,100 sqft on an over 10,000 sqft lot, with living room with extra high ceilings and fireplace, dining room with wine display, and home theater. Gourmet kitchen features custom cabinetry, stone countertops, center island with bar seating, and butler’s pantry with walk-in pantry. Kitchen opens to bright family room with custom built-ins, fireplace, and sliding glass doors to patio. Expansive backyard features large grassy area, BBQ area with bar seating, firepit with built-in seating, detached rec room with ¾ bath, covered patio (cabana) with fireplace, and saltwater pool/spa. Spacious primary suite features vaulted ceiling with beam design, white oak accent wall, electric fireplace, large balcony, spacious primary bath with custom tilework and vanity, and walk-in closet. Home is completed by entertainer/designer details such as custom woodwork throughout, surround sound speakers, landscape lighting, Venetian plaster finishes, solar panels, Control 4 smart home system, and security system with alarm/cameras.
Sold for $3,860,000
Listed by: Coldwell Banker Realty • Avi Barazani • Contact: 818-528-2210
Bought with: Sotheby's International Realty
Tax assessed value
$3,860,000
12034 Otsego St, Valley Village, CA 91607
5beds
5,073sqft
Single Family Residence
Built in 2023
10,124 Square Feet Lot
$4,358,500 Zestimate®
$761/sqft
$8,630 Estimated rent
Home value
$4,358,500
$3.92M - $4.84M
$8,630/mo
Zestimate® history
Owner options
List your home for rent
$8,630/mo
Rent Zestimate®
Find your next renter with Zillow Rental Manager. Plus, with online applications, you can quickly screen prospective tenants – for free.
$8,630/mo
Rent Zestimate®
Refinance and save
$24,365/mo
Est. payment
Refinancing to a lower rate could help reduce your monthly payments and save thousands over the life of the loan.
$24,365/mo
Est. payment
Explore your selling options
Work with a Zillow partner agent
Leverage their expertise and Zillow's premium Showcase listings to get your home seen by more buyers.
Get startedList with your own agent
Get your home in front of millions of buyers by listing it on Zillow.
Learn how to do itSell it yourself
Take full control of how buyers see your home on Zillow by listing For Sale by Owner (FSBO).
List your homeWhat's special
Zillow last checked:
Listing updated:
Listed by:
Avi Barazani DRE #01004601 abarazani@ymail.com,
Coldwell Banker Realty
Bought with:
Michael J. Okun, DRE #01430979
Sotheby's International Realty
Source: CRMLS,MLS#: SR24079224 Originating MLS: California Regional MLS
Originating MLS: California Regional MLSFacts & features
Interior
Bedrooms & bathrooms
- Bedrooms: 5
- Bathrooms: 7
- Full bathrooms: 2
- 3/4 bathrooms: 4
- 1/2 bathrooms: 1
- Main level bathrooms: 2
- Main level bedrooms: 1
Rooms
- Room types: Bedroom, Family Room, Kitchen, Laundry, Living Room, Primary Bedroom, Media Room, Other, Pantry, Dining Room
Primary bedroom
- Features: Primary Suite
Bedroom
- Features: Bedroom on Main Level
Bathroom
- Features: Bathroom Exhaust Fan, Bathtub, Dual Sinks, Enclosed Toilet, Soaking Tub, Separate Shower, Vanity
Kitchen
- Features: Built-in Trash/Recycling, Butler's Pantry, Kitchen Island, Kitchen/Family Room Combo, Self-closing Cabinet Doors, Self-closing Drawers, Walk-In Pantry
Other
- Features: Walk-In Closet(s)
Pantry
- Features: Walk-In Pantry
Heating
- Central
Cooling
- Central Air
Appliances
- Included: 6 Burner Stove, Barbecue, Double Oven, Dishwasher, Gas Cooktop, Disposal, Microwave, Refrigerator, Range Hood, Tankless Water Heater
- Laundry: Laundry Room, Upper Level
Features
- Breakfast Bar, Built-in Features, Balcony, Separate/Formal Dining Room, High Ceilings, Open Floorplan, Pantry, Recessed Lighting, Smart Home, Bedroom on Main Level, Primary Suite, Walk-In Pantry, Walk-In Closet(s)
- Has fireplace: Yes
- Fireplace features: Electric, Family Room, Gas, Living Room, Primary Bedroom, Outside
- Common walls with other units/homes: No Common Walls
Interior area
- Total interior livable area: 5,073 sqft
Property
Parking
- Total spaces: 2
- Parking features: Direct Access, Garage
- Attached garage spaces: 2
Features
- Levels: Two
- Stories: 2
- Entry location: Front
- Exterior features: Fire Pit
- Has private pool: Yes
- Pool features: Heated, In Ground, Private, Salt Water
- Has spa: Yes
- Spa features: Heated, In Ground, Private
- Has view: Yes
- View description: None
Lot
- Size: 10,124 Square Feet
- Features: Back Yard, Sprinkler System, Yard
Details
- Parcel number: 2355001010
- Special conditions: Standard
Construction
Type & style
- Home type: SingleFamily
- Property subtype: Single Family Residence
Condition
- New construction: Yes
- Year built: 2023
Utilities & green energy
- Sewer: Public Sewer
- Water: Public
Community & HOA
Community
- Features: Valley
- Security: Security System
Location
- Region: Valley Village
Financial & listing details
- Price per square foot: $761/sqft
- Tax assessed value: $3,860,000
- Annual tax amount: $46,212
- Date on market: 4/20/2024
- Cumulative days on market: 217 days
- Listing terms: Cash to New Loan
Price history
| Date | Event | Price |
|---|---|---|
| 7/24/2024 | Sold | $3,860,000-3.5%$761/sqft |
Source:  CRMLS #SR24079224 Report a problem CRMLS #SR24079224 Report a problem | ||
| 7/18/2024 | Pending sale | $3,999,000$788/sqft |
Source: CRMLS #SR24079224 Report a problem | ||
| 6/7/2024 | Contingent | $3,999,000$788/sqft |
Source: CRMLS #SR24079224 Report a problem | ||
| 5/9/2024 | Price change | $3,999,000-4.7%$788/sqft |
Source: CRMLS #SR24079224 Report a problem | ||
| 4/21/2024 | Listed for sale | $4,195,000+157.4%$827/sqft |
Source: CRMLS #SR24079224 Report a problem | ||
| 3/2/2022 | Sold | $1,630,000+64.6%$321/sqft |
Source: Public Record Report a problem | ||
| 2/7/2022 | Pending sale | $990,000$195/sqft |
Source: CRMLS #SR22013193 Report a problem | ||
| 2/2/2022 | Contingent | $990,000$195/sqft |
Source: CRMLS #SR22013193 Report a problem | ||
| 1/23/2022 | Listed for sale | $990,000$195/sqft |
Source: CRMLS #SR22013193 Report a problem | ||
Public tax history
| Year | Property taxes | Tax assessment |
|---|---|---|
| 2025 | $46,212 +128.6% | $3,860,000 +132.2% |
| 2024 | $20,219 +0% | $1,662,600 |
| 2023 | $20,214 +4.7% | $1,662,600 +295.5% |
| 2022 | $19,301 +284.7% | $420,334 +2% |
| 2021 | $5,017 -0.9% | $412,093 +1% |
| 2020 | $5,065 | $407,868 +2% |
| 2019 | $5,065 +5.5% | $399,871 +2% |
| 2018 | $4,803 | $392,031 +2% |
| 2017 | $4,803 +2.3% | $384,345 +2% |
| 2016 | $4,696 +2.5% | $376,810 +1.5% |
| 2015 | $4,581 +1% | $371,151 +2% |
| 2014 | $4,536 | $363,882 +2.5% |
| 2012 | -- | $355,137 +2% |
| 2011 | -- | $348,175 +0.8% |
| 2010 | -- | $345,574 -0.2% |
| 2009 | -- | $346,396 +2% |
| 2008 | -- | $339,605 +2% |
| 2007 | -- | $332,947 +2% |
| 2006 | -- | $326,420 |
| 2005 | -- | $326,420 +4% |
| 2004 | -- | $313,746 +1.9% |
| 2003 | -- | $307,996 +2% |
| 2002 | -- | $301,957 +4% |
| 2000 | -- | $290,234 |
Find assessor info on the county website
Neighborhood: Valley Village
Nearby homes
- $1,470,4002 bd2 ba2k sqft12026 Otsego St, Valley Village, CA 91607Off Market
- $2,021,7004 bd3 ba2k sqft12040 Otsego St, Valley Village, CA 91607Off Market
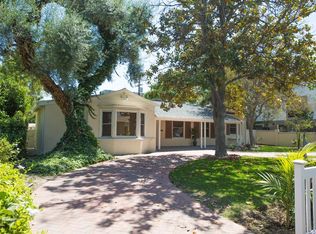
- $5,713,5005 bd5 ba4.6k sqft12035 Hesby St, Valley Village, CA 91607Off Market
- $1,812,4003 bd2 ba2k sqft12020 Otsego St, Valley Village, CA 91607Off Market
- $1,869,8004 bd3 ba2.3k sqft12027 Hesby St, Valley Village, CA 91607Off Market
- $1,401,4002 bd1 ba1.2k sqft12045 Hesby St, Valley Village, CA 91607Off Market
- $919,1004 bd3 ba-- sqft5056 Laurel Canyon Blvd #101, Valley Village, CA 91607Off Market
- $958,3003 bd3 ba1.8k sqft5056 Laurel Canyon Blvd #108, Valley Village, CA 91607Off Market
Nearby schools
GreatSchools rating
- 8/10Colfax Charter Elementary SchoolGrades: K-5Distance: 0.4 mi
- 7/10Walter Reed Middle SchoolGrades: 6-8Distance: 0.9 mi
- 8/10North Hollywood Senior High SchoolGrades: 9-12Distance: 0.5 mi
Get a cash offer in 3 minutes
Find out how much your home could sell for in as little as 3 minutes with a no-obligation cash offer.
Estimated market value
$4,358,500
Get a cash offer in 3 minutes
Find out how much your home could sell for in as little as 3 minutes with a no-obligation cash offer.
Estimated market value
$4,358,500
- California
- Los Angeles County
- Los Angeles
- 91607
- Valley Village
- 12034 Otsego St
Nearby cities
Nearby neighborhoods
Nearby zip codes
Other Los Angeles Topics
