Skip main navigation
Closed
  • $675,000

    12034 Root Rd, Columbia Station, OH 44028

    5beds
    3,000sqft
    Single Family Residence
    Built in 1976
    8.79 Acres Lot
    $675,100 Zestimate®
    $225/sqft
    $3,211 Estimated rent

    Home value

    $675,100

    $641,000 - $709,000

    $3,211/mo

    Zestimate® history
    Loading
    Loading...

    Owner options

    List your home for rent

    $3,211/mo

    Rent Zestimate®

    Find your next renter with Zillow Rental Manager. Plus, with online applications, you can quickly screen prospective tenants – for free.

    Learn more

    $3,211/mo

    Rent Zestimate®

    Refinance and save

    $3,574/mo

    Est. payment

    Refinancing to a lower rate could help reduce your monthly payments and save thousands over the life of the loan.

    See today's rates

    $3,574/mo

    Est. payment

    Explore your selling options

    Work with a Zillow partner agent

    Leverage their expertise and Zillow's premium Showcase listings to get your home seen by more buyers.

    Get started

    List with your own agent

    Get your home in front of millions of buyers by listing it on Zillow.

    Learn how to do it

    Sell it yourself

    Take full control of how buyers see your home on Zillow by listing For Sale by Owner (FSBO).

    List your home

    What's special

    Renovated bathroomsGranite countertopsBeautifully updated bathroomUpdated kitchenEat-in dining areaFour established pasturesOversized windows
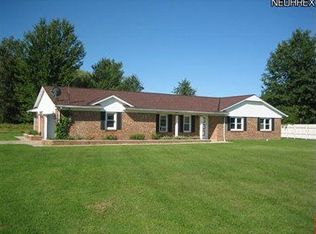
    Experience the perfect blend of comfort, charm, and country living with this stunning 5-bedroom, 4.5-bath home situated on 8.79 picturesque acres! From the moment you arrive, you'll fall in love with the peaceful setting featuring a beautiful pond with a waterfall, four established pastures, and two large barns complete with electric and an additional 2 smaller barns, perfect for hobby farming, horses, or additional workspace. A water well & water pumps were installed in 2021 to service the main animal barn and pastures. Step inside to discover a spacious living room filled with an abundance of natural light from the oversized windows, complemented by a cozy wood-burning stove. The updated kitchen is designed for both everyday living and entertaining, offering an eat-in dining area, granite countertops, new cabinets and backsplash and all appliances stay ? including the washer and dryer! This home has been thoughtfully updated with new LVP flooring, renovated bathrooms, and major mechanical updates including HVAC and AC replaced in 2025. The primary suite is a true retreat featuring a walk-in closet, beautifully updated bathroom, and an additional bonus room perfect for a nursery, office, or private sitting area. An extra bonus room with its own full bath offers endless possibilities and could easily serve as a 6th bedroom, guest suite, or recreation room. Outside, enjoy the stamped patio and stamped sidewalk, ideal for relaxing and taking in the scenic views of your private acreage. There is simply too much to list! Properties like this don't come along often don't miss your opportunity to own this incredible slice of paradise!

    Zillow last checked:

    Listing updated:

    Listed by:

    Michael P Terrigno 440-773-4619 michael_terrigno@yahoo.com,

    Russell Real Estate Services

    Bought with:

    Marierose J Nader, 2002010084

    Howard Hanna

    Natalina Nader, 2020004826

    Howard Hanna

    Source: MLS Now,MLS#: 5213364MLS LogoOriginating MLS: Akron Cleveland Association of REALTORS

    Facts & features

    Interior

    Bedrooms & bathrooms
    • Bedrooms: 5
    • Bathrooms: 4
    • Full bathrooms: 3
    • 1/2 bathrooms: 1
    • Main level bathrooms: 4
    • Main level bedrooms: 5
    Primary bedroom
    • Description: Bonus Room 13x13,Flooring: Carpet
    • Level: First
    • Dimensions: 18 x 11
    Bedroom
    • Description: Flooring: Carpet
    • Level: First
    • Dimensions: 12 x 11
    Bedroom
    • Description: Flooring: Luxury Vinyl Tile
    • Level: First
    • Dimensions: 12 x 9
    Bedroom
    • Description: Flooring: Carpet
    • Level: First
    • Dimensions: 11 x 10
    Primary bathroom
    • Level: First
    Bathroom
    • Level: First
    Other
    • Description: Flooring: Carpet
    • Level: First
    • Dimensions: 15 x 14
    Bonus room
    • Description: Full Bath,Flooring: Luxury Vinyl Tile
    • Level: First
    • Dimensions: 13 x 12
    Dining room
    • Description: Flooring: Luxury Vinyl Tile
    • Level: First
    • Dimensions: 13 x 13
    Eat in kitchen
    • Description: Flooring: Luxury Vinyl Tile
    • Level: First
    • Dimensions: 18 x 12
    Family room
    • Description: Wood burning Fireplace,Flooring: Luxury Vinyl Tile
    • Level: First
    • Dimensions: 30 x 15
    Laundry
    • Description: Flooring: Luxury Vinyl Tile
    • Level: First
    • Dimensions: 12 x 10
    Living room
    • Description: Flooring: Luxury Vinyl Tile
    • Level: First
    • Dimensions: 21 x 13
    Heating
    • Forced Air, Fireplace(s)
    Cooling
    • Central Air
    Appliances
    • Included: Dryer, Dishwasher, Range, Refrigerator, Washer
    • Laundry: Main Level
    Features
    • Breakfast Bar, Ceiling Fan(s), Eat-in Kitchen, Granite Counters, Other, Storage
    • Basement: None
    • Number of fireplaces: 1
    • Fireplace features: Wood Burning Stove, Wood Burning
    Interior area
    • Total structure area: 3,000
    • Total interior livable area: 3,000 sqft
    • Finished area above ground: 3,000

    Property

    Parking
    • Total spaces: 3
    • Parking features: Attached, Detached, Garage, Parking Pad
    • Attached garage spaces: 3
    Features
    • Levels: One
    • Stories: 1
    • Patio & porch: Patio, Porch
    • Exterior features: Other, Storage
    • Has private pool: Yes
    • Pool features: Above Ground
    • Fencing: Partial,Privacy
    • On waterfront: Yes
    Lot
    • Size: 8.79 Acres
    • Features: Front Yard, Landscaped, Pasture, Pond on Lot, Many Trees, Wooded
    Details
    • Additional structures: Barn(s), Outbuilding, Shed(s)
    • Parcel number: 1200083000059

    Construction

    Type & style
    • Home type: SingleFamily
    • Architectural style: Ranch
    • Property subtype: Single Family Residence
    Materials
    • Brick, Vinyl Siding
    • Roof: Asphalt,Fiberglass
    Condition
    • Year built: 1976

    Utilities & green energy

    • Sewer: Septic Tank
    • Water: Public, Well

    Community & HOA

    Community
    • Subdivision: Columbia
    HOA
    • Has HOA: No
    Location
    • Region: Columbia Station

    Financial & listing details

    • Price per square foot: $225/sqft
    • Tax assessed value: $325,370
    • Annual tax amount: $5,093
    • Date on market: 5/27/2026
    • Cumulative days on market: 65 days
    • Listing terms: Cash,Conventional,FHA,VA Loan

    Price history

    DateEventPrice
    7/31/2026Sold$675,000+0%$225/sqft
    Source: MLS Now #5213364 Report a problem
    7/31/2026Pending sale$674,900$225/sqft
    Source: MLS Now #5213364 Report a problem
    6/26/2026Contingent$674,900$225/sqft
    Source: MLS Now #5213364 Report a problem
    6/15/2026Price change$674,900-2%$225/sqft
    Source: MLS Now #5213364 Report a problem
    6/12/2026Price change$688,900-1.4%$230/sqft
    Source: MLS Now #5213364 Report a problem
    6/4/2026Price change$698,9000%$233/sqft
    Source: MLS Now #5213364 Report a problem
    5/27/2026Listed for sale$699,000+12%$233/sqft
    Source: MLS Now #5213364 Report a problem
    4/5/2024Sold$624,000+2.3%$208/sqft
    Source: MLS Now #4499650 Report a problem
    3/10/2024Pending sale$610,000$203/sqft
    Source: MLS Now #4499650 Report a problem
    2/19/2024Listing removed--
    Source: MLS Now #4499650 Report a problem
    1/9/2024Contingent$610,000$203/sqft
    Source: MLS Now #4499650 Report a problem
    12/8/2023Pending sale$610,000$203/sqft
    Source: MLS Now #4499650 Report a problem
    11/29/2023Price change$610,000-5%$203/sqft
    Source: MLS Now #4499650 Report a problem
    10/25/2023Listed for sale$642,000-8.2%$214/sqft
    Source: MLS Now #4499650 Report a problem
    10/14/2023Listing removed--
    Source: MLS Now #4477759 Report a problem
    8/23/2023Price change$699,000-6.8%$233/sqft
    Source: MLS Now #4477759 Report a problem
    8/2/2023Listed for sale$750,000+166.9%$250/sqft
    Source: MLS Now #4477759 Report a problem
    6/30/2017Sold$281,000-2.8%$94/sqft
    Source: Public Record Report a problem
    5/20/2017Pending sale$289,000$96/sqft
    Source: Clint Williams Realty #3899487 Report a problem
    5/2/2017Listed for sale$289,000+44.5%$96/sqft
    Source: Clint Williams Realty #3899487 Report a problem
    9/13/1996Sold$200,000$67/sqft
    Source: Public Record Report a problem

    Public tax history

    YearProperty taxesTax assessment
    2024$15,411 +39.6%$113,880 +3.5%
    2023$11,040 +2.5%$110,070
    2022$10,776 -1%$110,070
    2021$10,883 +3.5%$110,070 +15.3%
    2020$10,519 +0.6%$95,470
    2019$10,459 +98.3%$95,470
    2018$5,274 +8.1%$95,470 +18.2%
    2017$4,880 -0.7%$80,750
    2016$4,916 0%$80,750
    2015$4,918 +27.7%$80,750 +5.4%
    2014$3,850 $76,610
    2013$3,850 $76,610
    2012-- $76,610 -69.6%
    2011-- $252,200
    2010-- --
    2009-- --
    2008$3,850 +0.6%--
    2007$3,828 -8.4%--
    2006$4,180 +3.8%--
    2005$4,029 -16.2%--
    2004$4,808 +36.1%--
    2003$3,532 +17.9%--
    2002$2,996 -11.3%--
    2001$3,376 +4.8%--
    2000$3,221 --
    Find assessor info on the county website

    Neighborhood: 44028

    Nearby schools

    GreatSchools rating
    Schools provided by the listing agent
    • District: Columbia LSD - 4705

    Source: MLS Now. This data may not be complete. We recommend contacting the local school district to confirm school assignments for this home.

    Get a cash offer in 3 minutes
    Find out how much your home could sell for in as little as 3 minutes with a no-obligation cash offer.
    Estimated market value
    $675,100
    Get a cash offer in 3 minutes
    Find out how much your home could sell for in as little as 3 minutes with a no-obligation cash offer.
    Estimated market value
    $675,100