Skip main navigation
Sold for $305,000
  • $305,000

    12034 Wooden Trace Dr, Louisville, KY 40229

    4beds
    2,606sqft
    Single Family Residence
    Built in 2021
    6,098 Square Feet Lot
    $301,700 Zestimate®
    $117/sqft
    $2,625 Estimated rent

    Home value

    $301,700

    $287,000 - $317,000

    $2,625/mo

    Zestimate® history
    Loading
    Loading...

    Owner options

    List your home for rent

    $2,625/mo

    Rent Zestimate®

    Find your next renter with Zillow Rental Manager. Plus, with online applications, you can quickly screen prospective tenants – for free.

    Learn more

    $2,625/mo

    Rent Zestimate®

    Refinance and save

    $2,380/mo

    Est. payment

    Refinancing to a lower rate could help reduce your monthly payments and save thousands over the life of the loan.

    See today's rates

    $2,380/mo

    Est. payment

    Explore your selling options

    Work with a Zillow partner agent

    Leverage their expertise and Zillow's premium Showcase listings to get your home seen by more buyers.

    Get started

    List with your own agent

    Get your home in front of millions of buyers by listing it on Zillow.

    Learn how to do it

    Sell it yourself

    Take full control of how buyers see your home on Zillow by listing For Sale by Owner (FSBO).

    List your home

    What's special

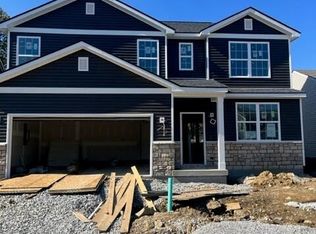
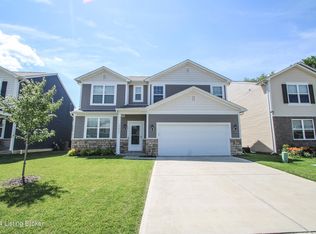
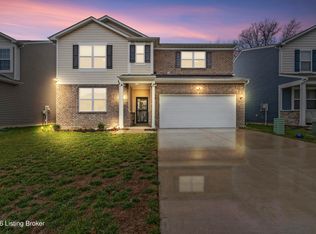
    Welcome home to this spacious and beautifully designed 4-bedroom, 2.5-bath home offering over 2,600 square feet of comfortable living space in a desirable Louisville location. Thoughtfully planned for both everyday living and entertaining, this home features an open-concept layout with multiple flexible living areas to fit today's lifestyle. Just off the foyer, a versatile front room provides the perfect space for a formal dining room, home office, sitting room, or playroom. The heart of the home opens to a large family room, dining area, and expansive kitchen featuring granite countertops, abundant cabinetry, a pantry, and a large center island overlooking the main living space. The first floor also includes a convenient flex room, half bath, and easy access to the attached garage. Upstairs, the spacious primary suite offers a relaxing private retreat complete with a walk-in closet and en-suite bath. Three additional generously sized bedrooms, a full bathroom, and a centrally located loft create the perfect setup for family living, guests, or work-from-home flexibility. Step outside to enjoy the backyard backing to a peaceful tree line and green space, providing added privacy and a beautiful natural setting. Conveniently located near shopping, dining, schools, and major commuter routes, this move-in ready home offers space, functionality, and comfort throughout. Schedule your private showing today!

    Zillow last checked:

    Listing updated:

    Listed by:

    Dawn Decker 502-420-8065,

    Semonin Realtors

    Bought with:

    Sateesh Gontla, 244871

    Keller Williams Collective

    Source: Metro Search Inc. LLC DBA Apex MLS,MLS#: 1719364MLS Logo

    Facts & features

    Interior

    Bedrooms & bathrooms
    • Bedrooms: 4
    • Bathrooms: 3
    • Full bathrooms: 2
    • 1/2 bathrooms: 1
    Primary bedroom
    • Level: Second
    Bedroom
    • Level: Second
    Bedroom
    • Level: Second
    Bedroom
    • Level: Second
    Primary bathroom
    • Level: Second
    Half bathroom
    • Level: First
    Full bathroom
    • Level: Second
    Den
    • Level: First
    Dining area
    • Level: First
    Kitchen
    • Level: First
    Laundry
    • Level: Second
    Living room
    • Level: First
    Loft
    • Level: Second
    Office
    • Level: First
    Heating
    • Electric
    Cooling
    • Central Air
    Features
    • Basement: None
    • Has fireplace: No
    Interior area
    • Total structure area: 2,606
    • Total interior livable area: 2,606 sqft
    • Finished area above ground: 2,606
    • Finished area below ground: 0

    Property

    Parking
    • Total spaces: 2
    • Parking features: Attached, Entry Front, Driveway
    • Attached garage spaces: 2
    • Has uncovered spaces: Yes
    Features
    • Stories: 2
    • Patio & porch: Porch
    • Fencing: None
    Lot
    • Size: 6,098 Square Feet
    • Features: Level
    Details
    • Parcel number: 23408700090000

    Construction

    Type & style
    • Home type: SingleFamily
    • Architectural style: Traditional
    • Property subtype: Single Family Residence
    Materials
    • Vinyl Siding, Brick Veneer
    • Foundation: Slab
    • Roof: Shingle
    Condition
    • Year built: 2021

    Utilities & green energy

    • Sewer: Public Sewer
    • Water: Public
    • Utilities for property: Electricity Connected

    Community & HOA

    Community
    • Subdivision: Timber Creek
    HOA
    • Has HOA: Yes
    • HOA fee: $500 annually
    Location
    • Region: Louisville

    Financial & listing details

    • Price per square foot: $117/sqft
    • Tax assessed value: $342,750
    • Annual tax amount: $3,808
    • Date on market: 6/3/2026
    • Electric utility on property: Yes

    Price history

    DateEventPrice
    6/26/2026Listing removed$2,275$1/sqft
    Source: Zillow Rentals Report a problem
    6/23/2026Listed for rent$2,275$1/sqft
    Source: Zillow Rentals Report a problem
    6/17/2026Sold$305,000-10.3%$117/sqft
    Source: Metro Search Inc. LLC DBA Apex MLS #1719364 Report a problem
    6/8/2026Pending sale$340,000$130/sqft
    Source: Metro Search Inc. LLC DBA Apex MLS #1719364 Report a problem
    6/3/2026Listed for sale$340,000-2.8%$130/sqft
    Source: Metro Search Inc. LLC DBA Apex MLS #1719364 Report a problem
    6/3/2026Listing removed$349,900$134/sqft
    Source: Metro Search Inc. LLC DBA Apex MLS #1713483 Report a problem
    4/6/2026Listed for sale$349,900+13.4%$134/sqft
    Source: Metro Search Inc. LLC DBA Apex MLS #1713483 Report a problem
    3/18/2022Sold$308,475$118/sqft
    Source: Public Record Report a problem
    12/10/2021Sold$308,475$118/sqft
    Source: Metro Search Inc. LLC DBA Apex MLS #1585358 Report a problem
    5/11/2021Pending sale$308,475$118/sqft
    Source: Metro Search Inc. LLC DBA Apex MLS #1585358 Report a problem

    Public tax history

    YearProperty taxesTax assessment
    2025$3,808 +8.8%$342,750 +11.1%
    2024$3,501 -2.8%$308,480
    2023$3,603 $308,480
    Find assessor info on the county website

    Neighborhood: Okolona

    Nearby schools

    GreatSchools rating
    Sell for more on Zillow
    Get a Zillow Showcase℠ listing at no additional cost and you could sell for .
    $301,700
    2% more
    +$6,034
    With Zillow Showcase(estimated)
    $307,734
    Sell for more on Zillow
    Get a Zillow Showcase℠ listing at no additional cost and you could sell for .
    $301,700
    2% more
    +$6,034
    With Zillow Showcase(estimated)
    $307,734